
3946 Nottaway Road, Durham, NC 27707
Local realty services provided by:ERA Strother Real Estate
3946 Nottaway Road,Durham, NC 27707
$3,353,000
- 4 Beds
- 4 Baths
- 4,863 sq. ft.
- Single family
- Active
Listed by: deb lovig
Office: fathom realty nc, llc.
MLS#:10186530
Source:RD
Price summary
- Price:$3,353,000
- Price per sq. ft.:$689.49
About this home
A Modern Prairie Masterpiece, Designed for Nature and Built Just for You Imagine a truly custom home that feels immersed in nature while being ideally located in Durham's coveted Hope Valley Country Club neighborhood. This exceptional new-construction opportunity pairs a beautiful, private homesite with an extraordinary architectural vision by acclaimed North Carolina modernist architect Bill Waddell and the craftsmanship of respected custom builder Robert S. Hallyburton. Designed as a Modern Prairie masterpiece, the home will be built to suit your dreams and the site's natural surroundings. The thoughtful site plan takes full advantage of the property's unique setting, with the homesite positioned well back from the road for privacy and overlooking a peaceful stream and natural buffer. Expansive windows, outdoor living spaces and opportunities for elevated decks or other architectural features are thoughtfully incorporated to capture the beauty of the surrounding landscape. This is a rare opportunity to create a home that is completely personal—your ideas, your style, your selections and your vision brought to life by an accomplished architect and master builder. Whether you envision dramatic indoor-outdoor living, a soaring deck overlooking the creek, a walkout lower level or simply a serene retreat nestled among nature, this site provides an exceptional canvas for a one-of-a-kind residence. The opportunity is about more than a home—it is the combination of an extraordinary site, an exceptional location and proven custom-home craftsmanship. Robert S. Hallyburton is well known and highly respected for building and renovating some of the finest custom homes in the Hope Valley Country Club area. From architectural details and construction through finishes and final selections, you'll be in skilled hands creating a residence tailored specifically to you. Architect Bill Waddell is also excited to collaborate on this custom build, offering consultation and the opportunity to reimagine or refine the design to fully align with your vision—ensuring the final home is a perfect expression of your dreams and lifestyle. Larger? Smaller? A pool? Full walkout basement? All possible! Located near Hope Valley Country Club, residents have the opportunity to enjoy membership amenities including golf, tennis, swimming, dining, social events and more. Build something truly special in one of Durham's most beautiful settings. Bring your vision, and let this remarkable site, acclaimed architecture and exceptional craftsmanship create the home that is just right for you. Welcome to Hope Valley!...
Contact an agent
Home facts
- Year built:2027
- Subdivision & Development:Not in a Subdivision
- Listing ID #:10186530
- Added:47 day(s) ago
- Updated:October 01, 2026 at 04:40 PM
Rooms and interior
- Bedrooms:4
- Total bathrooms:4
- Full bathrooms:3
- Rooms Total:14
- Flooring:Varies
- Basement:Yes
- Basement Description:Crawl Space, Daylight, Exterior Entry, Interior Entry, Partial, Partially Finished, Walk-Out Access
- Living area:4,863 sq. ft.
Heating and cooling
- Cooling:Central Air, Gas, Zoned
- Heating:Central, Forced Air, Natural Gas
- Central air:Yes
Structure and exterior
- Roof:Architectural Shingle
- Year built:2027
- Building area:4,863 sq. ft.
- Lot area:1.2 Acres
- Lot Features:Bluff, Close to Clubhouse, Flag Lot, Gentle Sloping, Level, Partially Cleared
- Architectural Style:Modern
- Construction Materials:Fiber Cement
- Exterior Features:Deck, Patio, Private Entrance, Rear Porch, Screened
- Foundation Description:Combination, Concrete Perimeter
- Levels:Three Or More
Schools
- High school:Durham - Charles E Jordan Sr High School
- Middle school:Durham - Sherwood Githens Middle
- Elementary school:Durham - Murray Massenburg Elementary
Utilities
- Water:Public
- Sewer:Public Sewer
Finances and disclosures
- Price:$3,353,000
- Price per sq. ft.:$689.49
- Tax amount:$5,407
Features and amenities
- Laundry features:Laundry Room, Main Level
Parking
- Parking description:Concrete, Driveway, Electric Vehicle Charging Station(s), Garage Door Opener
- Garage:Yes
- Garage spaces:3
 Listings marked with a Doorify MLS icon are provided courtesy of the Doorify MLS, of North Carolina, Internet Data Exchange Database. Brokers make an effort to deliver accurate information, but buyers should independently verify any information on which they will rely in a transaction. The listing broker shall not be responsible for any typographical errors, misinformation, or misprints, and they shall be held totally harmless from any damages arising from reliance upon this data. This data is provided exclusively for consumers’ personal, non-commercial use. Copyright 2026 Doorify MLS of North Carolina. All rights reserved.
New listings near 3946 Nottaway Road
- Coming SoonOpen Sat, 1 to 4pm
 $445,000Coming Soon2 beds 2 baths1,368 sq. ft.
1033 Cuthbert Lane, Durham, NC 27703
MLS# 10195611Listed by: EXP REALTY LLC - Coming Soon
 $579,900Coming Soon3 beds 3 baths1,763 sq. ft.
2505 Stephenson Street, Durham, NC 27704
MLS# 10195539Listed by: EXP REALTY LLC - Coming Soon
 $695,000Coming Soon3 beds 3 baths1,941 sq. ft.
808 Yancey Street, Durham, NC 27701
MLS# 10195464Listed by: NAVIGATE REALTY - Coming Soon
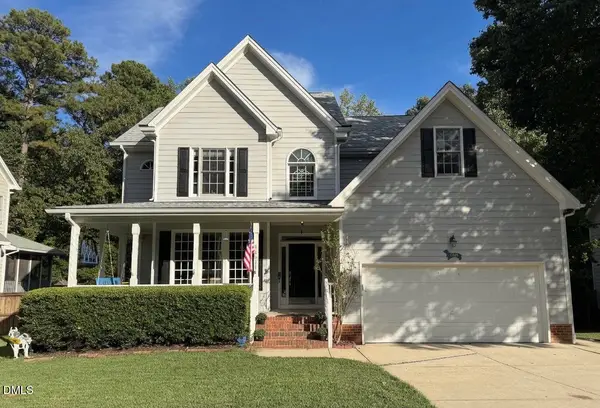 $620,000Coming Soon3 beds 3 baths2,229 sq. ft.
8209 Morrell Lane, Durham, NC 27713
MLS# 10195304Listed by: BERKSHIRE HATHAWAY HOMESERVICE - Coming Soon
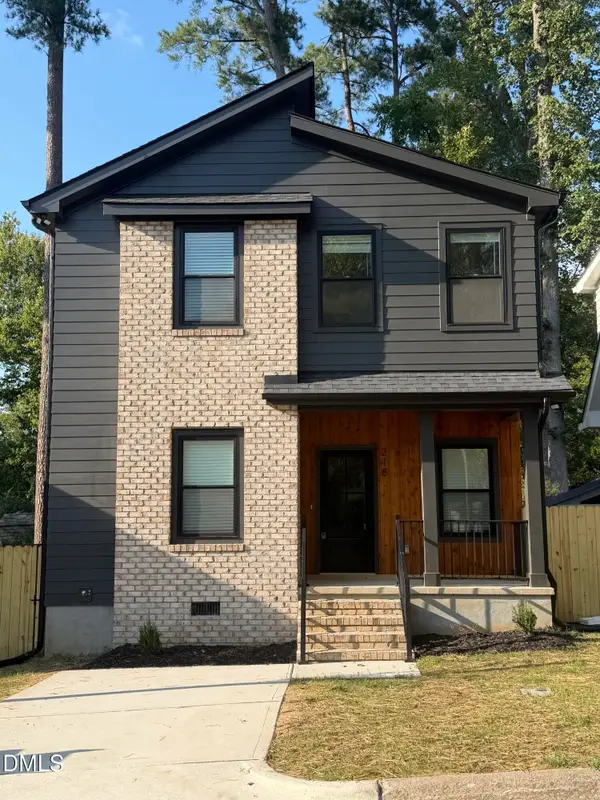 $520,000Coming Soon3 beds 3 baths1,270 sq. ft.
218 W Maynard Avenue, Durham, NC 27704
MLS# 10195234Listed by: TRIANGLE RESIDENTIAL REALTY - Coming Soon
 $3,500,000Coming Soon5 beds 8 baths7,785 sq. ft.
40 Perfect Moment Drive, Durham, NC 27713
MLS# 10194296Listed by: DASH CAROLINA - Coming Soon
 $980,000Coming Soon3 beds 3 baths3,238 sq. ft.
811 Laurelwood Drive, Durham, NC 27705
MLS# 10194206Listed by: BERKSHIRE HATHAWAY HOMESERVICE - Coming Soon
 $314,900Coming Soon3 beds 2 baths1,381 sq. ft.
5154 Revere Road, Durham, NC 27713
MLS# 4425204Listed by: EXP REALTY LLC BALLANTYNE - New
 $415,000Active4 beds 3 baths2,305 sq. ft.
4405 David Street, Durham, NC 27704
MLS# 10195921Listed by: URBAN DURHAM REALTY - New
 $310,000Active3 beds 3 baths1,452 sq. ft.
904 Cinnamon Drive, Durham, NC 27713
MLS# 10195929Listed by: EXP REALTY LLC


Protect your home and budget from life's surprises with an Assurant Home Warranty, backed by a partner that supports you through every step of homeownership. Explore Plans.
© 2023 - 2026 ERA Franchise Systems LLC. All rights reserved. ERA Franchise Systems LLC fully supports the principles of the Fair Housing Act and the Equal Opportunity Act. ERA, ERA Real Estate powered, and their respective logos are registered service marks of ERA Franchise Systems LLC. Each office is independently owned and operated.