
408 Timpson Avenue, Durham, NC 27703
Local realty services provided by:ERA Parrish Realty Legacy Group
408 Timpson Avenue,Durham, NC 27703
$294,900
- 2 Beds
- 3 Baths
- 1,280 sq. ft.
- Multi-family
- Active
Listed by: duane wilson
Office: jdw properties of nc, inc.
MLS#:10168190
Source:RD
Price summary
- Price:$294,900
- Price per sq. ft.:$230.39
- Monthly HOA dues:$254
About this home
PRIME RTP LOCATION! Beautifully updated/upgraded 2-story townhouse in prime location; all new paint, SmartCore waterproof flooring, kitchen faucet/stainless steel appliances, bath granite/toilets, ceiling fans, lighting, window blinds, & more; smooth ceilings throughout; both bedrooms have private bath; patio + storage room; great community amenities including pool/tennis/pickleball/clubhouse; READY TO MOVE INTO! MUST SEE!
Contact an agent
Home facts
- Year built:2013
- Listing ID #:10168190
- Added:50 day(s) ago
- Updated:July 08, 2026 at 04:27 PM
Rooms and interior
- Bedrooms:2
- Total bathrooms:3
- Full bathrooms:2
- Rooms Total:5
- Flooring:Luxury Vinyl
- Dining Description:Living/Dining Room Combination
- Bathrooms Description:Double Vanity
- Kitchen Description:Dishwasher, Electric Range, Electric Water Heater, Microwave, Plumbed For Ice Maker, Stainless Steel Appliance(s), Water Heater
- Bedroom Description:Second Primary Bedroom
- Living area:1,280 sq. ft.
Heating and cooling
- Cooling:Central Air, Dual
- Heating:Forced Air, Natural Gas, Zoned
- Central air:Yes
Structure and exterior
- Roof:Shingle
- Year built:2013
- Building area:1,280 sq. ft.
- Lot area:0.02 Acres
- Lot Features:Landscaped
- Architectural Style:Transitional
- Construction Materials:Stone, Vinyl Siding
- Exterior Features:Rain Gutters, Storage
- Foundation Description:Slab
- Levels:Two
Schools
- High school:Durham - Southern
- Middle school:Durham - Neal
- Elementary school:Durham - Spring Valley Elementary School
Utilities
- Water:Public
- Sewer:Public Sewer
Finances and disclosures
- Price:$294,900
- Price per sq. ft.:$230.39
- Tax amount:$3,000
Features and amenities
- Laundry features:Electric Dryer Hookup, Upper Level
- Pool features:Community
Parking
- Total parking spaces:2
- Parking description:Assigned
 Listings marked with a Doorify MLS icon are provided courtesy of the Doorify MLS, of North Carolina, Internet Data Exchange Database. Brokers make an effort to deliver accurate information, but buyers should independently verify any information on which they will rely in a transaction. The listing broker shall not be responsible for any typographical errors, misinformation, or misprints, and they shall be held totally harmless from any damages arising from reliance upon this data. This data is provided exclusively for consumers’ personal, non-commercial use. Copyright 2026 Doorify MLS of North Carolina. All rights reserved.
New listings near 408 Timpson Avenue
- New
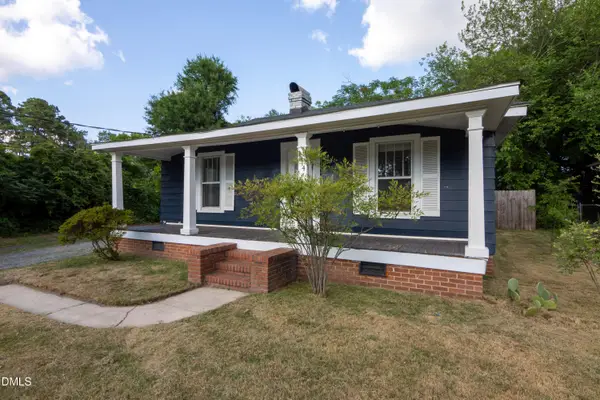 $325,000Active2 beds 1 baths1,002 sq. ft.
1914 Haverford Street, Durham, NC 27705
MLS# 10178632Listed by: MY DOG TESS, INC. - New
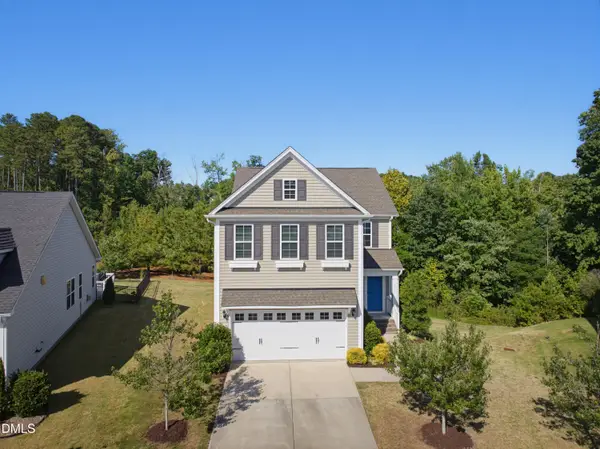 $479,900Active3 beds 3 baths2,523 sq. ft.
111 Adaire Way, Durham, NC 27703
MLS# 10178646Listed by: CAROLINA'S CHOICE REAL ESTATE - Open Sun, 12 to 2pmNew
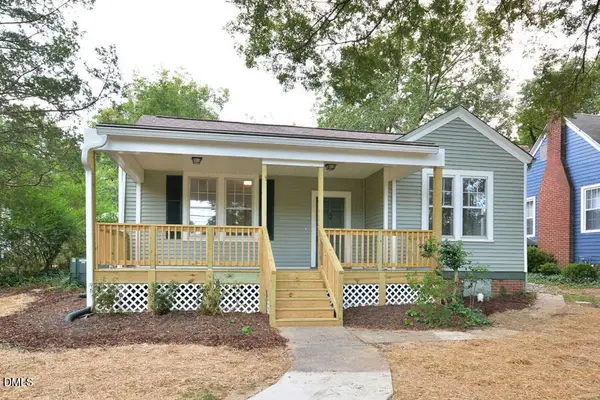 $475,000Active3 beds 2 baths1,212 sq. ft.
2307 Chapel Hill Road, Durham, NC 27707
MLS# 10178606Listed by: WEICHERT, REALTORS-MARK THOMAS - New
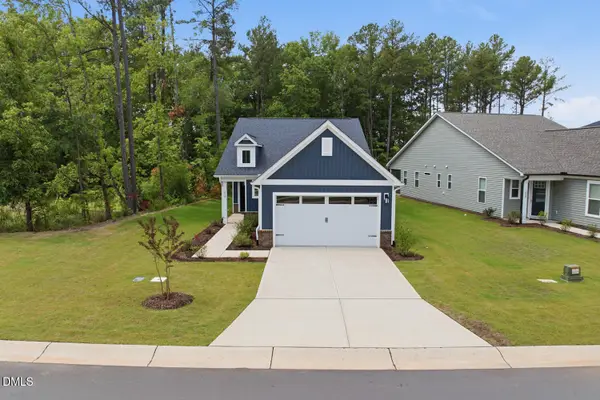 $465,000Active2 beds 2 baths1,715 sq. ft.
1010 Masters Place Way, Durham, NC 27703
MLS# 10178613Listed by: EXP REALTY LLC - New
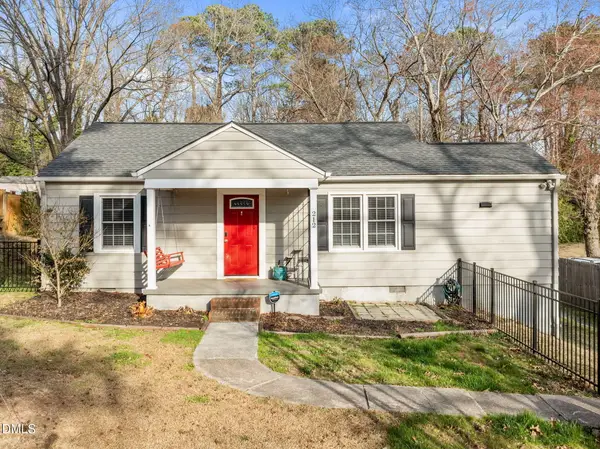 $285,000Active2 beds 1 baths987 sq. ft.
212 Southerland Street, Durham, NC 27703
MLS# 10178599Listed by: BEYCOME BROKERAGE REALTY LLC - New
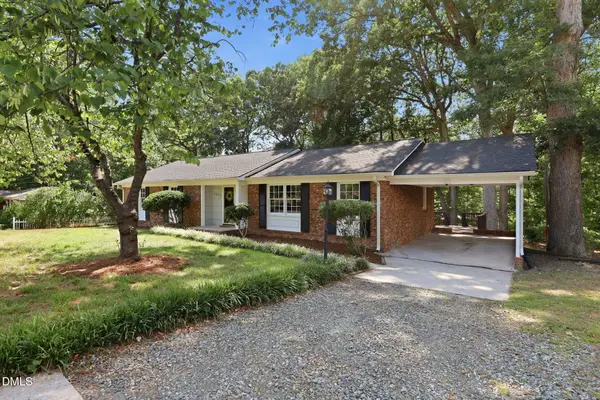 $350,000Active3 beds 2 baths1,628 sq. ft.
5825 Ridgeview Road, Durham, NC 27712
MLS# 10178578Listed by: LOGAN CARTER REALTY - New
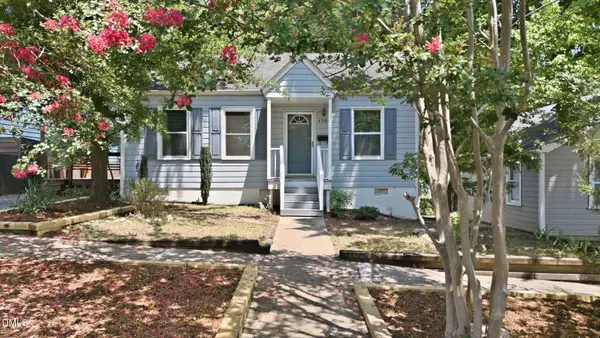 $309,500Active2 beds 1 baths841 sq. ft.
1704 Englewood Avenue, Durham, NC 27705
MLS# 10178581Listed by: FRASHER WHALEY REALTY GROUP - New
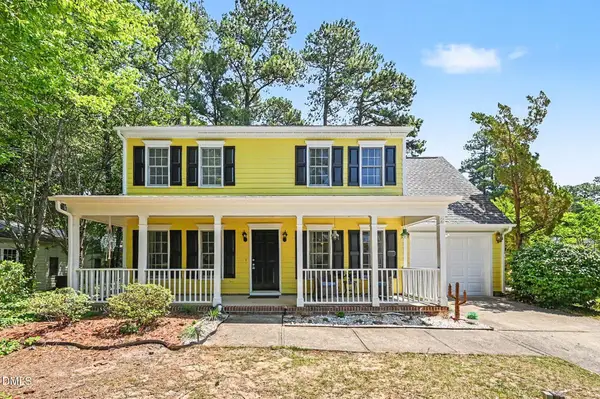 $455,000Active4 beds 3 baths1,811 sq. ft.
2 Brevard Court, Durham, NC 27713
MLS# 10178588Listed by: HOWARD HANNA ALLEN TATE DURHAM - Coming SoonOpen Fri, 4 to 7pm
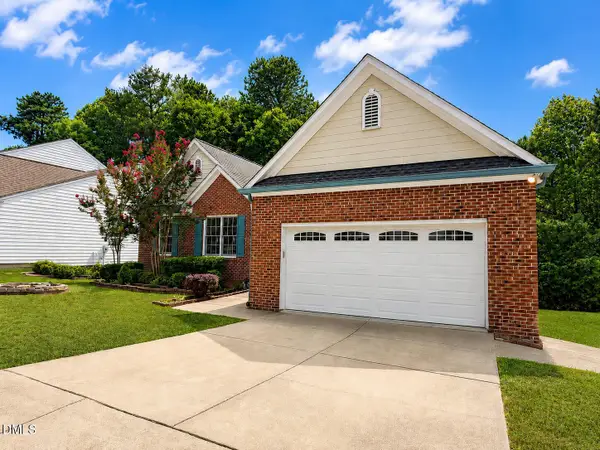 $475,000Coming Soon3 beds 2 baths
5004 Linden Oaks Avenue, Durham, NC 27713
MLS# 10178566Listed by: RAYA HOMES LLC - New
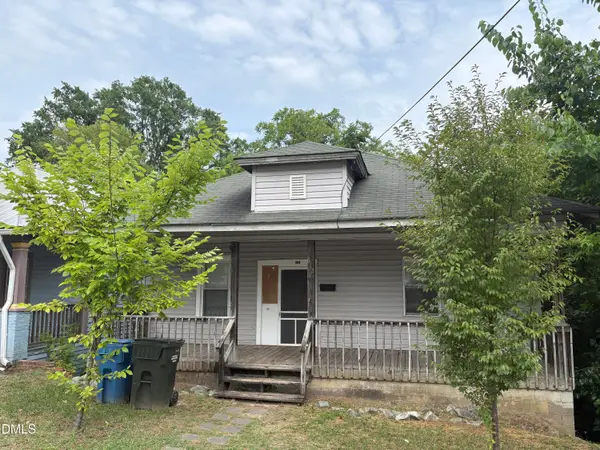 $260,000Active3 beds 1 baths1,376 sq. ft.
612 N Queen Street, Durham, NC 27701
MLS# 10178568Listed by: FRASHER WHALEY REALTY GROUP


Protect your home and budget from life's surprises with an Assurant Home Warranty, backed by a partner that supports you through every step of homeownership. Explore Plans.
© 2023 - 2026 ERA Franchise Systems LLC. All rights reserved. ERA Franchise Systems LLC fully supports the principles of the Fair Housing Act and the Equal Opportunity Act. ERA, ERA Real Estate powered, and their respective logos are registered service marks of ERA Franchise Systems LLC. Each office is independently owned and operated.