
4105 Sugar Pine Lane, Durham, NC 27705
Local realty services provided by:ERA Live Moore
4105 Sugar Pine Lane,Durham, NC 27705
$475,000
- 3 Beds
- 2 Baths
- 1,660 sq. ft.
- Single family
- Active
Upcoming open houses
- Sat, Sep 1902:00 pm - 04:00 pm
Listed by: kathy shaw
Office: keller williams elite realty
MLS#:10193723
Source:RD
Price summary
- Price:$475,000
- Price per sq. ft.:$286.14
- Monthly HOA dues:$9.58
About this home
Ideally situated near Duke University, Trinity School and Durham Academy, this lovingly maintained 3-bedroom, 2-bath RANCH home offers 1,660 square feet of single-level living in a very desirable neighborhood setting. The family room, dining room and eat-in kitchen flow one to another offering open sight lines and easy livability. The 3 bedrooms are light and bright, the garage is large enough for 2 cars and storage and there is a convenient drop zone and laundry room just off of the garage entrance. The backyard is shaded and private and large enough for a swing set or gardening. Enjoy morning coffee on the deck and enjoy cooler nights curled up in front of the gas fireplace in the family room. Enjoy exceptional convenience to schools, retail centers, dining & everyday amenities. Set in a desirable neighborhood where it's easy to get out and walk and meet neighbors, this inviting residence presents an appealing combination of comfort, convenience & timeless charm.
Contact an agent
Home facts
- Year built:1998
- Subdivision & Development:Picketts Crossing
- Listing ID #:10193723
- Added:1 day(s) ago
- Updated:September 19, 2026 at 11:54 AM
Rooms and interior
- Bedrooms:3
- Total bathrooms:2
- Full bathrooms:2
- Rooms Total:9
- Flooring:Carpet, Hardwood, Tile
- Dining Description:Eat-in Kitchen
- Kitchen Description:Dishwasher, Electric Range, Gas Water Heater, Microwave, Refrigerator, Washer/Dryer
- Living area:1,660 sq. ft.
Heating and cooling
- Cooling:Central Air, Electric, Gas
- Heating:Heat Pump, Natural Gas
- Central air:Yes
Structure and exterior
- Roof:Shingle
- Year built:1998
- Building area:1,660 sq. ft.
- Lot area:0.34 Acres
- Lot Features:Back Yard, Rectangular Lot
- Architectural Style:Ranch
- Construction Materials:Concrete, Vinyl Siding
- Exterior Features:Deck
- Foundation Description:Concrete
- Levels:One
Schools
- High school:Durham - Charles E Jordan Sr High School
- Middle school:Durham - Sherwood Githens Middle
- Elementary school:Durham - Forest View Elementary
Utilities
- Water:Public
- Sewer:Public Sewer
Finances and disclosures
- Price:$475,000
- Price per sq. ft.:$286.14
- Tax amount:$4,848
Features and amenities
- Laundry features:Laundry Room, Main Level
Parking
- Parking description:Attached, Garage Faces Front
- Garage:Yes
- Garage spaces:2
 Listings marked with a Doorify MLS icon are provided courtesy of the Doorify MLS, of North Carolina, Internet Data Exchange Database. Brokers make an effort to deliver accurate information, but buyers should independently verify any information on which they will rely in a transaction. The listing broker shall not be responsible for any typographical errors, misinformation, or misprints, and they shall be held totally harmless from any damages arising from reliance upon this data. This data is provided exclusively for consumers’ personal, non-commercial use. Copyright 2026 Doorify MLS of North Carolina. All rights reserved.
New listings near 4105 Sugar Pine Lane
- Coming Soon
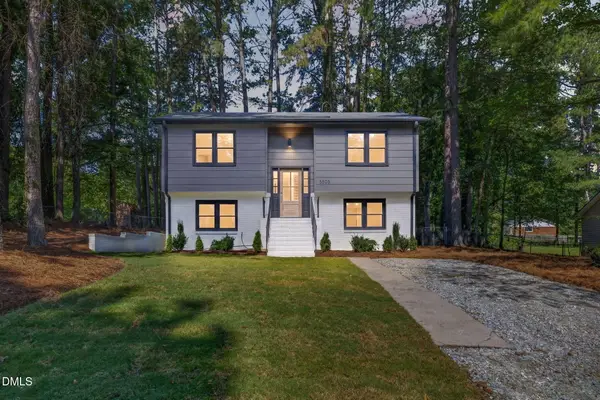 $448,000Coming Soon4 beds 2 baths1,611 sq. ft.
5505 Mccormick Road, Durham, NC 27713
MLS# 10193751Listed by: SOUTHERN REALTY GROUP INC. - Coming Soon
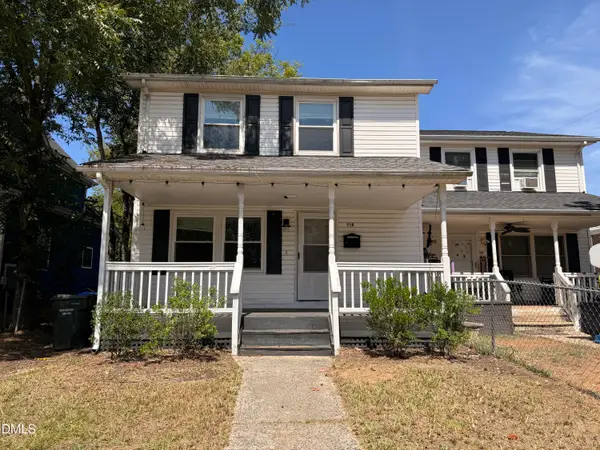 $249,900Coming Soon3 beds 2 baths1,146 sq. ft.
507 Dowd Street, Durham, NC 27701
MLS# 10193592Listed by: LONG & FOSTER REAL ESTATE INC/RALEIGH - Coming Soon
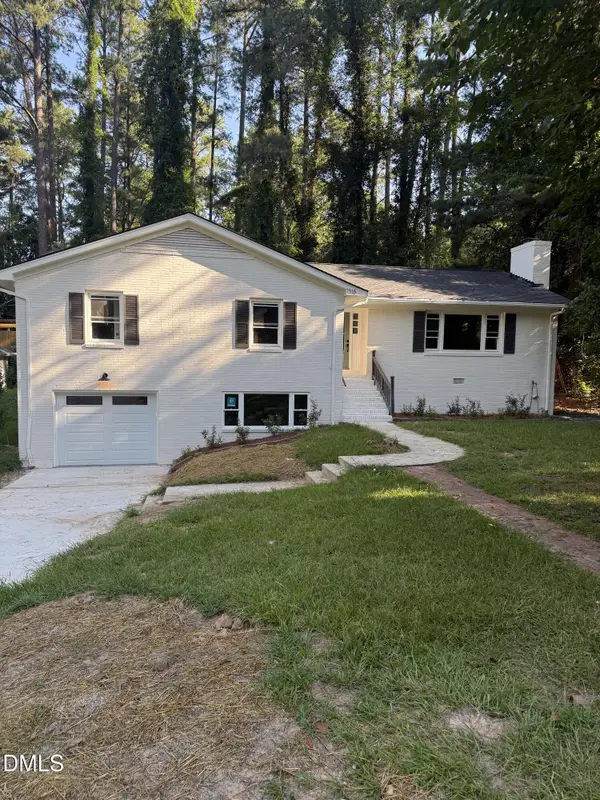 $725,000Coming Soon3 beds 3 baths2,576 sq. ft.
1518 Southwood Drive, Durham, NC 27707
MLS# 10193366Listed by: CAMBRIDGE & ASSOC. R.E. GROUP - Coming Soon
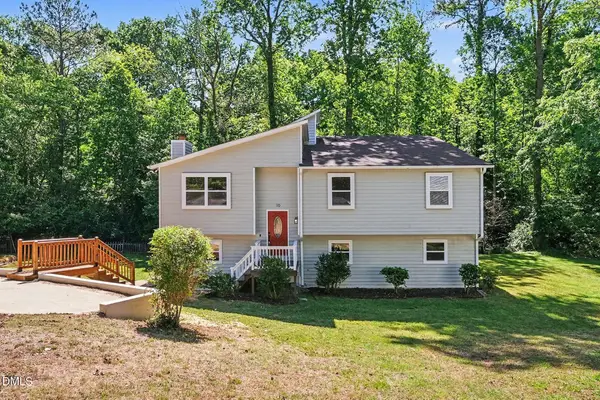 $535,000Coming Soon4 beds 3 baths2,419 sq. ft.
10 Winchester Court, Durham, NC 27707
MLS# 10193389Listed by: LOVETTE PROPERTIES LLC - Coming Soon
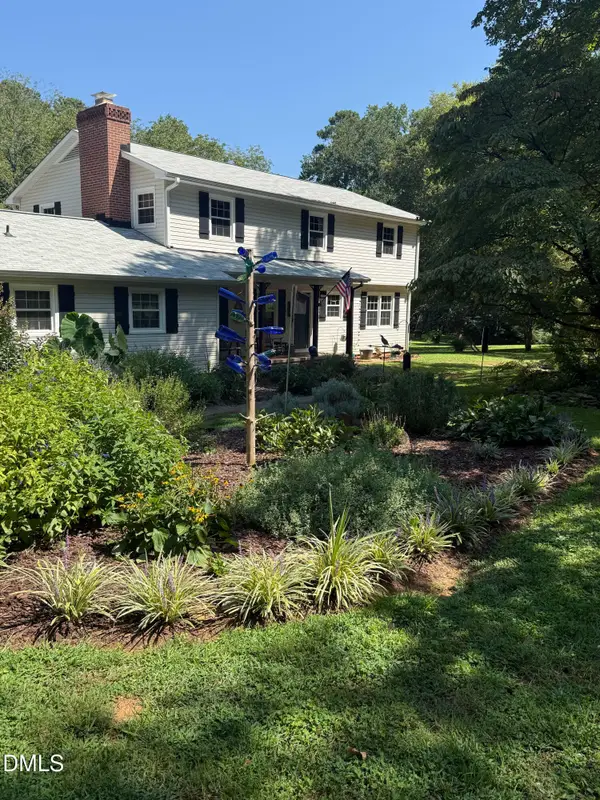 $655,000Coming Soon4 beds 3 baths2,337 sq. ft.
5909 Cole Mill Road, Durham, NC 27705
MLS# 10193162Listed by: PEAK, SWIRLES & CAVALLITO - Coming Soon
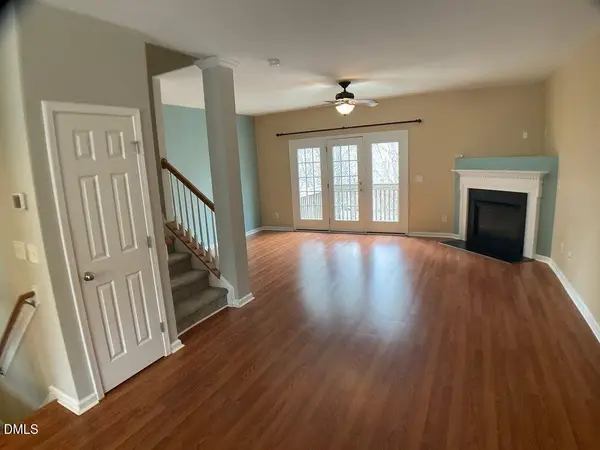 $315,000Coming Soon3 beds 4 baths1,960 sq. ft.
2616 Wyntercrest Lane, Durham, NC 27713
MLS# 10192910Listed by: EXP REALTY LLC - Coming Soon
 $314,900Coming Soon3 beds 2 baths1,381 sq. ft.
5154 Revere Road, Durham, NC 27713
MLS# 4425204Listed by: EXP REALTY LLC BALLANTYNE - Coming Soon
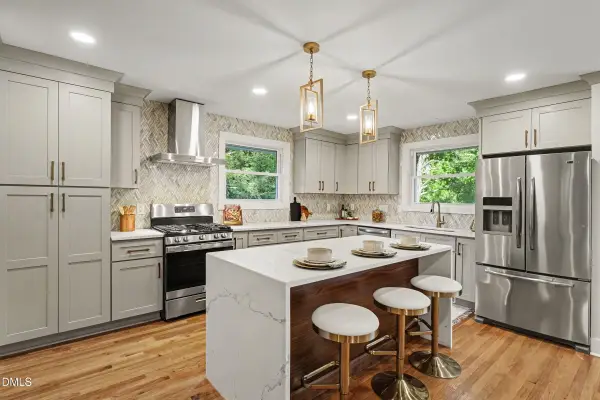 $825,000Coming Soon4 beds 4 baths2,868 sq. ft.
2519 Chapel Hill Road, Durham, NC 27707
MLS# 10192448Listed by: BETTER REALTY LLC - New
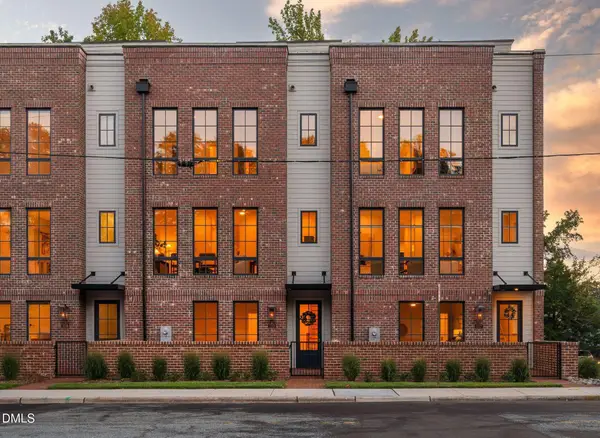 $1,365,000Active4 beds 4 baths2,767 sq. ft.
1701 W Club Boulevard, Durham, NC 27705
MLS# 10193759Listed by: RDG REALTY - New
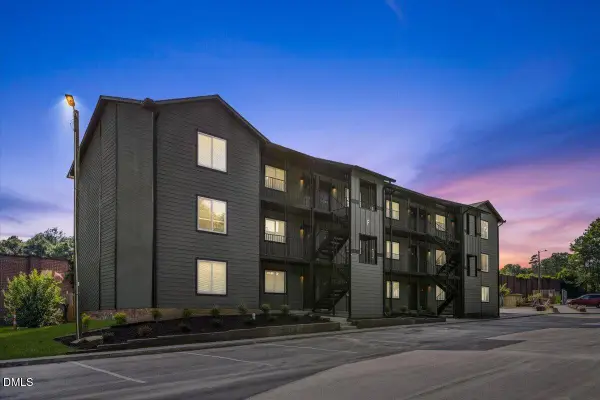 $188,500Active1 beds 1 baths576 sq. ft.
1309 Hudson Avenue, Durham, NC 27705
MLS# 10193754Listed by: TRIANGLE RESIDENTIAL REALTY


Protect your home and budget from life's surprises with an Assurant Home Warranty, backed by a partner that supports you through every step of homeownership. Explore Plans.
© 2023 - 2026 ERA Franchise Systems LLC. All rights reserved. ERA Franchise Systems LLC fully supports the principles of the Fair Housing Act and the Equal Opportunity Act. ERA, ERA Real Estate powered, and their respective logos are registered service marks of ERA Franchise Systems LLC. Each office is independently owned and operated.