
4128 Pin Oak Drive, Durham, NC 27707
Local realty services provided by:ERA Strother Real Estate
4128 Pin Oak Drive,Durham, NC 27707
$315,000
- 2 Beds
- 2 Baths
- 1,046 sq. ft.
- Single family
- Active
Listed by: andrew jared dames
Office: century 21 triangle group
MLS#:10196437
Source:RD
Price summary
- Price:$315,000
- Price per sq. ft.:$301.15
- Monthly HOA dues:$230
About this home
One-level living, a private fenced backyard, and a community with so much to enjoy! This 2-bedroom, 2-full-bath end-unit townhome offers an appealing duet layout, with just two attached homes per building. Inside, natural light fills the welcoming living spaces, while a wood-burning fireplace adds warmth and character. Recent updates include new kitchen quartz countertops, new backsplash, new undermount double-basin sink, pull-down faucet, built-in soap dispenser, new bathroom flooring, fresh paint, and newer Thompson Creek windows with a 50-year warranty; seller will initiate the warranty transfer upon going under contract. All appliances convey, including the washer and dryer. A utility sink in the hall bathroom adds everyday convenience, and the HVAC has been serviced semiannually. An attached garage provides additional practicality. Step outside to a spacious patio and fenced backyard framed by mature trees - a wonderfully private setting for morning coffee, outdoor dining, or unwinding at the end of the day. Through Five Oaks Recreational Association, enjoy a community pool, tennis and pickleball courts, a 24-hour fitness center, fishing lake, wooded trails, dog park, playground, basketball court, and social activities. A welcoming home with room to relax and plenty of ways to connect! Enjoy easy access to shopping, dining, and everyday essentials at nearby Patterson Place and New Hope Commons, with local favorites like Namu and Sister Liu's Kitchen close by....
Contact an agent
Home facts
- Year built:1994
- Subdivision & Development:Five Oaks
- Listing ID #:10196437
- Added:3 day(s) ago
- Updated:October 06, 2026 at 03:55 PM
Rooms and interior
- Bedrooms:2
- Total bathrooms:2
- Full bathrooms:2
- Rooms Total:4
- Flooring:Laminate, Vinyl
- Dining Description:Living/Dining Room Combination
- Bathrooms Description:Bathtub/Shower Combination, Double Vanity
- Kitchen Description:Dishwasher, Disposal, Dryer, Electric Range, Ice Maker, Microwave, Refrigerator, Washer
- Living area:1,046 sq. ft.
Heating and cooling
- Cooling:Ceiling Fan(s), Central Air, ENERGY STAR Qualified Equipment, Electric
- Heating:Central, Forced Air, Natural Gas
- Central air:Yes
Structure and exterior
- Roof:Architectural Shingle
- Year built:1994
- Building area:1,046 sq. ft.
- Lot area:0.06 Acres
- Architectural Style:Ranch, Transitional
- Construction Materials:Masonite, Shake Siding
- Exterior Features:Enclosed, Fenced Yard, Lighting, Patio, Rain Gutters, Storage
- Foundation Description:Slab
- Levels:One
Schools
- High school:Durham - Charles E Jordan Sr High School
- Middle school:Durham - Sherwood Githens Middle
- Elementary school:Durham - Creekside Elementary
Utilities
- Water:Public
- Sewer:Public Sewer
Finances and disclosures
- Price:$315,000
- Price per sq. ft.:$301.15
- Tax amount:$2,995
Features and amenities
- Laundry features:In Hall, Inside, Laundry Closet
Parking
- Total parking spaces:2
- Parking description:Concrete, Driveway, Garage, Garage Door Opener, Garage Faces Front
- Garage:Yes
- Garage spaces:1
 Listings marked with a Doorify MLS icon are provided courtesy of the Doorify MLS, of North Carolina, Internet Data Exchange Database. Brokers make an effort to deliver accurate information, but buyers should independently verify any information on which they will rely in a transaction. The listing broker shall not be responsible for any typographical errors, misinformation, or misprints, and they shall be held totally harmless from any damages arising from reliance upon this data. This data is provided exclusively for consumers’ personal, non-commercial use. Copyright 2026 Doorify MLS of North Carolina. All rights reserved.
New listings near 4128 Pin Oak Drive
- Coming SoonOpen Sat, 2 to 4pm
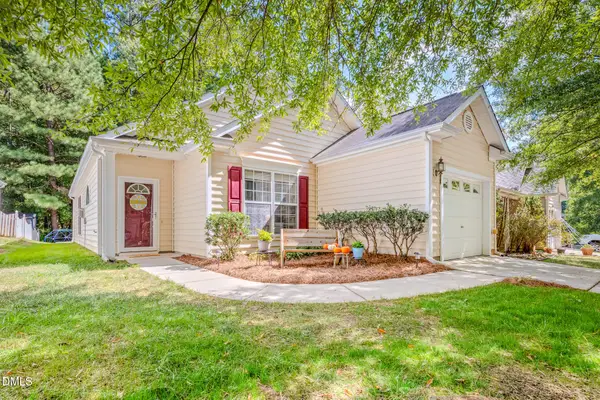 $329,000Coming Soon3 beds 2 baths1,346 sq. ft.
1505 Crimson Creek Drive, Durham, NC 27713
MLS# 10196746Listed by: BERKSHIRE HATHAWAY HOMESERVICE - Coming SoonOpen Sat, 12 to 2pm
 $399,900Coming Soon3 beds 3 baths2,012 sq. ft.
187 Manordale Drive, Chapel Hill, NC 27517
MLS# 10196695Listed by: REDFIN CORPORATION - Coming Soon
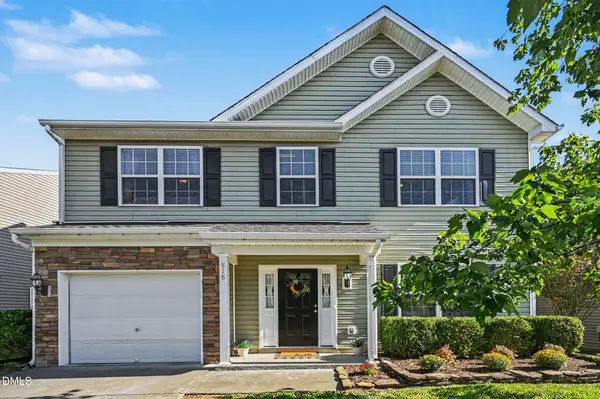 $379,000Coming Soon3 beds 3 baths1,627 sq. ft.
818 Woodside Park Lane, Durham, NC 27704
MLS# 10196635Listed by: COSTELLO REAL ESTATE & INVESTM - Coming Soon
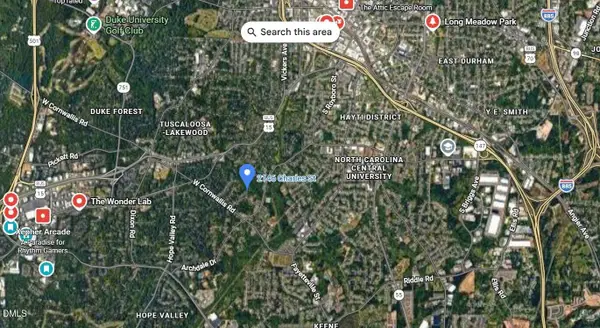 $175,000Coming Soon2 beds 2 baths1,010 sq. ft.
2146 Charles Street, Durham, NC 27707
MLS# 10196493Listed by: REAL BROKER, LLC - Coming Soon
 $560,000Coming Soon4 beds 3 baths2,236 sq. ft.
6813 Barbee Road, Durham, NC 27713
MLS# 10196376Listed by: BERKSHIRE HATHAWAY HOMESERVICE - Coming Soon
 $775,000Coming Soon3 beds 4 baths2,650 sq. ft.
804 S Roxboro Street, Durham, NC 27707
MLS# 10196069Listed by: PATH HOME, INC. - Coming Soon
 $579,900Coming Soon3 beds 3 baths1,763 sq. ft.
2505 Stephenson Street, Durham, NC 27704
MLS# 10195539Listed by: EXP REALTY LLC - Coming Soon
 $3,500,000Coming Soon5 beds 8 baths7,785 sq. ft.
40 Perfect Moment Drive, Durham, NC 27713
MLS# 10194296Listed by: DASH CAROLINA - Coming Soon
 $314,900Coming Soon3 beds 2 baths1,381 sq. ft.
5154 Revere Road, Durham, NC 27713
MLS# 4425204Listed by: EXP REALTY LLC BALLANTYNE 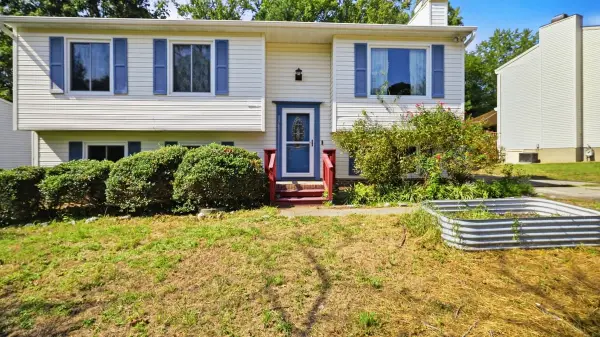 $309,900Active3 beds 3 baths1,910 sq. ft.
4509 Tyne Drive, Durham, NC 27703
MLS# 10194518Listed by: BERKSHIRE HATHAWAY HOMESERVICE


Protect your home and budget from life's surprises with an Assurant Home Warranty, backed by a partner that supports you through every step of homeownership. Explore Plans.
© 2023 - 2026 ERA Franchise Systems LLC. All rights reserved. ERA Franchise Systems LLC fully supports the principles of the Fair Housing Act and the Equal Opportunity Act. ERA, ERA Real Estate powered, and their respective logos are registered service marks of ERA Franchise Systems LLC. Each office is independently owned and operated.