
420 Greymist Drive, Durham, NC 27713
Local realty services provided by:ERA Strother Real Estate
420 Greymist Drive,Durham, NC 27713
$549,900
- 4 Beds
- 3 Baths
- 2,005 sq. ft.
- Multi-family
- Pending
Listed by: holly s hayes
Office: nest realty of the triangle
MLS#:10182423
Source:RD
Price summary
- Price:$549,900
- Price per sq. ft.:$274.26
- Monthly HOA dues:$33
About this home
If the kitchen is at the top of your wish list, this one delivers. A massive island, gas range, walk-in pantry, farmhouse sink and cabinet space to spare. Set on a 0.26-acre cul-de-sac lot in Hope Valley Farms with a private fenced backyard, pergola, patio and fire pit. Renovated bathrooms with quartz countertops. Spacious primary suite with a wall of built-ins, plus an oversized fourth bedroom with a large walk-in closet that's perfect as a bonus room, home office or guest space. Garage with extra storage. All appliances included. Dual-zone HVAC. New A/C (2022). Minutes to Duke, RTP, UNC, Southpoint Mall, shopping and dining.
Contact an agent
Home facts
- Year built:1998
- Subdivision & Development:Hope Valley Farms
- Listing ID #:10182423
- Added:18 day(s) ago
- Updated:August 12, 2026 at 07:53 AM
Rooms and interior
- Bedrooms:4
- Total bathrooms:3
- Full bathrooms:2
- Rooms Total:9
- Flooring:Hardwood
- Dining Description:Eat-in Kitchen
- Bathrooms Description:Double Vanity, Walk-In Shower
- Kitchen Description:Dishwasher, Dryer, Gas Cooktop, Gas Water Heater, Microwave, Range, Range Hood, Refrigerator, Smart Appliance(s), Stainless Steel Appliance(s), Washer
- Living area:2,005 sq. ft.
Heating and cooling
- Cooling:Central Air, Zoned
- Central air:Yes
Structure and exterior
- Roof:Architectural Shingle
- Year built:1998
- Building area:2,005 sq. ft.
- Lot area:0.26 Acres
- Lot Features:Cul-de-sac, Landscaped
- Architectural Style:Transitional
- Construction Materials:Fiber Cement
- Exterior Features:Fenced Yard, Fire Pit, Patio
- Foundation Description:Slab
- Levels:Two
Schools
- High school:Durham - Charles E Jordan Sr High School
- Middle school:Durham - Sherwood Githens Middle
- Elementary school:Durham - Southwest Elementary
Utilities
- Water:Public
- Sewer:Public Sewer
Finances and disclosures
- Price:$549,900
- Price per sq. ft.:$274.26
- Tax amount:$4,587
Features and amenities
- Laundry features:Laundry Closet
Parking
- Garage:Yes
- Garage spaces:2
 Listings marked with a Doorify MLS icon are provided courtesy of the Doorify MLS, of North Carolina, Internet Data Exchange Database. Brokers make an effort to deliver accurate information, but buyers should independently verify any information on which they will rely in a transaction. The listing broker shall not be responsible for any typographical errors, misinformation, or misprints, and they shall be held totally harmless from any damages arising from reliance upon this data. This data is provided exclusively for consumers’ personal, non-commercial use. Copyright 2026 Doorify MLS of North Carolina. All rights reserved.
New listings near 420 Greymist Drive
- New
 $305,000Active3 beds 3 baths1,624 sq. ft.
318 Irving Way, Durham, NC 27703
MLS# 10185815Listed by: TRAILWOOD REALTY, LLC - New
 $496,592Active3 beds 3 baths2,258 sq. ft.
1008 Whispering Willow Court, Durham, NC 27703
MLS# 10185828Listed by: FONVILLE MORISEY & BAREFOOT - New
 $500,873Active3 beds 3 baths2,271 sq. ft.
509 Wild Plum Way, Durham, NC 27703
MLS# 10185831Listed by: FONVILLE MORISEY & BAREFOOT - New
 $310,000Active3 beds 2 baths1,222 sq. ft.
66 Forest Oaks Drive, Durham, NC 27705
MLS# 10185834Listed by: WEST & WOODALL REAL ESTATE - D - New
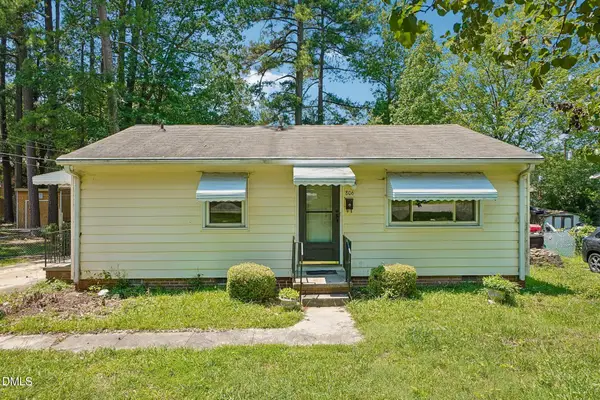 $159,900Active3 beds 1 baths880 sq. ft.
806 S Plum Street, Durham, NC 27701
MLS# 10185809Listed by: KELLER WILLIAMS ELITE REALTY - New
 $249,000Active3 beds 2 baths1,370 sq. ft.
5314 Hadrian Drive, Durham, NC 27703
MLS# 10185788Listed by: DREAM REAL ESTATE COMPANY LLC - New
 $334,990Active3 beds 3 baths1,699 sq. ft.
1112 Coral Bark Road, Durham, NC 27703
MLS# 10185735Listed by: D.R. HORTON, INC. - New
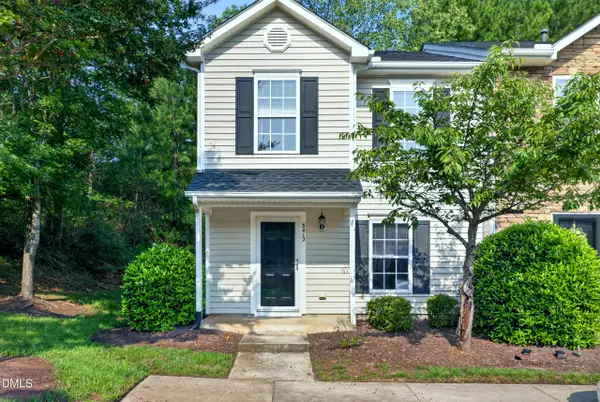 $267,499Active3 beds 3 baths1,380 sq. ft.
3412 Tarleton, Durham, NC 27713
MLS# 10185752Listed by: RED DOOR COMPANY - Coming Soon
 $1,950,000Coming Soon3 beds 3 baths
275 Hickory Trace Lane, Durham, NC 27713
MLS# 10185753Listed by: TENPOINT PROPERTIES - New
 $285,000Active2 beds 3 baths1,351 sq. ft.
100 Stratford Lakes Drive, Durham, NC 27713
MLS# 10185755Listed by: COMPASS -- CHAPEL HILL - DURHAM


Protect your home and budget from life's surprises with an Assurant Home Warranty, backed by a partner that supports you through every step of homeownership. Explore Plans.
© 2023 - 2026 ERA Franchise Systems LLC. All rights reserved. ERA Franchise Systems LLC fully supports the principles of the Fair Housing Act and the Equal Opportunity Act. ERA, ERA Real Estate powered, and their respective logos are registered service marks of ERA Franchise Systems LLC. Each office is independently owned and operated.