
4205 Pin Oak Drive, Durham, NC 27707
Local realty services provided by:ERA Parrish Realty Legacy Group
4205 Pin Oak Drive,Durham, NC 27707
$325,000
- 3 Beds
- 2 Baths
- 1,252 sq. ft.
- Single family
- Active
Upcoming open houses
- Sat, Oct 0311:00 am - 01:00 pm
Listed by: emma gould, jamie reichert bey
Office: inhabit real estate
MLS#:10195832
Source:RD
Price summary
- Price:$325,000
- Price per sq. ft.:$259.58
- Monthly HOA dues:$219
About this home
Take a peek at this pleasing little package on Pin Oak, and you'll be penning an offer the same day. The basics: one level, 3 bedrooms, 2 baths, garage, and a private, fenced-in patio+yard. What more could you ask for in an easy-living townhome? Vaulted ceilings make the interior feel open and airy. The bright kitchen features quartz countertops, newer appliances, and a convenient pantry. The generous primary suite has a walk-in closet, extra built-in wardrobe, and a walk-in shower. Fresh paint and LVP flooring run throughout the living areas in this spacious floor plan, and icing on the cake is a brand new AC unit. This delightful property is perfectly placed between Durham and Chapel Hill in Five Oaks, where membership opens the door to a pool, pickleball courts, fitness center, clubhouse, a 10-acre lake with trails, playground, dog park, and an outdoor basketball court. And the amenities here aren't just about recreation—they're about community. Join the monthly socials, learn mahjong with new friends at the clubhouse, or jump on that pickleball bandwagon. In short: low-maintenance living, plenty of perks, and a built-in community—all in one pretty appealing parcel on Pin Oak Dr....
Contact an agent
Home facts
- Year built:1994
- Subdivision & Development:Five Oaks
- Listing ID #:10195832
- Added:1 day(s) ago
- Updated:October 01, 2026 at 08:11 PM
Rooms and interior
- Bedrooms:3
- Total bathrooms:2
- Full bathrooms:2
- Rooms Total:3
- Flooring:Carpet, Luxury Vinyl
- Bathrooms Description:Walk-In Shower
- Kitchen Description:Dishwasher, Range, Refrigerator, Washer/Dryer
- Living area:1,252 sq. ft.
Heating and cooling
- Cooling:Central Air, Electric
- Heating:Forced Air, Natural Gas
- Central air:Yes
Structure and exterior
- Roof:Architectural Shingle
- Year built:1994
- Building area:1,252 sq. ft.
- Lot area:0.08 Acres
- Architectural Style:Ranch, Transitional
- Construction Materials:Fiber Cement
- Exterior Features:Fenced Yard, Patio, Private Yard
- Foundation Description:Slab
- Levels:One
Schools
- High school:Durham - Charles E Jordan Sr High School
- Middle school:Durham - Sherwood Githens Middle
- Elementary school:Durham - Creekside Elementary
Utilities
- Water:Public
- Sewer:Public Sewer
Finances and disclosures
- Price:$325,000
- Price per sq. ft.:$259.58
- Tax amount:$3,658
Features and amenities
- Laundry features:Laundry Closet
Parking
- Total parking spaces:2
- Parking description:Driveway, Garage
- Garage:Yes
- Garage spaces:1
 Listings marked with a Doorify MLS icon are provided courtesy of the Doorify MLS, of North Carolina, Internet Data Exchange Database. Brokers make an effort to deliver accurate information, but buyers should independently verify any information on which they will rely in a transaction. The listing broker shall not be responsible for any typographical errors, misinformation, or misprints, and they shall be held totally harmless from any damages arising from reliance upon this data. This data is provided exclusively for consumers’ personal, non-commercial use. Copyright 2026 Doorify MLS of North Carolina. All rights reserved.
New listings near 4205 Pin Oak Drive
- Coming SoonOpen Sat, 1 to 4pm
 $445,000Coming Soon2 beds 2 baths1,368 sq. ft.
1033 Cuthbert Lane, Durham, NC 27703
MLS# 10195611Listed by: EXP REALTY LLC - Coming Soon
 $579,900Coming Soon3 beds 3 baths1,763 sq. ft.
2505 Stephenson Street, Durham, NC 27704
MLS# 10195539Listed by: EXP REALTY LLC - Coming Soon
 $695,000Coming Soon3 beds 3 baths1,941 sq. ft.
808 Yancey Street, Durham, NC 27701
MLS# 10195464Listed by: NAVIGATE REALTY - Coming Soon
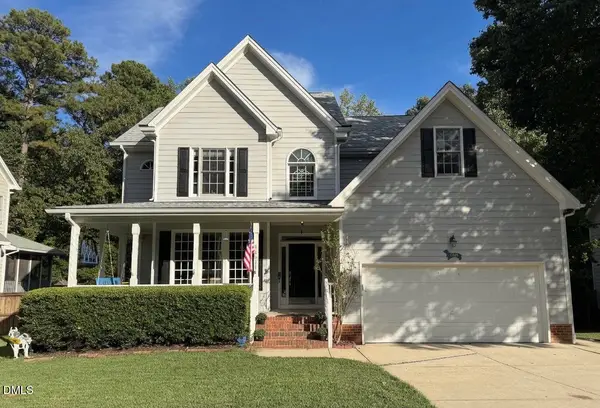 $620,000Coming Soon3 beds 3 baths2,229 sq. ft.
8209 Morrell Lane, Durham, NC 27713
MLS# 10195304Listed by: BERKSHIRE HATHAWAY HOMESERVICE - Coming Soon
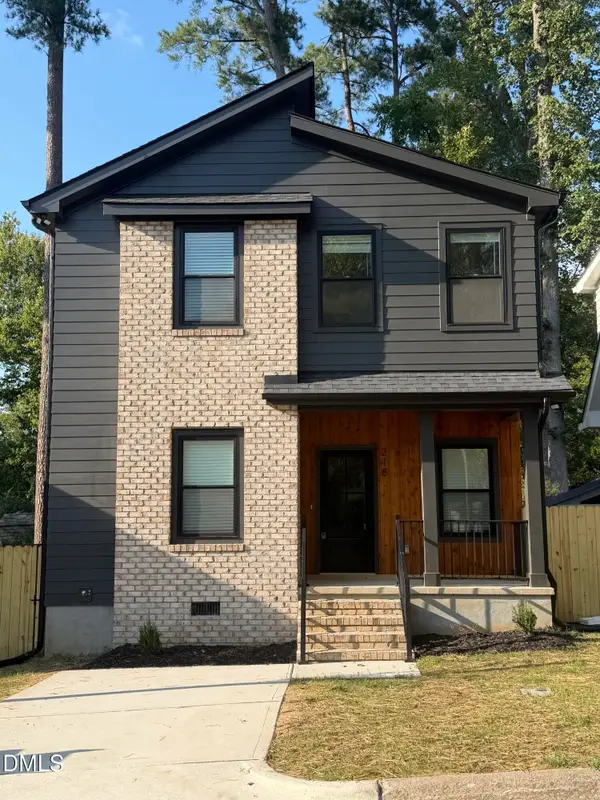 $520,000Coming Soon3 beds 3 baths1,270 sq. ft.
218 W Maynard Avenue, Durham, NC 27704
MLS# 10195234Listed by: TRIANGLE RESIDENTIAL REALTY - Coming Soon
 $3,500,000Coming Soon5 beds 8 baths7,785 sq. ft.
40 Perfect Moment Drive, Durham, NC 27713
MLS# 10194296Listed by: DASH CAROLINA - Coming Soon
 $980,000Coming Soon3 beds 3 baths3,238 sq. ft.
811 Laurelwood Drive, Durham, NC 27705
MLS# 10194206Listed by: BERKSHIRE HATHAWAY HOMESERVICE - Coming Soon
 $314,900Coming Soon3 beds 2 baths1,381 sq. ft.
5154 Revere Road, Durham, NC 27713
MLS# 4425204Listed by: EXP REALTY LLC BALLANTYNE - New
 $259,900Active2 beds 2 baths1,458 sq. ft.
35 Willow Bridge Drive, Durham, NC 27707
MLS# 10195958Listed by: NEST REALTY OF THE TRIANGLE - New
 $345,000Active1 beds 1 baths674 sq. ft.
521 N Mangum Street, Durham, NC 27701
MLS# 10195987Listed by: COSTELLO REAL ESTATE & INVESTM


Protect your home and budget from life's surprises with an Assurant Home Warranty, backed by a partner that supports you through every step of homeownership. Explore Plans.
© 2023 - 2026 ERA Franchise Systems LLC. All rights reserved. ERA Franchise Systems LLC fully supports the principles of the Fair Housing Act and the Equal Opportunity Act. ERA, ERA Real Estate powered, and their respective logos are registered service marks of ERA Franchise Systems LLC. Each office is independently owned and operated.