
4616 Dolwick Drive, Durham, NC 27713
Local realty services provided by:ERA Live Moore
Listed by: missy farrell
Office: berkshire hathaway homeservice
MLS#:10183548
Source:RD
Price summary
- Price:$349,000
- Price per sq. ft.:$267.23
- Monthly HOA dues:$33
About this home
Located in Durham's desirable Hope Valley Farms community, this charming cottage offers the ease of ranch-style living with the added bonus of extra space in an upstairs loft. 2 generously sized main level bedrooms, each with a bath, and a loft upstairs (perfect space for a third bedroom, home office, or playroom). The open floor plan Living Room features vaulted ceilings, hardwood floors, and a gas fireplace. The spacious kitchen is complete with white cabinetry, stainless steel appliances, and lovely views of a beautiful blooming crepe myrtle just outside. Step outside to enjoy the private, fully fenced backyard with a side patio and additional storage closet. HVAC replaced in 2020. Ideal for 1st time homebuyers, downsizers, or Investors. With access to Hope Valley Farms' scenic trails and the nearby American Tobacco Trail, this home combines comfort, convenience, and a location that's hard to beat.
Contact an agent
Home facts
- Year built:1999
- Subdivision & Development:Hope Valley Farms
- Listing ID #:10183548
- Added:61 day(s) ago
- Updated:October 01, 2026 at 09:03 AM
Rooms and interior
- Bedrooms:2
- Total bathrooms:2
- Full bathrooms:2
- Rooms Total:6
- Flooring:Carpet, Tile, Wood
- Kitchen Description:Dishwasher, Electric Oven, Electric Range, Microwave, Stainless Steel Appliance(s)
- Living area:1,306 sq. ft.
Heating and cooling
- Cooling:Ceiling Fan(s), Central Air
- Heating:Central, Forced Air
- Central air:Yes
Structure and exterior
- Roof:Shingle
- Year built:1999
- Building area:1,306 sq. ft.
- Lot area:0.12 Acres
- Lot Features:Back Yard
- Architectural Style:Cottage, Ranch, Traditional
- Construction Materials:Vinyl Siding
- Exterior Features:Fenced Yard, Patio, Private Yard, Rain Gutters, Storage
- Foundation Description:Slab
- Levels:One and One Half, Two
Schools
- High school:Durham - Hillside High
- Middle school:Durham - James E Shepard Magnet Middle School
- Elementary school:Durham - Murray Massenburg Elementary
Utilities
- Water:Public
- Sewer:Public Sewer
Finances and disclosures
- Price:$349,000
- Price per sq. ft.:$267.23
- Tax amount:$3,741
Features and amenities
- Laundry features:Inside, Laundry Room
Parking
- Parking description:Concrete, Driveway, Parking Pad
 Listings marked with a Doorify MLS icon are provided courtesy of the Doorify MLS, of North Carolina, Internet Data Exchange Database. Brokers make an effort to deliver accurate information, but buyers should independently verify any information on which they will rely in a transaction. The listing broker shall not be responsible for any typographical errors, misinformation, or misprints, and they shall be held totally harmless from any damages arising from reliance upon this data. This data is provided exclusively for consumers’ personal, non-commercial use. Copyright 2026 Doorify MLS of North Carolina. All rights reserved.
New listings near 4616 Dolwick Drive
- Coming SoonOpen Sat, 1 to 4pm
 $445,000Coming Soon2 beds 2 baths1,368 sq. ft.
1033 Cuthbert Lane, Durham, NC 27703
MLS# 10195611Listed by: EXP REALTY LLC - Coming Soon
 $779,900Coming Soon4 beds 3 baths2,806 sq. ft.
3914 Sterling Ridge Lane, Durham, NC 27707
MLS# 10195622Listed by: NAVIGATE REALTY - Coming Soon
 $579,900Coming Soon3 beds 3 baths1,763 sq. ft.
2505 Stephenson Street, Durham, NC 27704
MLS# 10195539Listed by: EXP REALTY LLC - Coming Soon
 $695,000Coming Soon3 beds 3 baths1,941 sq. ft.
808 Yancey Street, Durham, NC 27701
MLS# 10195464Listed by: NAVIGATE REALTY - Coming Soon
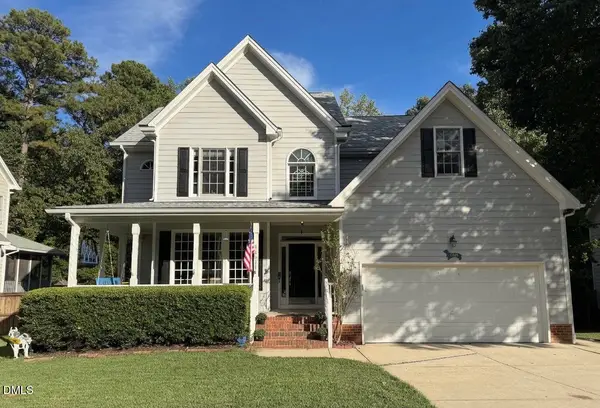 $620,000Coming Soon3 beds 3 baths2,229 sq. ft.
8209 Morrell Lane, Durham, NC 27713
MLS# 10195304Listed by: BERKSHIRE HATHAWAY HOMESERVICE - Coming Soon
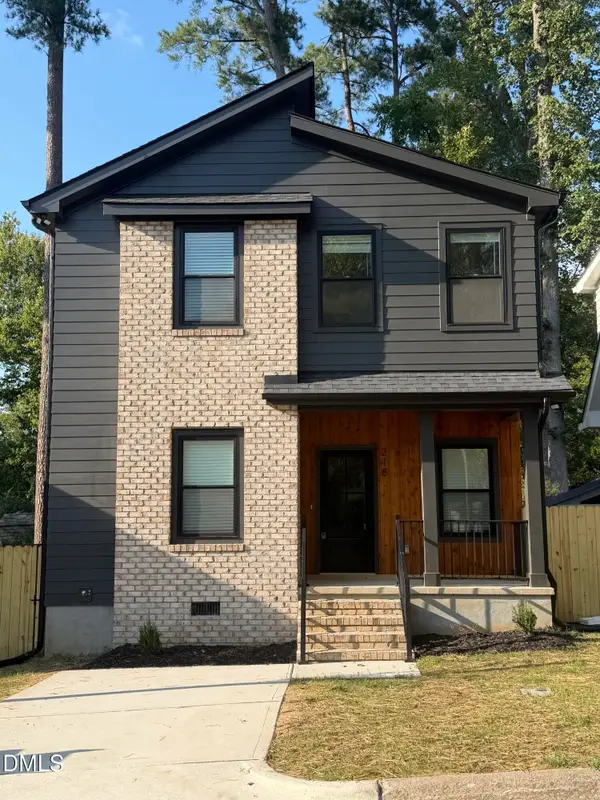 $520,000Coming Soon3 beds 3 baths1,270 sq. ft.
218 W Maynard Avenue, Durham, NC 27704
MLS# 10195234Listed by: TRIANGLE RESIDENTIAL REALTY - Coming Soon
 $3,500,000Coming Soon5 beds 8 baths7,785 sq. ft.
40 Perfect Moment Drive, Durham, NC 27713
MLS# 10194296Listed by: DASH CAROLINA - Coming Soon
 $980,000Coming Soon3 beds 3 baths3,238 sq. ft.
811 Laurelwood Drive, Durham, NC 27705
MLS# 10194206Listed by: BERKSHIRE HATHAWAY HOMESERVICE - Coming Soon
 $314,900Coming Soon3 beds 2 baths1,381 sq. ft.
5154 Revere Road, Durham, NC 27713
MLS# 4425204Listed by: EXP REALTY LLC BALLANTYNE - New
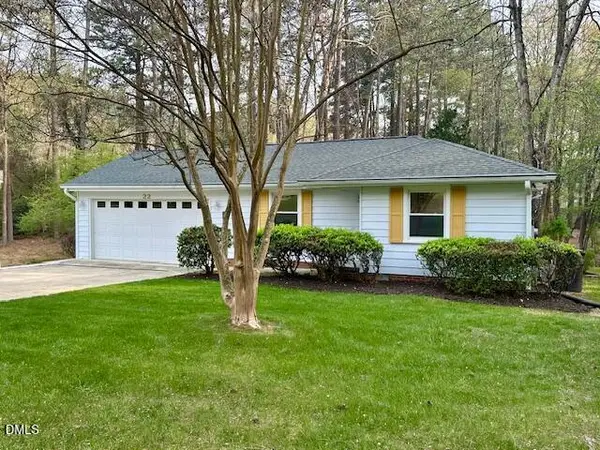 $299,000Active2 beds 1 baths870 sq. ft.
22 Meadowbrook Drive, Durham, NC 27712
MLS# 10195761Listed by: BARKER REAL ESTATE LLC


Protect your home and budget from life's surprises with an Assurant Home Warranty, backed by a partner that supports you through every step of homeownership. Explore Plans.
© 2023 - 2026 ERA Franchise Systems LLC. All rights reserved. ERA Franchise Systems LLC fully supports the principles of the Fair Housing Act and the Equal Opportunity Act. ERA, ERA Real Estate powered, and their respective logos are registered service marks of ERA Franchise Systems LLC. Each office is independently owned and operated.