
4720 Alderbrook Lane, Durham, NC 27713
Local realty services provided by:ERA Live Moore
4720 Alderbrook Lane,Durham, NC 27713
$620,950
- 4 Beds
- 3 Baths
- 2,491 sq. ft.
- Single family
- Active
Listed by: lisa legrand
Office: ultra realty inc
MLS#:10193807
Source:RD
Price summary
- Price:$620,950
- Price per sq. ft.:$249.28
- Monthly HOA dues:$33
About this home
Welcome to 4720 Alderbrook Lane, located in the established Hope Valley Farms community of Durham. A two-story foyer with wainscoting details introduces a spacious interior, where the family room features a dramatic two-story ceiling, wood-burning fireplace, and wainscoting mantel accents that add warmth and character to the space. Recent improvements include a new roof (2020), water heater (2019), central air and furnace (2021), and kitchen appliances (2024). The interior was freshly painted, and new flooring was installed throughout the first floor in 2026, along with a newly finished deck. The kitchen appliances convey with the home. The first-floor primary suite offers a vaulted ceiling, walk-in closet, and private bath with a garden tub, walk-in shower, double vanity, linen closet, and separate enclosed water closet. A first-floor office with French doors provides a dedicated workspace, while the dining room offers a defined setting for meals and gatherings. Secondary bedrooms feature double closets and share a full hall bathroom. A two-car garage and deck add everyday convenience and outdoor space. Conveniently located near the Hope Valley Farms YMCA and Hope Valley Country Club, with access to shopping, dining, and major routes throughout Durham and the Triangle. Wonderful, pristine home in highly sought-after Hope Valley Farms. Inviting rocking-chair front porch welcomes you into this well-maintained home featuring four generous bedrooms, a first-floor office, and a spacious primary suite with a sitting area, walk-in closet, and separate tub and shower. Stainless steel appliances and thoughtful seller improvements add to the home's appeal. Flexible spaces are ideal for entertaining, working from home, or relaxing. Conveniently located near Duke, I-40, downtown Durham, and the greater Triangle....
Contact an agent
Home facts
- Year built:2001
- Subdivision & Development:Hope Valley Farms
- Listing ID #:10193807
- Added:1 day(s) ago
- Updated:September 19, 2026 at 05:47 PM
Rooms and interior
- Bedrooms:4
- Total bathrooms:3
- Full bathrooms:2
- Rooms Total:1
- Flooring:Carpet, Luxury Vinyl
- Dining Description:Eat-in Kitchen
- Bathrooms Description:Double Vanity, Separate Shower, Soaking Tub, Walk-In Shower, Water Closet
- Kitchen Description:Dishwasher, Disposal, Electric Range, Microwave, Refrigerator, Stainless Steel Appliance(s)
- Living area:2,491 sq. ft.
Heating and cooling
- Cooling:Multi Units
- Heating:Central
Structure and exterior
- Roof:Composition, Shingle
- Year built:2001
- Building area:2,491 sq. ft.
- Lot area:0.22 Acres
- Architectural Style:Transitional
- Construction Materials:Fiber Cement
- Exterior Features:Deck, Front Porch
- Levels:Two
Schools
- High school:Durham - Charles E Jordan Sr High School
- Middle school:Durham - Sherwood Githens Middle
- Elementary school:Durham - Southwest Elementary
Utilities
- Water:Public
- Sewer:Public Sewer
Finances and disclosures
- Price:$620,950
- Price per sq. ft.:$249.28
- Tax amount:$5,572
Features and amenities
- Laundry features:Electric Dryer Hookup, Main Level, Washer Hookup
- Amenities:Blinds
Parking
- Garage:Yes
- Garage spaces:2
 Listings marked with a Doorify MLS icon are provided courtesy of the Doorify MLS, of North Carolina, Internet Data Exchange Database. Brokers make an effort to deliver accurate information, but buyers should independently verify any information on which they will rely in a transaction. The listing broker shall not be responsible for any typographical errors, misinformation, or misprints, and they shall be held totally harmless from any damages arising from reliance upon this data. This data is provided exclusively for consumers’ personal, non-commercial use. Copyright 2026 Doorify MLS of North Carolina. All rights reserved.
New listings near 4720 Alderbrook Lane
- Coming Soon
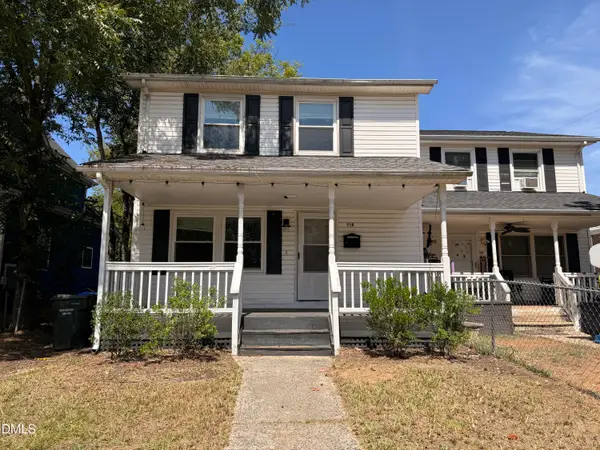 $249,900Coming Soon3 beds 2 baths1,146 sq. ft.
507 Dowd Street, Durham, NC 27701
MLS# 10193592Listed by: LONG & FOSTER REAL ESTATE INC/RALEIGH - Coming Soon
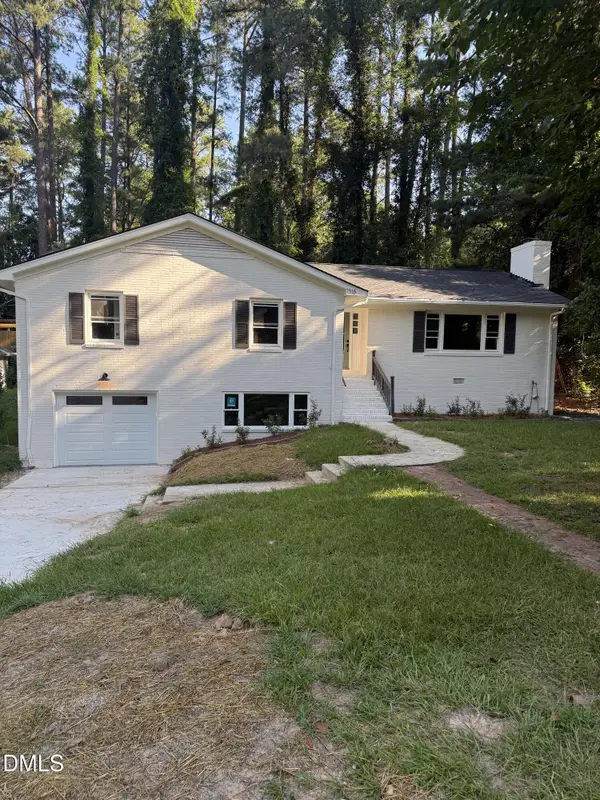 $725,000Coming Soon3 beds 3 baths2,576 sq. ft.
1518 Southwood Drive, Durham, NC 27707
MLS# 10193366Listed by: CAMBRIDGE & ASSOC. R.E. GROUP - Coming Soon
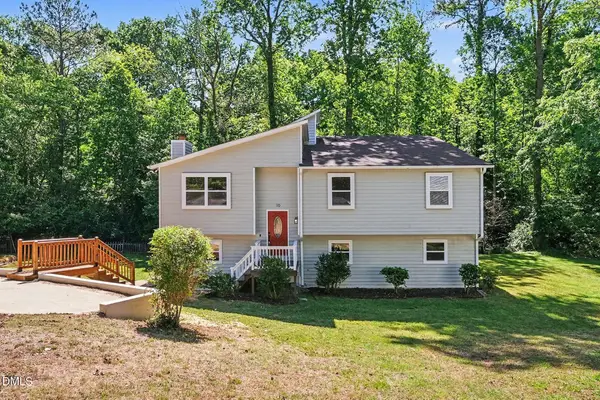 $535,000Coming Soon4 beds 3 baths2,419 sq. ft.
10 Winchester Court, Durham, NC 27707
MLS# 10193389Listed by: LOVETTE PROPERTIES LLC - Coming Soon
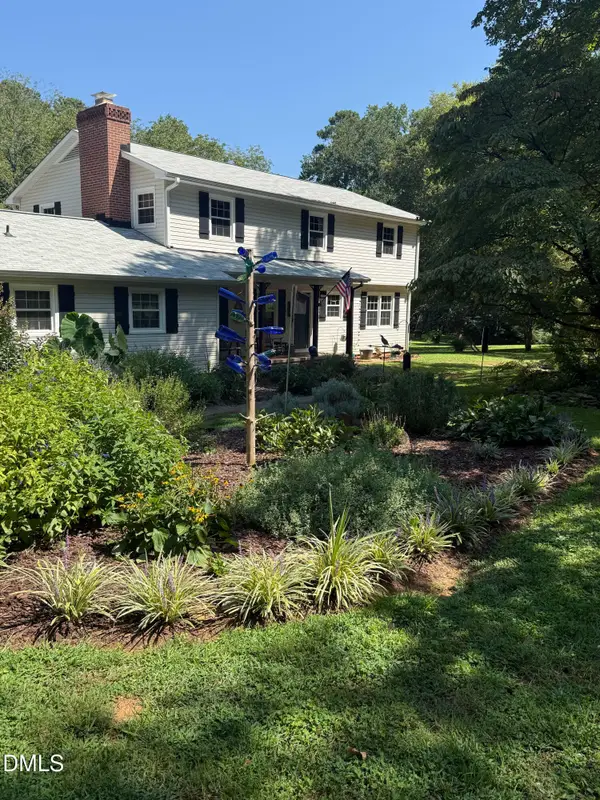 $655,000Coming Soon4 beds 3 baths2,337 sq. ft.
5909 Cole Mill Road, Durham, NC 27705
MLS# 10193162Listed by: PEAK, SWIRLES & CAVALLITO - Coming Soon
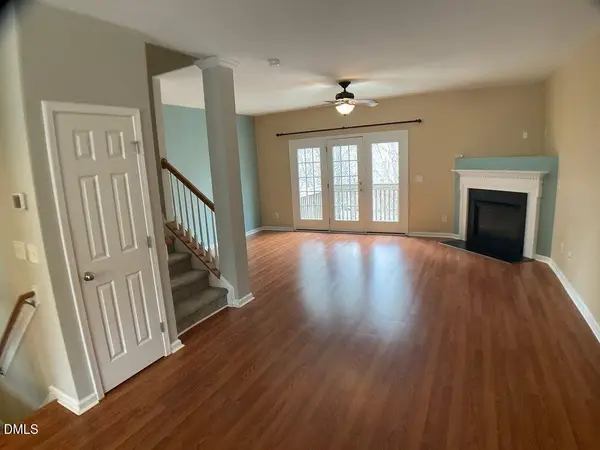 $315,000Coming Soon3 beds 4 baths1,960 sq. ft.
2616 Wyntercrest Lane, Durham, NC 27713
MLS# 10192910Listed by: EXP REALTY LLC - Coming Soon
 $314,900Coming Soon3 beds 2 baths1,381 sq. ft.
5154 Revere Road, Durham, NC 27713
MLS# 4425204Listed by: EXP REALTY LLC BALLANTYNE - Coming Soon
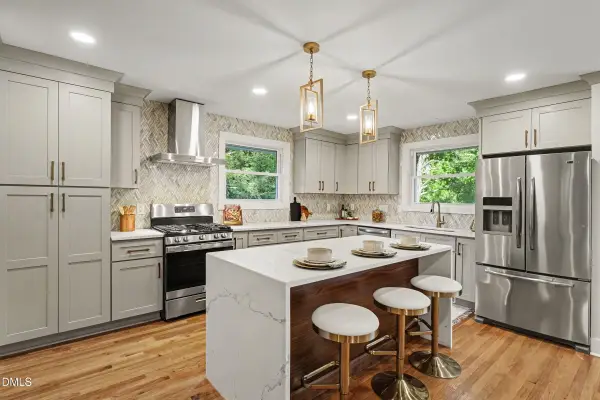 $825,000Coming Soon4 beds 4 baths2,868 sq. ft.
2519 Chapel Hill Road, Durham, NC 27707
MLS# 10192448Listed by: BETTER REALTY LLC - New
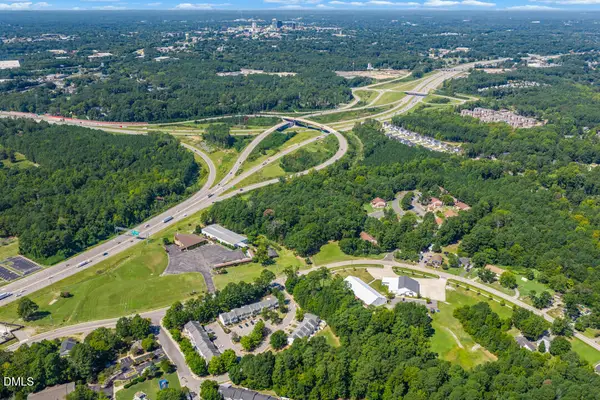 $900,000Active7.46 Acres
1028 Lynn Road, Durham, NC 27703
MLS# 10193804Listed by: KELLER WILLIAMS ELITE REALTY - New
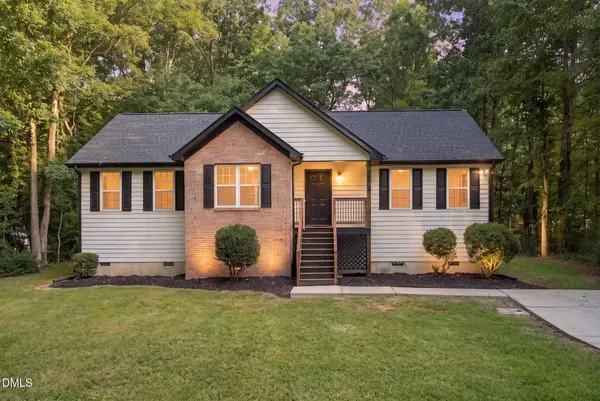 $349,999Active3 beds 2 baths1,483 sq. ft.
2572 Chadwick Place, Durham, NC 27704
MLS# 10193809Listed by: REAL BROKER, LLC


Protect your home and budget from life's surprises with an Assurant Home Warranty, backed by a partner that supports you through every step of homeownership. Explore Plans.
© 2023 - 2026 ERA Franchise Systems LLC. All rights reserved. ERA Franchise Systems LLC fully supports the principles of the Fair Housing Act and the Equal Opportunity Act. ERA, ERA Real Estate powered, and their respective logos are registered service marks of ERA Franchise Systems LLC. Each office is independently owned and operated.