
4904 Fortunes Ridge Drive, Durham, NC 27713
Local realty services provided by:ERA Live Moore
4904 Fortunes Ridge Drive,Durham, NC 27713
$399,900
- 3 Beds
- 3 Baths
- 1,400 sq. ft.
- Single family
- Active
Listed by: maureen anne wilson
Office: compass -- cary
MLS#:10190386
Source:RD
Price summary
- Price:$399,900
- Price per sq. ft.:$285.64
- Monthly HOA dues:$30.33
About this home
Move In Ready in Woodcroft! Ask about preferred lender incentive offering first year payment reduction of $217/month! Beautifully updated with freshly painted interior and popcorn ceilings removed (closets excluded). All new luxury vinyl flooring throughout the entire first floor. Large Living Room with wood burning fireplace, open to Dining Room. Patio Doors showcase serene wooded setting and open to private upper deck. The Kitchen features beautiful new granite countertops, a fabulous farmhouse sink, stainless steel appliances and white cabinetry accented by open shelving and tile backsplash, a new range hood and newer range. Breakfast Room with vaulted ceiling and large picture window overlooks the front yard. Ideally located just off Kitchen, this flexible room could also make a wonderful home office or a playroom. The nearby Laundry includes shelving and a newer washer and dryer that convey. The Powder Room is conveniently located across the hall. Upstairs are two nicely sized guest bedrooms and a hall guest bath with new LVP flooring. At the end of the hall, the private Primary Suite has a wonderful tree house feel, with the windows overlooking the mature trees and wooded backyard. Dual closets with organizers, plus an en suite bath with tiled shower and new LVP flooring. Outside, enjoy a second lower deck for quiet evenings under the stars, plus a walk-in crawl space and a walk-in storage closet. The freshly painted exterior is accented by all-new shutters (recently installed), with a beautiful mature tree gracing the front yard. Enjoy privacy along with exceptional convenience to Southwest Durham, Research Triangle Park, Duke University, shopping and The Streets at Southpoint. And don't miss the EV charger and Google Fiber! Woodcroft is a truly walkable neighborhood featuring miles of interconnected trails with access to the American Tobacco Trail. Nearby Woodcroft Club offers optional membership with aquatics, fitness, clubhouse, tennis, racquet sports and camps. Fresh, inviting and move-in ready—this Woodcroft home is ready to welcome its next owner!...
Contact an agent
Home facts
- Year built:1987
- Subdivision & Development:Woodcroft
- Listing ID #:10190386
- Added:50 day(s) ago
- Updated:October 23, 2026 at 03:57 PM
Rooms and interior
- Bedrooms:3
- Total bathrooms:3
- Full bathrooms:2
- Rooms Total:7
- Flooring:Carpet, Luxury Vinyl
- Kitchen Description:Dishwasher, Dryer, Range, Range Hood, Refrigerator, Stainless Steel Appliance(s), Washer
- Basement:Yes
- Basement Description:Exterior Entry, Storage Space, Walk-In Crawl Space
- Living area:1,400 sq. ft.
Heating and cooling
- Cooling:Ceiling Fan(s), Central Air
- Heating:Fireplace(s), Forced Air, Natural Gas
- Central air:Yes
Structure and exterior
- Roof:Asphalt, Shingle
- Year built:1987
- Building area:1,400 sq. ft.
- Lot area:0.22 Acres
- Architectural Style:Traditional
- Exterior Features:Covered, Deck, Rain Gutters
- Levels:Two
Schools
- High school:Durham - Charles E Jordan Sr High School
- Middle school:Durham - Sherwood Githens Middle
- Elementary school:Durham - Morehead Montessori
Utilities
- Water:Public
- Sewer:Public Sewer
Finances and disclosures
- Price:$399,900
- Price per sq. ft.:$285.64
- Tax amount:$3,960
 Listings marked with a Doorify MLS icon are provided courtesy of the Doorify MLS, of North Carolina, Internet Data Exchange Database. Brokers make an effort to deliver accurate information, but buyers should independently verify any information on which they will rely in a transaction. The listing broker shall not be responsible for any typographical errors, misinformation, or misprints, and they shall be held totally harmless from any damages arising from reliance upon this data. This data is provided exclusively for consumers’ personal, non-commercial use. Copyright 2026 Doorify MLS of North Carolina. All rights reserved.
New listings near 4904 Fortunes Ridge Drive
- Coming Soon
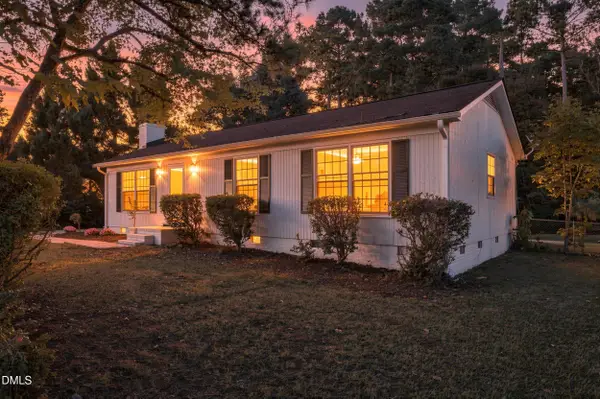 $339,000Coming Soon3 beds 2 baths1,200 sq. ft.
5411 Revere Road, Durham, NC 27713
MLS# 10199983Listed by: COSTELLO REAL ESTATE & INVESTM - Coming Soon
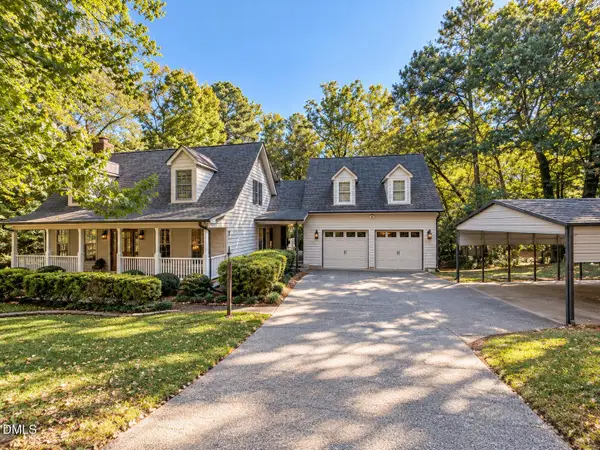 $599,900Coming Soon3 beds 3 baths2,430 sq. ft.
4539 Malvern Road, Durham, NC 27707
MLS# 10199758Listed by: RALEIGH REALTY INC. - Coming Soon
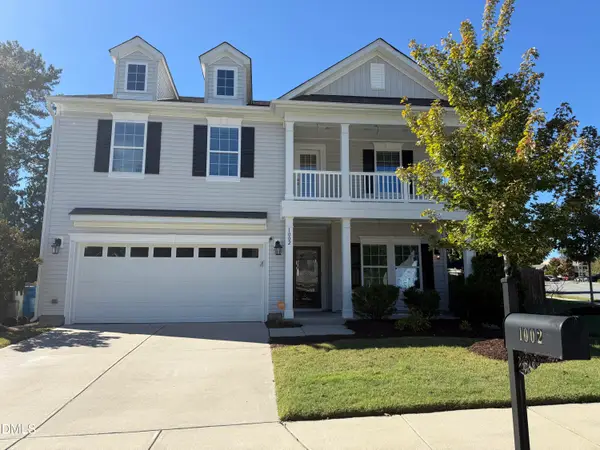 $525,000Coming Soon4 beds 3 baths2,683 sq. ft.
1002 Poplar Street, Durham, NC 27703
MLS# 10199429Listed by: TME PREMIER PROPERTIES, LLC - Coming Soon
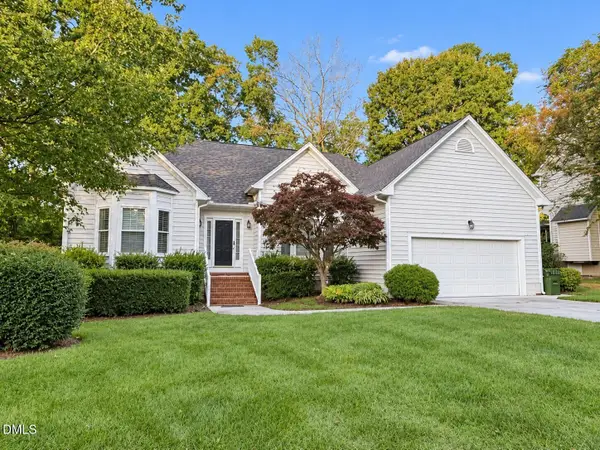 $439,000Coming Soon3 beds 2 baths1,925 sq. ft.
103 Accura Court, Durham, NC 27712
MLS# 10198922Listed by: BORDEAUX SMITH REALTY LLC - New
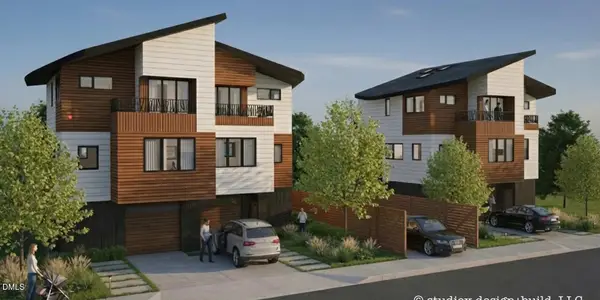 $960,000Active0.62 Acres
2709 Fawn Avenue, Durham, NC 27705
MLS# 10199985Listed by: JUST BE HOME REALTY - New
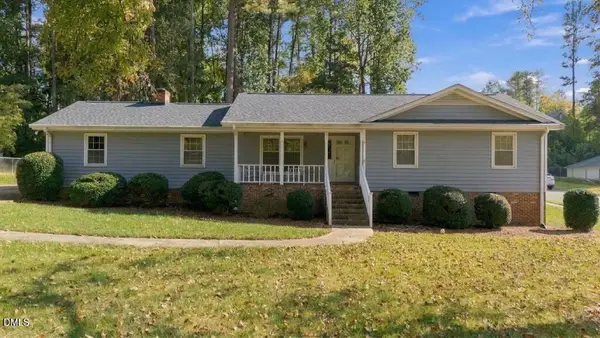 $410,000Active3 beds 2 baths1,517 sq. ft.
3300 Sparger Road, Durham, NC 27705
MLS# 10199949Listed by: KELLER WILLIAMS CENTRAL - New
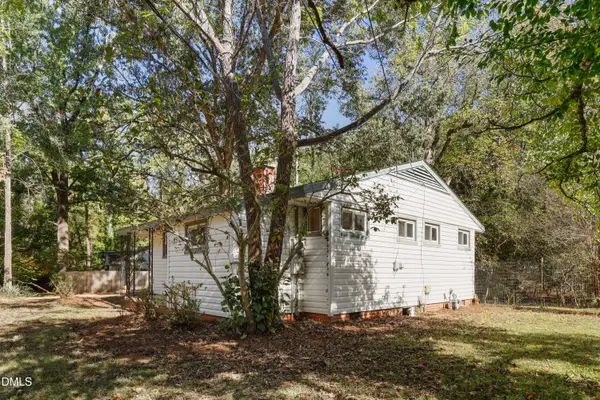 $240,000Active2 beds 1 baths871 sq. ft.
3408 Cole Mill Road, Durham, NC 27712
MLS# 10199962Listed by: REDFIN CORPORATION - New
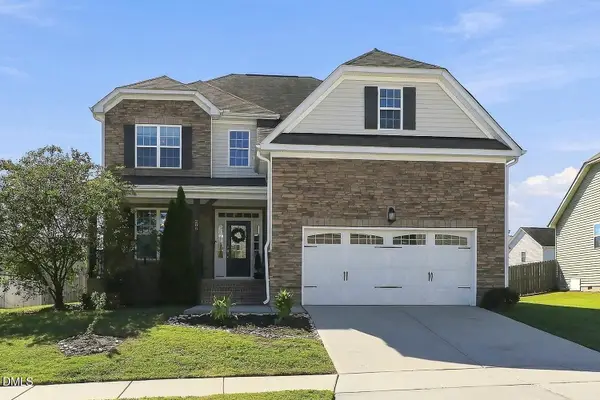 $599,900Active5 beds 3 baths3,030 sq. ft.
206 Wellwater Avenue, Durham, NC 27703
MLS# 10199974Listed by: COMPASS -- CARY - New
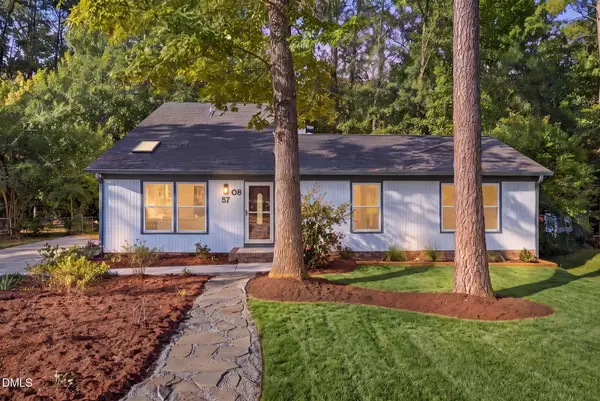 $425,000Active4 beds 3 baths2,110 sq. ft.
5708 Dedmon Court, Durham, NC 27713
MLS# 10199915Listed by: EXP REALTY LLC - Open Sun, 3 to 5pmNew
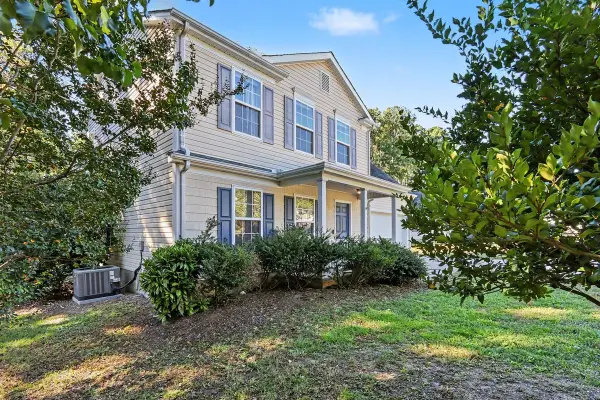 $315,000Active3 beds 3 baths1,628 sq. ft.
402 Feldspar Way, Durham, NC 27703
MLS# 10199895Listed by: HOWARD HANNA ALLEN TATE DURHAM


Protect your home and budget from life's surprises with an Assurant Home Warranty, backed by a partner that supports you through every step of homeownership. Explore Plans.
© 2023 - 2026 ERA Franchise Systems LLC. All rights reserved. ERA Franchise Systems LLC fully supports the principles of the Fair Housing Act and the Equal Opportunity Act. ERA, ERA Real Estate powered, and their respective logos are registered service marks of ERA Franchise Systems LLC. Each office is independently owned and operated.