
4919 Mandel Road, Durham, NC 27712
Local realty services provided by:ERA Strother Real Estate
4919 Mandel Road,Durham, NC 27712
$280,000
- 3 Beds
- 2 Baths
- 1,614 sq. ft.
- Single family
- Pending
Listed by: dietchi thomas
Office: military family realty llc.
MLS#:767199
Source:NC_FRAR
Price summary
- Price:$280,000
- Price per sq. ft.:$173.48
About this home
Investment opportunity in a well-positioned Durham location. Situated on a spacious corner lot, 4919 Mandel Road offers a one-level floor plan, brick fireplace, screened porch, detached garage, and additional storage. The property requires substantial renovation and is best suited for an experienced investor, contractor, or buyer prepared for a major rehabilitation project. With the potential to renovate for resale, add to a rental portfolio, or create a long-term investment property, this home offers significant upside for the right buyer. Priced in the mid-$200s to reflect its current condition, this is a rare entry point into the Raleigh-Durham market. Bring your contractor and evaluate the possibilities.
Contact an agent
Home facts
- Year built:1976
- Subdivision & Development:Heritage Heights
- Listing ID #:767199
- Added:62 day(s) ago
- Updated:October 08, 2026 at 08:47 AM
Rooms and interior
- Bedrooms:3
- Total bathrooms:2
- Full bathrooms:2
- Rooms Total:7
- Flooring:Carpet, Vinyl
- Dining Description:Kitchen/Dining Combo
- Kitchen Description:Kitchen/Dining Combo
- Basement Description:Crawl Space
- Living area:1,614 sq. ft.
Heating and cooling
- Heating:Electric, Heat Pump
Structure and exterior
- Year built:1976
- Building area:1,614 sq. ft.
- Lot area:0.45 Acres
- Lot Features:Dead End
- Architectural Style:Ranch
- Construction Materials:Vinyl Siding
- Exterior Features:Porch, Screened
Schools
- High school:Durham - Northern
- Middle school:Durham - Carrington
- Elementary school:Durham - Easley
Utilities
- Water:Public
- Sewer:Public Sewer
Finances and disclosures
- Price:$280,000
- Price per sq. ft.:$173.48
Features and amenities
- Amenities:Attic, Ceiling Fans, Entrance Foyer, Pull Down Attic Stairs
Parking
- Parking description:Detached, Garage
New listings near 4919 Mandel Road
- Coming Soon
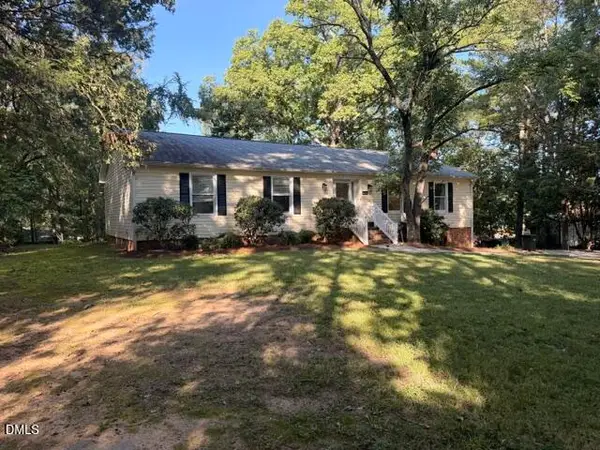 $348,900Coming Soon3 beds 2 baths1,647 sq. ft.
4415 Rhew Drive, Durham, NC 27704
MLS# 10197167Listed by: KELLER WILLIAMS REALTY CARY - Coming Soon
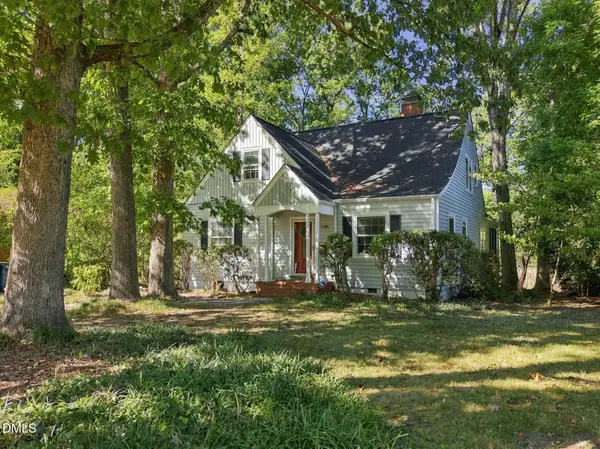 $1,225,000Coming Soon5 beds 4 baths2,473 sq. ft.
2106 Woodrow Street, Durham, NC 27705
MLS# 10197155Listed by: NORTHGROUP REAL ESTATE, INC. - Coming SoonOpen Sat, 2 to 4pm
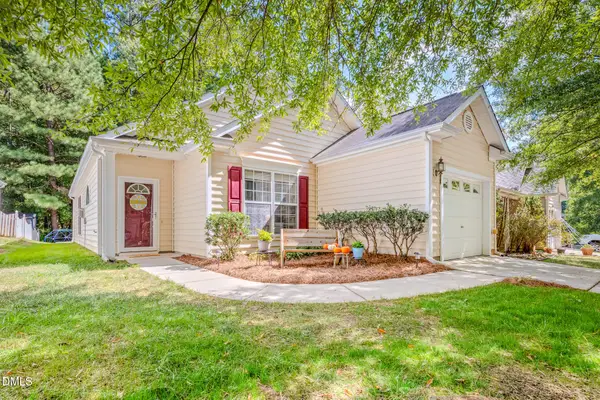 $329,000Coming Soon3 beds 2 baths1,346 sq. ft.
1505 Crimson Creek Drive, Durham, NC 27713
MLS# 10196746Listed by: BERKSHIRE HATHAWAY HOMESERVICE - Coming SoonOpen Sat, 12 to 2pm
 $399,900Coming Soon3 beds 3 baths2,012 sq. ft.
187 Manordale Drive, Chapel Hill, NC 27517
MLS# 10196695Listed by: REDFIN CORPORATION - Coming Soon
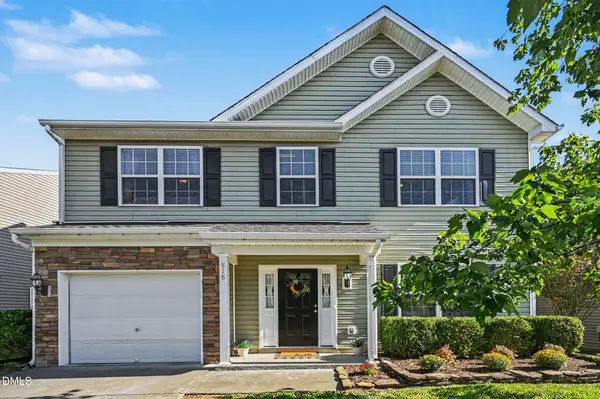 $379,000Coming Soon3 beds 3 baths1,627 sq. ft.
818 Woodside Park Lane, Durham, NC 27704
MLS# 10196635Listed by: COSTELLO REAL ESTATE & INVESTM - Coming Soon
 $560,000Coming Soon4 beds 3 baths2,236 sq. ft.
6813 Barbee Road, Durham, NC 27713
MLS# 10196376Listed by: BERKSHIRE HATHAWAY HOMESERVICE - Coming Soon
 $775,000Coming Soon3 beds 4 baths2,650 sq. ft.
804 S Roxboro Street, Durham, NC 27707
MLS# 10196069Listed by: PATH HOME, INC. - Coming Soon
 $579,900Coming Soon3 beds 3 baths1,763 sq. ft.
2505 Stephenson Street, Durham, NC 27704
MLS# 10195539Listed by: EXP REALTY LLC - New
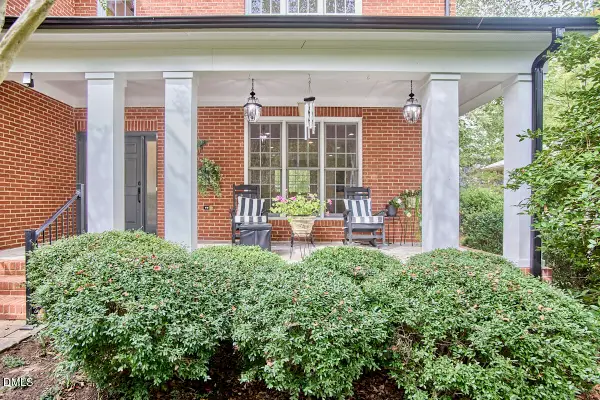 $775,000Active3 beds 3 baths3,376 sq. ft.
126 Solterra Way, Durham, NC 27705
MLS# 10197168Listed by: INHABIT REAL ESTATE - New
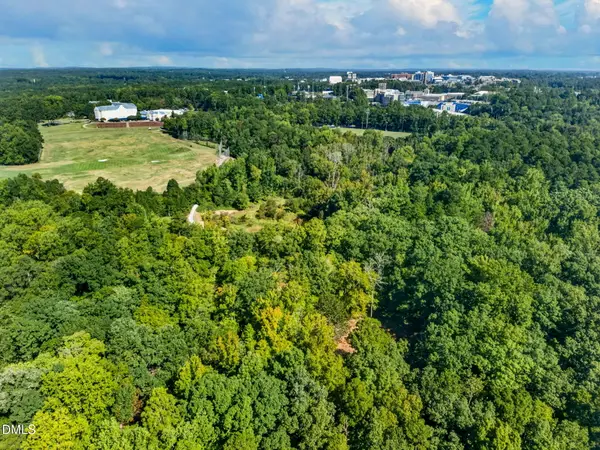 $2,300,000Active1.65 Acres
1516 Pinecrest Road, Durham, NC 27705
MLS# 10197149Listed by: KELLER WILLIAMS ELITE REALTY


Protect your home and budget from life's surprises with an Assurant Home Warranty, backed by a partner that supports you through every step of homeownership. Explore Plans.
© 2023 - 2026 ERA Franchise Systems LLC. All rights reserved. ERA Franchise Systems LLC fully supports the principles of the Fair Housing Act and the Equal Opportunity Act. ERA, ERA Real Estate powered, and their respective logos are registered service marks of ERA Franchise Systems LLC. Each office is independently owned and operated.