
5 Silverwood Court, Durham, NC 27713
Local realty services provided by:ERA Live Moore
5 Silverwood Court,Durham, NC 27713
$550,000
- 4 Beds
- 3 Baths
- 2,243 sq. ft.
- Multi-family
- Active
Upcoming open houses
- Sun, Aug 2301:00 pm - 03:00 pm
Listed by: keith o'hare
Office: keller williams legacy
MLS#:10187453
Source:RD
Price summary
- Price:$550,000
- Price per sq. ft.:$245.21
- Monthly HOA dues:$41.33
About this home
Beautiful home in the highly sought-after Audubon Park neighborhood of South Durham! Tucked away at the end of a quiet cul-de-sac, this inviting 4-bedroom, 2.5-bath home offers a functional floor plan with hardwood floors throughout the main level, a dedicated home office with French doors, and a formal dining room. The spacious, open kitchen features granite countertops and overlooks the living room with a cozy fireplace. Upstairs, you will find durable LVP flooring, generously sized secondary bedrooms, and an expansive primary suite with vaulted ceilings. The primary bathroom includes dual vanities, a walk-in shower, and a relaxing soaking tub. The oversized fourth bedroom offers excellent flexibility and could also be used as a bonus room. Outside, enjoy a large deck, lower patio, and fenced backyard that is perfect for relaxing or entertaining. A bonus is the freshly painted exterior and a 2023 roof! Audubon Park residents enjoy fantastic community amenities including a pool, tennis courts, and playground, all in a prime South Durham location with convenient access to I-40, RTP, RDU, and everything the Triangle has to offer....
Contact an agent
Home facts
- Year built:2000
- Subdivision & Development:Audubon Park
- Listing ID #:10187453
- Added:2 day(s) ago
- Updated:August 22, 2026 at 04:28 PM
Rooms and interior
- Bedrooms:4
- Total bathrooms:3
- Full bathrooms:2
- Rooms Total:10
- Flooring:Carpet, Hardwood
- Living area:2,243 sq. ft.
Heating and cooling
- Cooling:Central Air
- Heating:Natural Gas
- Central air:Yes
Structure and exterior
- Roof:Shingle
- Year built:2000
- Building area:2,243 sq. ft.
- Lot area:0.22 Acres
- Lot Features:Cul-de-sac
- Architectural Style:Transitional
- Construction Materials:Masonite
- Exterior Features:Deck, Porch
- Levels:Two
Schools
- High school:Durham - Hillside High
- Middle school:Durham - Lowes Grove Middle
- Elementary school:Durham - Parkwood Elementary
Utilities
- Water:Public
- Sewer:Public Sewer
Finances and disclosures
- Price:$550,000
- Price per sq. ft.:$245.21
- Tax amount:$5,057
Parking
- Parking description:Attached, Garage
- Garage:Yes
- Garage spaces:2
 Listings marked with a Doorify MLS icon are provided courtesy of the Doorify MLS, of North Carolina, Internet Data Exchange Database. Brokers make an effort to deliver accurate information, but buyers should independently verify any information on which they will rely in a transaction. The listing broker shall not be responsible for any typographical errors, misinformation, or misprints, and they shall be held totally harmless from any damages arising from reliance upon this data. This data is provided exclusively for consumers’ personal, non-commercial use. Copyright 2026 Doorify MLS of North Carolina. All rights reserved.
New listings near 5 Silverwood Court
- Coming Soon
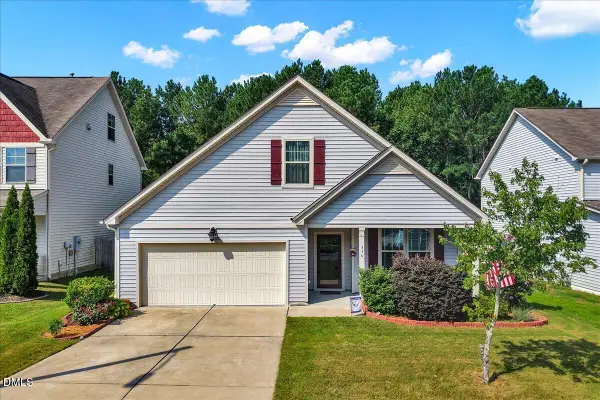 $395,000Coming Soon3 beds 2 baths1,772 sq. ft.
316 Kinnakeet Drive, Durham, NC 27704
MLS# 10187950Listed by: EXP REALTY LLC - Coming Soon
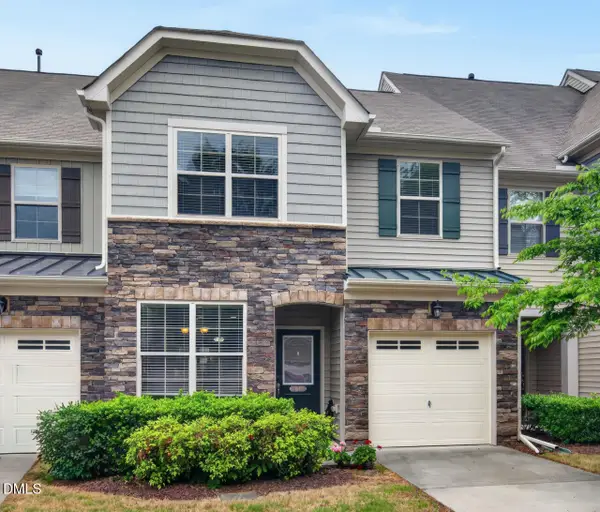 $425,000Coming Soon4 beds 3 baths1,938 sq. ft.
106 Salmon River Drive, Durham, NC 27705
MLS# 10187967Listed by: RELEVATE REAL ESTATE INC. - Coming Soon
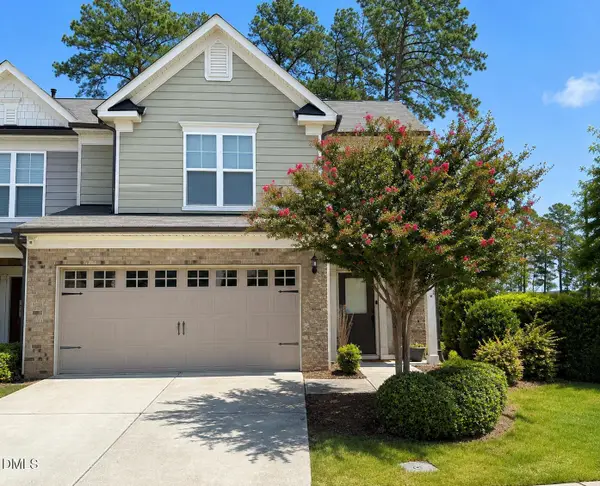 $418,900Coming Soon3 beds 3 baths1,889 sq. ft.
1004 Saffron Loop, Durham, NC 27713
MLS# 10187846Listed by: KELLER WILLIAMS ELITE REALTY - Coming Soon
 $560,000Coming Soon4 beds 3 baths2,231 sq. ft.
2501 Maplemere Court, Durham, NC 27703
MLS# 10187505Listed by: CENTURY 21 TRIANGLE GROUP - Coming Soon
 $350,000Coming Soon2 beds 1 baths784 sq. ft.
1409 Berkeley Street, Durham, NC 27705
MLS# 10187413Listed by: BETTERSIGHTREALTY LLC - Coming Soon
 $412,000Coming Soon3 beds 2 baths1,640 sq. ft.
1402 Snow Hill Road, Durham, NC 27712
MLS# 10186632Listed by: NORTHGROUP REAL ESTATE, INC. - New
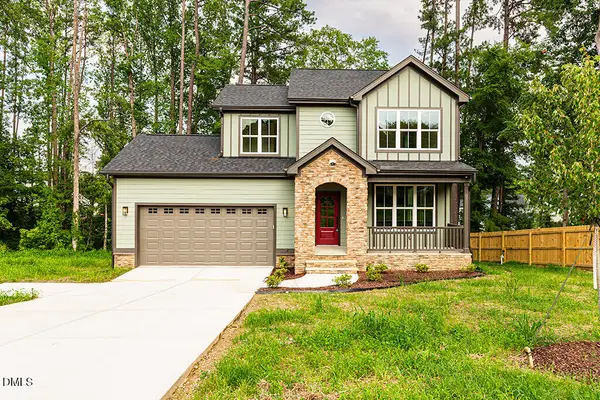 $525,000Active3 beds 3 baths2,293 sq. ft.
811 S Mineral Springs Road, Durham, NC 27703
MLS# 10188119Listed by: COLDWELL BANKER HPW - Open Sun, 12 to 2pmNew
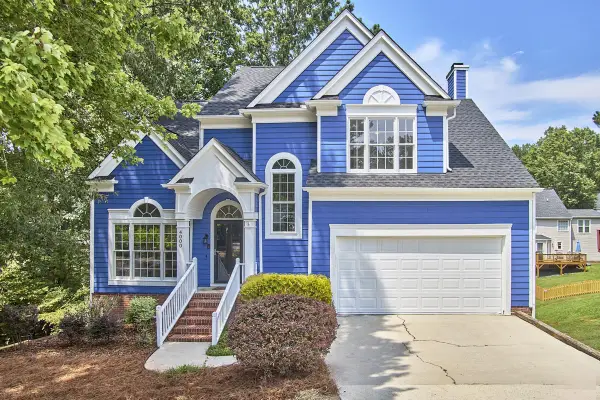 $495,000Active3 beds 3 baths2,088 sq. ft.
4000 Kettering Drive, Durham, NC 27713
MLS# 10188090Listed by: NEST REALTY OF THE TRIANGLE - New
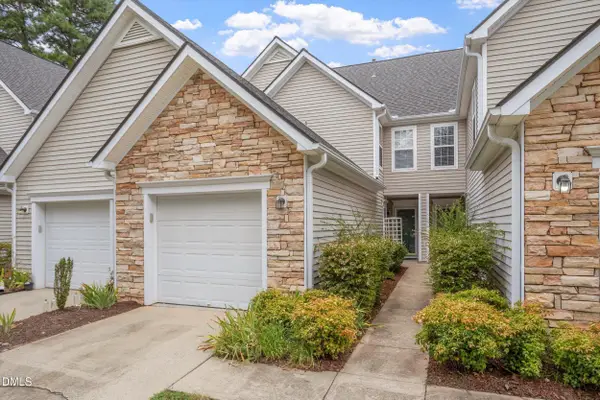 $290,000Active2 beds 3 baths1,347 sq. ft.
107 Student Place, Durham, NC 27713
MLS# 10188104Listed by: NORTHSIDE REALTY INC. - New
 $334,900Active3 beds 3 baths1,245 sq. ft.
203 Nelson Street, Durham, NC 27707
MLS# 10188114Listed by: FATHOM REALTY NC, LLC


Protect your home and budget from life's surprises with an Assurant Home Warranty, backed by a partner that supports you through every step of homeownership. Explore Plans.
© 2023 - 2026 ERA Franchise Systems LLC. All rights reserved. ERA Franchise Systems LLC fully supports the principles of the Fair Housing Act and the Equal Opportunity Act. ERA, ERA Real Estate powered, and their respective logos are registered service marks of ERA Franchise Systems LLC. Each office is independently owned and operated.