
517 Panthers Run Drive, Durham, NC 27713
Local realty services provided by:ERA Live Moore
517 Panthers Run Drive,Durham, NC 27713
$750,000
- 5 Beds
- 5 Baths
- 3,686 sq. ft.
- Multi-family
- Active
Listed by: lisa ellis
Office: real estate by design
MLS#:10178869
Source:RD
Price summary
- Price:$750,000
- Price per sq. ft.:$203.47
- Monthly HOA dues:$85
About this home
Welcome to 517 Panthers Run in sought-after Huntington Ridge! Situated on a spacious lot with common area on 2 sides, this impressive 3,686-square-foot home offers exceptional privacy and wooded rear views. With five bedrooms, four and a half baths, a finished two-car garage, and abundant living space, this home is designed for both everyday living and entertaining. A charming rocking chair front porch welcomes you inside, where hardwood floors flow through the foyer, formal dining room, two-story great room, and kitchen. The spacious kitchen offers solid surface countertops, a center island, generous cabinetry, and a sunny breakfast area with doors opening to the screened porch. The main level includes a private home office with French doors and a first-floor guest suite with a full bath featuring a walk-in shower—ideal for guests or multigenerational living. Upstairs, the luxurious primary suite features a sitting room, two walk-in closets with custom organizers, and a beautifully renovated spa-inspired bath completed in 2022. Relax in the soaking tub or enjoy the oversized frameless glass shower with dual shower heads with handheld sprayer, designer tile, custom cabinetry, and heated tile floors. Three additional bedrooms, two additional full bathrooms, and a spacious bonus room over the garage provide exceptional flexibility for family, guests, hobbies, or media space. Outside, enjoy the screened porch overlooking the flat, private backyard—perfect for children, pets, gardening, or outdoor entertaining. Residents of Huntington Ridge enjoy a neighborhood pool, playground, and direct access to the American Tobacco Trail for miles of walking, running, and biking. Major updates provide peace of mind, including a new roof (2018), tankless water heater (2019), remodeled primary bath (2022), new upstairs carpet (2022), updated HVAC systems, new gutters (2017), and gutter guards (2024). This is a rare opportunity to own one of Huntington Ridge's largest and most updated homes in an outstanding location convenient to Durham, RTP, Chapel Hill, and top shopping, dining, and recreation....
Contact an agent
Home facts
- Year built:2003
- Subdivision & Development:Huntington Ridge
- Listing ID #:10178869
- Added:60 day(s) ago
- Updated:September 07, 2026 at 03:37 PM
Rooms and interior
- Bedrooms:5
- Total bathrooms:5
- Full bathrooms:4
- Rooms Total:13
- Flooring:Carpet, Hardwood, Tile
- Bathrooms Description:Bathtub/Shower Combination, Double Vanity, Separate Shower, Soaking Tub, Walk-In Shower, Water Closet
- Kitchen Description:Dishwasher, Disposal, Dryer, Electric Range, Gas Water Heater, Microwave, Refrigerator, Self Cleaning Oven, Stainless Steel Appliance(s), Tankless Water Heater, Washer
- Basement:Yes
- Basement Description:Crawl Space
- Living area:3,686 sq. ft.
Heating and cooling
- Cooling:Ceiling Fan(s), Central Air
- Heating:Fireplace(s), Natural Gas
- Central air:Yes
Structure and exterior
- Roof:Architectural Shingle
- Year built:2003
- Building area:3,686 sq. ft.
- Lot area:0.22 Acres
- Lot Features:Back Yard, Hardwood Trees, Landscaped, Private
- Architectural Style:Transitional
- Construction Materials:Fiber Cement
- Exterior Features:Covered, Deck, Front Porch, Porch, Private Yard, Rain Gutters, Screened
- Levels:Two
Schools
- High school:Durham - Hillside High
- Middle school:Durham - Lowes Grove Middle
- Elementary school:Durham - Lyons Farm Elementary School
Utilities
- Water:Public
- Sewer:Public Sewer
Finances and disclosures
- Price:$750,000
- Price per sq. ft.:$203.47
- Tax amount:$6,966
Features and amenities
- Laundry features:Laundry Room, Main Level
- Amenities:Blinds
Parking
- Total parking spaces:2
- Parking description:Attached, Driveway, Garage, Garage Door Opener, Garage Faces Front
- Garage:Yes
- Garage spaces:2
 Listings marked with a Doorify MLS icon are provided courtesy of the Doorify MLS, of North Carolina, Internet Data Exchange Database. Brokers make an effort to deliver accurate information, but buyers should independently verify any information on which they will rely in a transaction. The listing broker shall not be responsible for any typographical errors, misinformation, or misprints, and they shall be held totally harmless from any damages arising from reliance upon this data. This data is provided exclusively for consumers’ personal, non-commercial use. Copyright 2026 Doorify MLS of North Carolina. All rights reserved.
New listings near 517 Panthers Run Drive
- Coming Soon
 $385,000Coming Soon2 beds 1 baths1,247 sq. ft.
2720 University Drive, Durham, NC 27707
MLS# 10191121Listed by: NEST REALTY OF THE TRIANGLE - Coming Soon
 $225,000Coming Soon2 beds 2 baths1,195 sq. ft.
5300 Cheek Road, Durham, NC 27704
MLS# 10191111Listed by: BORDEAUX SMITH REALTY LLC - Coming Soon
 $350,000Coming Soon3 beds 3 baths1,454 sq. ft.
2822 Pickett Road, Durham, NC 27705
MLS# 10191099Listed by: NORTHGROUP REAL ESTATE, INC. - Coming Soon
 $389,000Coming Soon2 beds 4 baths1,557 sq. ft.
142 Finsbury Street, Durham, NC 27703
MLS# 10190211Listed by: COMPASS -- RALEIGH - Coming Soon
 $329,000Coming Soon3 beds 3 baths1,770 sq. ft.
4102 Phelps Lake Drive, Durham, NC 27703
MLS# 10189283Listed by: MERITAGE HOMES OF THE CAROLINA - Coming Soon
 $329,000Coming Soon3 beds 3 baths1,770 sq. ft.
4006 Phelps Lake Drive, Durham, NC 27703
MLS# 10189288Listed by: MERITAGE HOMES OF THE CAROLINA - Coming Soon
 $329,000Coming Soon3 beds 3 baths1,770 sq. ft.
4002 Phelps Lake Drive, Durham, NC 27703
MLS# 10189294Listed by: MERITAGE HOMES OF THE CAROLINA - Coming Soon
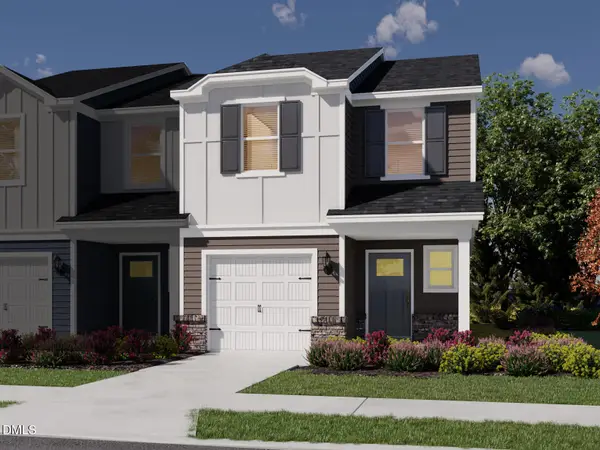 $329,000Coming Soon3 beds 3 baths1,770 sq. ft.
4000 Phelps Lake Drive, Durham, NC 27703
MLS# 10189304Listed by: MERITAGE HOMES OF THE CAROLINA - Coming Soon
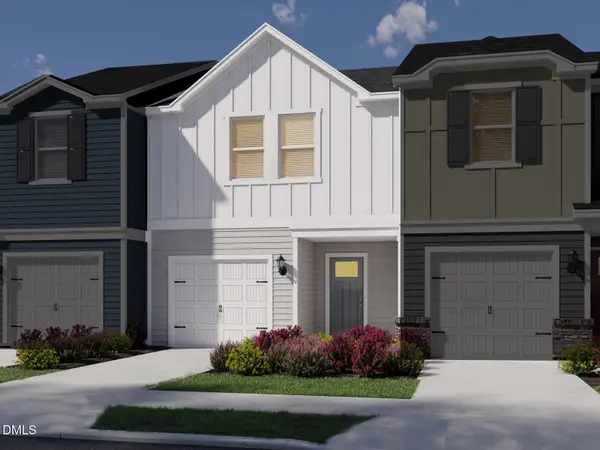 $315,000Coming Soon3 beds 3 baths1,596 sq. ft.
4100 Phelps Lake Drive, Durham, NC 27703
MLS# 10189254Listed by: MERITAGE HOMES OF THE CAROLINA - Coming Soon
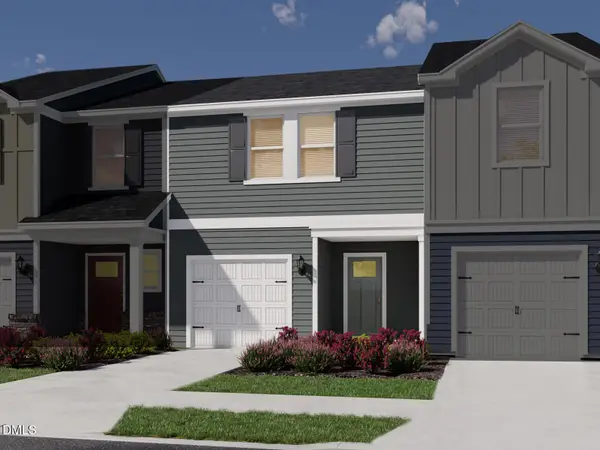 $315,000Coming Soon3 beds 3 baths1,596 sq. ft.
4004 Phelps Lake Drive, Durham, NC 27703
MLS# 10189259Listed by: MERITAGE HOMES OF THE CAROLINA


Protect your home and budget from life's surprises with an Assurant Home Warranty, backed by a partner that supports you through every step of homeownership. Explore Plans.
© 2023 - 2026 ERA Franchise Systems LLC. All rights reserved. ERA Franchise Systems LLC fully supports the principles of the Fair Housing Act and the Equal Opportunity Act. ERA, ERA Real Estate powered, and their respective logos are registered service marks of ERA Franchise Systems LLC. Each office is independently owned and operated.