
5206 Oakbrook Drive, Durham, NC 27713
Local realty services provided by:ERA Strother Real Estate
5206 Oakbrook Drive,Durham, NC 27713
$539,900
- 3 Beds
- 3 Baths
- 2,420 sq. ft.
- Single family
- Active
Listed by: steve g metarelis
Office: offerpad brokerage llc.
MLS#:10182215
Source:RD
Price summary
- Price:$539,900
- Price per sq. ft.:$223.1
- Monthly HOA dues:$20
About this home
This charming 3-bedroom, 2.5-bath two-story home welcomes you with rich hardwood flooring and a bright, open layout throughout the main level. The inviting living room is anchored by a cozy fireplace and a striking red front door, while the adjacent kitchen impresses with crisp white cabinetry, a large center island, stainless steel appliances, and a sunlit dining area surrounded by windows. A curved staircase adds architectural interest as it leads to the private upstairs bedrooms. The primary bath offers a spa-like retreat with a double vanity, soaking tub, and separate walk-in shower, while an additional full bath and convenient half bath round out the home's functional layout. Outside, a wood deck overlooks a peaceful, wooded backyard, offering the perfect spot to relax or entertain. With space, style, and comfort throughout, this home is ready for its next owner to move in and enjoy.
Contact an agent
Home facts
- Year built:1997
- Subdivision & Development:Hope Valley Farms
- Listing ID #:10182215
- Added:69 day(s) ago
- Updated:October 01, 2026 at 04:40 PM
Rooms and interior
- Bedrooms:3
- Total bathrooms:3
- Full bathrooms:2
- Rooms Total:1
- Flooring:Vinyl
- Dining Description:Eat-in Kitchen
- Kitchen Description:Dishwasher, Gas Range, Microwave
- Living area:2,420 sq. ft.
Heating and cooling
- Cooling:Central Air
- Central air:Yes
Structure and exterior
- Roof:Shingle
- Year built:1997
- Building area:2,420 sq. ft.
- Lot area:0.18 Acres
- Architectural Style:Traditional
- Construction Materials:Vinyl Siding
- Exterior Features:Deck, Lighting, Patio, Rain Gutters
- Levels:Two
Schools
- High school:Durham - Charles E Jordan Sr High School
- Middle school:Durham - Sherwood Githens Middle
- Elementary school:Durham - Southwest Elementary
Utilities
- Water:Public
- Sewer:Public Sewer
Finances and disclosures
- Price:$539,900
- Price per sq. ft.:$223.1
- Tax amount:$5,034
Features and amenities
- Laundry features:Laundry Room, Main Level
Parking
- Parking description:Driveway, Garage Faces Front
- Garage:Yes
- Garage spaces:2
 Listings marked with a Doorify MLS icon are provided courtesy of the Doorify MLS, of North Carolina, Internet Data Exchange Database. Brokers make an effort to deliver accurate information, but buyers should independently verify any information on which they will rely in a transaction. The listing broker shall not be responsible for any typographical errors, misinformation, or misprints, and they shall be held totally harmless from any damages arising from reliance upon this data. This data is provided exclusively for consumers’ personal, non-commercial use. Copyright 2026 Doorify MLS of North Carolina. All rights reserved.
New listings near 5206 Oakbrook Drive
- Coming SoonOpen Sat, 1 to 4pm
 $445,000Coming Soon2 beds 2 baths1,368 sq. ft.
1033 Cuthbert Lane, Durham, NC 27703
MLS# 10195611Listed by: EXP REALTY LLC - Coming Soon
 $579,900Coming Soon3 beds 3 baths1,763 sq. ft.
2505 Stephenson Street, Durham, NC 27704
MLS# 10195539Listed by: EXP REALTY LLC - Coming Soon
 $695,000Coming Soon3 beds 3 baths1,941 sq. ft.
808 Yancey Street, Durham, NC 27701
MLS# 10195464Listed by: NAVIGATE REALTY - Coming Soon
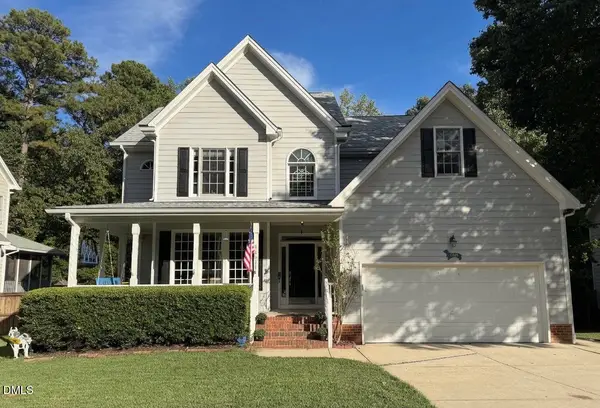 $620,000Coming Soon3 beds 3 baths2,229 sq. ft.
8209 Morrell Lane, Durham, NC 27713
MLS# 10195304Listed by: BERKSHIRE HATHAWAY HOMESERVICE - Coming Soon
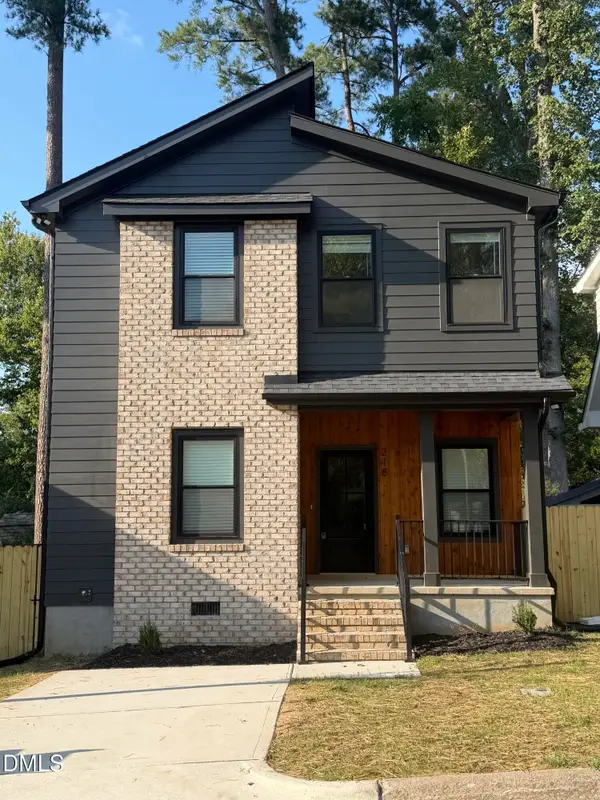 $520,000Coming Soon3 beds 3 baths1,270 sq. ft.
218 W Maynard Avenue, Durham, NC 27704
MLS# 10195234Listed by: TRIANGLE RESIDENTIAL REALTY - Coming Soon
 $3,500,000Coming Soon5 beds 8 baths7,785 sq. ft.
40 Perfect Moment Drive, Durham, NC 27713
MLS# 10194296Listed by: DASH CAROLINA - Coming Soon
 $980,000Coming Soon3 beds 3 baths3,238 sq. ft.
811 Laurelwood Drive, Durham, NC 27705
MLS# 10194206Listed by: BERKSHIRE HATHAWAY HOMESERVICE - Coming Soon
 $314,900Coming Soon3 beds 2 baths1,381 sq. ft.
5154 Revere Road, Durham, NC 27713
MLS# 4425204Listed by: EXP REALTY LLC BALLANTYNE - New
 $275,000Active2 beds 1 baths730 sq. ft.
5945 Craig Road, Durham, NC 27712
MLS# 10195887Listed by: NORTHGROUP REAL ESTATE, INC. - New
 $575,555Active5 beds 3 baths3,140 sq. ft.
2116 Hemlock Hill Drive, Durham, NC 27703
MLS# 10195890Listed by: LPT REALTY, LLC


Protect your home and budget from life's surprises with an Assurant Home Warranty, backed by a partner that supports you through every step of homeownership. Explore Plans.
© 2023 - 2026 ERA Franchise Systems LLC. All rights reserved. ERA Franchise Systems LLC fully supports the principles of the Fair Housing Act and the Equal Opportunity Act. ERA, ERA Real Estate powered, and their respective logos are registered service marks of ERA Franchise Systems LLC. Each office is independently owned and operated.