
5718 Catskill Court, Durham, NC 27713
Local realty services provided by:ERA Live Moore
5718 Catskill Court,Durham, NC 27713
$465,000
- 4 Beds
- 3 Baths
- 2,347 sq. ft.
- Single family
- Active
Listed by: reginald ramsey
Office: the property firm, llc.
MLS#:10186631
Source:RD
Price summary
- Price:$465,000
- Price per sq. ft.:$198.13
- Monthly HOA dues:$27.08
About this home
Welcome to this spacious 4-bedroom, 2.5-bath home in the desirable Chadsford community of South Durham. This two-story home offers a functional layout with multiple living and dining spaces, hardwood flooring throughout much of the main level, and abundant natural light. The main level features a formal dining room with a tray ceiling and detailed trim, a spacious kitchen with ample cabinetry and counter space, and a breakfast area that opens to the two-story family room with fireplace. Recent improvements include fresh interior paint throughout the home and all-new carpet on the second floor. Major system updates include a downstairs HVAC system installed in August 2025 and an upstairs HVAC system installed in August 2026. Upstairs, the spacious primary suite features an en-suite bath with dual vanities, garden tub, separate shower, and generous closet space, while three additional bedrooms provide flexibility for family, guests, or a home office. Outside, the rear deck overlooks a wooded backyard setting that provides added privacy, and the home also includes a two-car garage and mature surroundings. Conveniently located near The Streets at Southpoint, Research Triangle Park (RTP), Pearsontown Elementary, shopping, dining, and major commuting routes, this home combines generous living space, recent updates, and a convenient South Durham location....
Contact an agent
Home facts
- Year built:2005
- Subdivision & Development:Chadsford
- Listing ID #:10186631
- Added:47 day(s) ago
- Updated:October 01, 2026 at 04:40 PM
Rooms and interior
- Bedrooms:4
- Total bathrooms:3
- Full bathrooms:2
- Rooms Total:9
- Flooring:Carpet, Ceramic Tile, Hardwood, Linoleum, Tile, Wood
- Dining Description:Eat-in Kitchen
- Bathrooms Description:Double Vanity
- Kitchen Description:Dishwasher, Disposal, Dryer, Electric Range, Free-Standing Refrigerator, Ice Maker, Microwave, Range, Refrigerator
- Living area:2,347 sq. ft.
Heating and cooling
- Cooling:Central Air
- Heating:Fireplace(s), Heat Pump
- Central air:Yes
Structure and exterior
- Roof:Shingle
- Year built:2005
- Building area:2,347 sq. ft.
- Lot area:0.25 Acres
- Architectural Style:Traditional
- Construction Materials:Brick, Brick Veneer, Vinyl Siding
- Exterior Features:Deck, Front Porch, Rain Gutters
- Foundation Description:Raised
- Levels:Two
Schools
- High school:Durham - Hillside High
- Middle school:Durham - Lowes Grove Middle
- Elementary school:Durham - Pearsontown Elementary
Utilities
- Water:Public
- Sewer:Public Sewer
Finances and disclosures
- Price:$465,000
- Price per sq. ft.:$198.13
- Tax amount:$5,371
Parking
- Parking description:Attached, Concrete, Driveway, Garage
- Garage:Yes
- Garage spaces:2
 Listings marked with a Doorify MLS icon are provided courtesy of the Doorify MLS, of North Carolina, Internet Data Exchange Database. Brokers make an effort to deliver accurate information, but buyers should independently verify any information on which they will rely in a transaction. The listing broker shall not be responsible for any typographical errors, misinformation, or misprints, and they shall be held totally harmless from any damages arising from reliance upon this data. This data is provided exclusively for consumers’ personal, non-commercial use. Copyright 2026 Doorify MLS of North Carolina. All rights reserved.
New listings near 5718 Catskill Court
- Coming SoonOpen Sat, 1 to 4pm
 $445,000Coming Soon2 beds 2 baths1,368 sq. ft.
1033 Cuthbert Lane, Durham, NC 27703
MLS# 10195611Listed by: EXP REALTY LLC - Coming Soon
 $579,900Coming Soon3 beds 3 baths1,763 sq. ft.
2505 Stephenson Street, Durham, NC 27704
MLS# 10195539Listed by: EXP REALTY LLC - Coming Soon
 $695,000Coming Soon3 beds 3 baths1,941 sq. ft.
808 Yancey Street, Durham, NC 27701
MLS# 10195464Listed by: NAVIGATE REALTY - Coming Soon
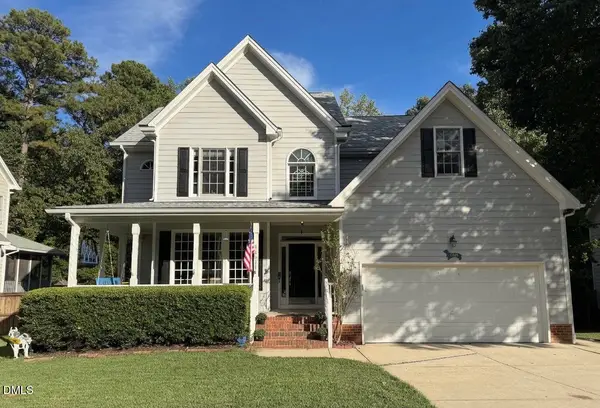 $620,000Coming Soon3 beds 3 baths2,229 sq. ft.
8209 Morrell Lane, Durham, NC 27713
MLS# 10195304Listed by: BERKSHIRE HATHAWAY HOMESERVICE - Coming Soon
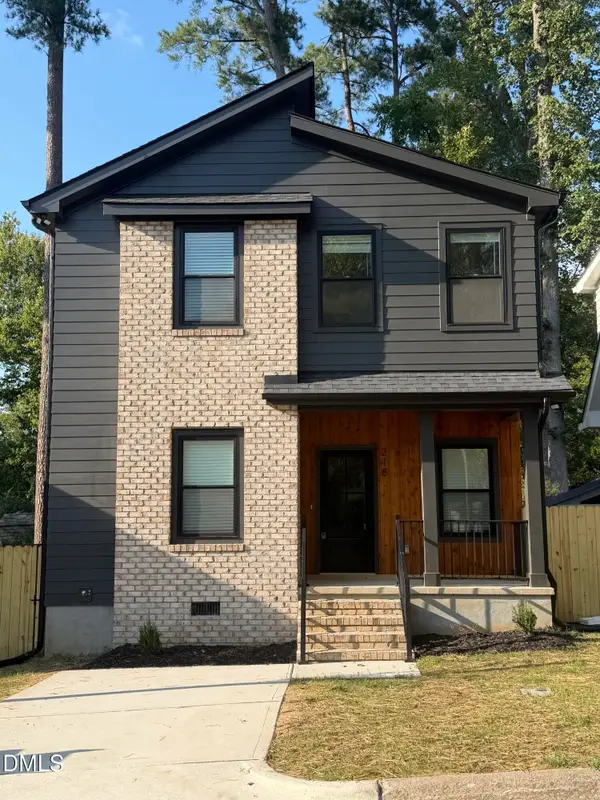 $520,000Coming Soon3 beds 3 baths1,270 sq. ft.
218 W Maynard Avenue, Durham, NC 27704
MLS# 10195234Listed by: TRIANGLE RESIDENTIAL REALTY - Coming Soon
 $3,500,000Coming Soon5 beds 8 baths7,785 sq. ft.
40 Perfect Moment Drive, Durham, NC 27713
MLS# 10194296Listed by: DASH CAROLINA - Coming Soon
 $980,000Coming Soon3 beds 3 baths3,238 sq. ft.
811 Laurelwood Drive, Durham, NC 27705
MLS# 10194206Listed by: BERKSHIRE HATHAWAY HOMESERVICE - Coming Soon
 $314,900Coming Soon3 beds 2 baths1,381 sq. ft.
5154 Revere Road, Durham, NC 27713
MLS# 4425204Listed by: EXP REALTY LLC BALLANTYNE - New
 $415,000Active4 beds 3 baths2,305 sq. ft.
4405 David Street, Durham, NC 27704
MLS# 10195921Listed by: URBAN DURHAM REALTY - New
 $310,000Active3 beds 3 baths1,452 sq. ft.
904 Cinnamon Drive, Durham, NC 27713
MLS# 10195929Listed by: EXP REALTY LLC


Protect your home and budget from life's surprises with an Assurant Home Warranty, backed by a partner that supports you through every step of homeownership. Explore Plans.
© 2023 - 2026 ERA Franchise Systems LLC. All rights reserved. ERA Franchise Systems LLC fully supports the principles of the Fair Housing Act and the Equal Opportunity Act. ERA, ERA Real Estate powered, and their respective logos are registered service marks of ERA Franchise Systems LLC. Each office is independently owned and operated.