
5809 Henner Place, Durham, NC 27713
Local realty services provided by:ERA Live Moore
5809 Henner Place,Durham, NC 27713
$435,000
- 3 Beds
- 2 Baths
- 1,540 sq. ft.
- Single family
- Pending
Upcoming open houses
- Sun, Oct 0402:00 pm - 04:00 pm
Listed by: barbara s lyster
Office: berkshire hathaway homeservice
MLS#:10195790
Source:RD
Price summary
- Price:$435,000
- Price per sq. ft.:$282.47
About this home
A rare combination of style, space, and convenience—without the restrictions of an HOA! This beautifully updated one-level home is move-in ready and set on a spacious ½+ acre fenced lot in an established Durham neighborhood, offering an exceptional blend of indoor comfort and outdoor living. Situated on a cul de sac street limits any thru traffic. Inside, the open-concept floor plan, with cathedral ceilings, and gas fireplace creates an inviting flow between the living, dining, and kitchen spaces. New ceiling fans throughout add character and comfort to the main living areas. Double doors open to the new back deck, brick patio, and fenced backyard, creating a wonderful extension of the living space. An existing gas hookup on the patio makes grilling convenient. Two storage sheds provide valuable additional space for hobbies, equipment, workshop use, or storage. And with no HOA restrictions, a second driveway provides exceptional flexibility for parking a boat, trailer, camper, or other recreational equipment. The kitchen has granite countertops, ample cabinets and a pantry to provide excellent storage, a generous workspace, and a new gas range. Complete with 3 bedrooms, two full bathrooms and a versatile Murphy bed which provides a smart solution for overnight guests, a home office, or flexible living arrangements. Recent improvements include a newer roof, new deck, new ceiling fans throughout, and a water heater, AC, and heat pump—all installed in 2024. Ideally located in close proximity to Southpoint Mall, RTP, I-40, Hwy 55, and RDU airport This home puts shopping, dining, employment centers, and major commuter routes within easy reach; a location that keeps you close to everything Durham has to offer....
Contact an agent
Home facts
- Year built:1983
- Subdivision & Development:Wedgewood
- Listing ID #:10195790
- Added:2 day(s) ago
- Updated:October 04, 2026 at 07:34 AM
Rooms and interior
- Bedrooms:3
- Total bathrooms:2
- Full bathrooms:2
- Rooms Total:8
- Flooring:Hardwood, Tile
- Kitchen Description:Dishwasher, Disposal, Dryer, Gas Oven, Microwave, Refrigerator, Washer, Water Heater
- Living area:1,540 sq. ft.
Heating and cooling
- Cooling:Central Air, Electric
- Heating:Electric, Heat Pump
- Central air:Yes
Structure and exterior
- Roof:Shingle
- Year built:1983
- Building area:1,540 sq. ft.
- Lot area:0.57 Acres
- Lot Features:Wooded
- Architectural Style:Traditional
- Construction Materials:Vinyl Siding
- Exterior Features:Deck, Patio, Porch
- Levels:One
Schools
- High school:Durham - Hillside High
- Middle school:Durham - Rogers Herr Middle
- Elementary school:Durham - Parkwood Elementary
Utilities
- Water:Public
- Sewer:Public Sewer
Finances and disclosures
- Price:$435,000
- Price per sq. ft.:$282.47
- Tax amount:$3,681
Parking
- Parking description:Gravel, Off Street
 Listings marked with a Doorify MLS icon are provided courtesy of the Doorify MLS, of North Carolina, Internet Data Exchange Database. Brokers make an effort to deliver accurate information, but buyers should independently verify any information on which they will rely in a transaction. The listing broker shall not be responsible for any typographical errors, misinformation, or misprints, and they shall be held totally harmless from any damages arising from reliance upon this data. This data is provided exclusively for consumers’ personal, non-commercial use. Copyright 2026 Doorify MLS of North Carolina. All rights reserved.
New listings near 5809 Henner Place
- Coming Soon
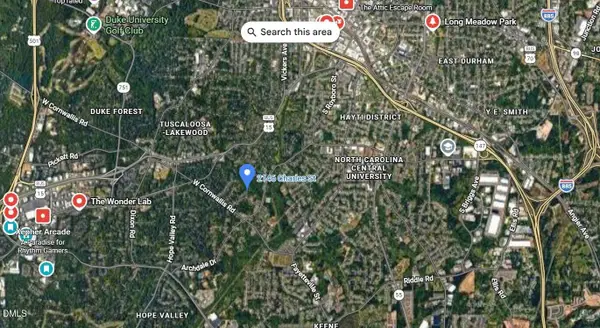 $175,000Coming Soon2 beds 2 baths1,010 sq. ft.
2146 Charles Street, Durham, NC 27707
MLS# 10196493Listed by: REAL BROKER, LLC - Coming Soon
 $560,000Coming Soon4 beds 3 baths2,236 sq. ft.
6813 Barbee Road, Durham, NC 27713
MLS# 10196376Listed by: BERKSHIRE HATHAWAY HOMESERVICE - Coming Soon
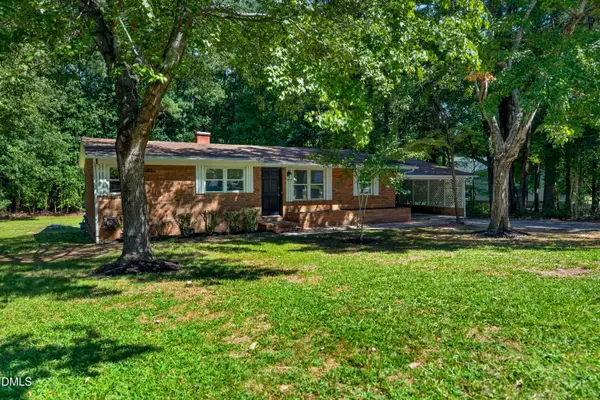 $289,900Coming Soon3 beds 1 baths1,275 sq. ft.
3112 Rosebriar Drive, Durham, NC 27705
MLS# 10196322Listed by: RELEVATE REAL ESTATE INC. - Coming Soon
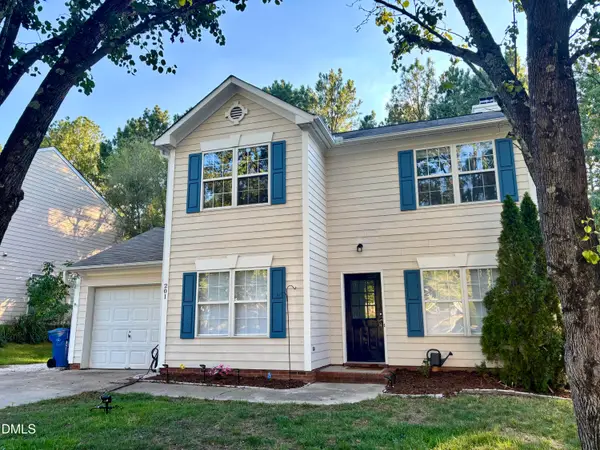 $389,000Coming Soon3 beds 3 baths1,390 sq. ft.
201 Fallenwood Avenue, Durham, NC 27713
MLS# 10196215Listed by: DWELL REAL ESTATE - Coming Soon
 $775,000Coming Soon3 beds 4 baths2,650 sq. ft.
804 S Roxboro Street, Durham, NC 27707
MLS# 10196069Listed by: PATH HOME, INC. - Coming Soon
 $579,900Coming Soon3 beds 3 baths1,763 sq. ft.
2505 Stephenson Street, Durham, NC 27704
MLS# 10195539Listed by: EXP REALTY LLC - Coming Soon
 $695,000Coming Soon3 beds 3 baths1,941 sq. ft.
808 Yancey Street, Durham, NC 27701
MLS# 10195464Listed by: NAVIGATE REALTY - Coming Soon
 $3,500,000Coming Soon5 beds 8 baths7,785 sq. ft.
40 Perfect Moment Drive, Durham, NC 27713
MLS# 10194296Listed by: DASH CAROLINA - Coming Soon
 $980,000Coming Soon3 beds 3 baths3,238 sq. ft.
811 Laurelwood Drive, Durham, NC 27705
MLS# 10194206Listed by: BERKSHIRE HATHAWAY HOMESERVICE - Coming Soon
 $314,900Coming Soon3 beds 2 baths1,381 sq. ft.
5154 Revere Road, Durham, NC 27713
MLS# 4425204Listed by: EXP REALTY LLC BALLANTYNE


Protect your home and budget from life's surprises with an Assurant Home Warranty, backed by a partner that supports you through every step of homeownership. Explore Plans.
© 2023 - 2026 ERA Franchise Systems LLC. All rights reserved. ERA Franchise Systems LLC fully supports the principles of the Fair Housing Act and the Equal Opportunity Act. ERA, ERA Real Estate powered, and their respective logos are registered service marks of ERA Franchise Systems LLC. Each office is independently owned and operated.