
6 Rio Grande Court, Durham, NC 27703
Local realty services provided by:ERA Strother Real Estate
6 Rio Grande Court,Durham, NC 27703
$585,000
- 4 Beds
- 3 Baths
- 2,800 sq. ft.
- Multi-family
- Pending
Listed by: sharyn fuller
Office: southern market realty
MLS#:10178211
Source:RD
Price summary
- Price:$585,000
- Price per sq. ft.:$208.93
- Monthly HOA dues:$99.67
About this home
MULTIPLE OFFERS RECEIVED. OFFER DEADLINE TUESDAY, JULY 14, 8:30 AM. Dramatic floor plan, move-in ready! Ugrades GALORE (see Documents for complete list). 1st floor master suite, 4 BR, office/den, large dining room, wrought iron stairs to LOFT overlooks vaulted great room w/ built in bookcase, 3-season back porch with Ezee Breeze windows, CENTRAL VAC system w/ 2 kickplates, walk-in attic, scenic views, large site-built shed, potting table behind, instant hot water in kitchen, and MORE. Termite bond transfers with house. Professional landscaping in front yard, epoxy garage floor, front porch maintenance-free railing, patio added in back yard, walk-in attic storage, fruiting fig trees in front and back, 5 raised beds for gardeners. Popular Brightleaf at the Park boasts a huge swimming pool, tennis, pickleball, multiple playgrounds, walking trails, dog park, clubhouse, gym, yoga, and free seasonal activities for children and adults. Great place to live!
Contact an agent
Home facts
- Year built:2014
- Subdivision & Development:Brightleaf at the Park
- Listing ID #:10178211
- Added:43 day(s) ago
- Updated:August 19, 2026 at 07:30 AM
Rooms and interior
- Bedrooms:4
- Total bathrooms:3
- Full bathrooms:2
- Rooms Total:9
- Flooring:Carpet, Hardwood, Tile, Vinyl
- Bathrooms Description:Bathtub/Shower Combination, Double Vanity, Separate Shower, Soaking Tub, Walk-In Shower, Water Closet
- Kitchen Description:Built-In Electric Oven, Dishwasher, Disposal, Electric Oven, Exhaust Fan, Gas Cooktop, Gas Range, Microwave, Plumbed For Ice Maker, Self Cleaning Oven, Vented Exhaust Fan, Wall Oven, Water Heater
- Living area:2,800 sq. ft.
Heating and cooling
- Cooling:Ceiling Fan(s), Central Air
- Heating:Central, Natural Gas
- Central air:Yes
Structure and exterior
- Roof:Architectural Shingle, Shingle
- Year built:2014
- Building area:2,800 sq. ft.
- Lot area:0.32 Acres
- Lot Features:Back Yard, Cul-de-sac, Front Yard, Garden, Hardwood Trees, Landscaped, Many Trees, Views, Wooded
- Architectural Style:Transitional
- Construction Materials:Stone, Stone Veneer, Vinyl Siding
- Exterior Features:Fenced Yard, Front Porch, Garden, Patio, Rain Gutters, Rear Porch, Screened, See Remarks, Storage
- Levels:One and One Half, Two
Schools
- High school:Durham - Southern School of Energy and Sustainability
- Middle school:Durham - Neal Middle
- Elementary school:Durham - Spring Valley Elementary School
Utilities
- Water:Public
- Sewer:Public Sewer
Finances and disclosures
- Price:$585,000
- Price per sq. ft.:$208.93
- Tax amount:$5,812
Features and amenities
- Laundry features:Laundry Room, Main Level
- Amenities:Blinds, Screens, Window Coverings
Parking
- Parking description:Attached, Driveway, Garage, Garage Door Opener, Garage Faces Front
- Garage:Yes
- Garage spaces:2
 Listings marked with a Doorify MLS icon are provided courtesy of the Doorify MLS, of North Carolina, Internet Data Exchange Database. Brokers make an effort to deliver accurate information, but buyers should independently verify any information on which they will rely in a transaction. The listing broker shall not be responsible for any typographical errors, misinformation, or misprints, and they shall be held totally harmless from any damages arising from reliance upon this data. This data is provided exclusively for consumers’ personal, non-commercial use. Copyright 2026 Doorify MLS of North Carolina. All rights reserved.
New listings near 6 Rio Grande Court
- Coming Soon
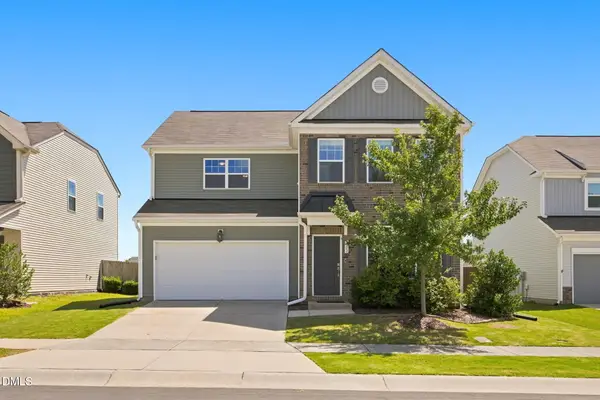 $474,900Coming Soon3 beds 3 baths
703 Starry Sky Drive, Durham, NC 27703
MLS# 10187100Listed by: NAVIGATE REALTY - Coming Soon
 $674,500Coming Soon4 beds 4 baths
1 Haycox Court, Durham, NC 27713
MLS# 10186699Listed by: TRIANGLEREALESTATES.COM, LLC - Coming Soon
 $412,000Coming Soon3 beds 2 baths
1402 Snow Hill Road, Durham, NC 27712
MLS# 10186632Listed by: NORTHGROUP REAL ESTATE, INC. - Coming Soon
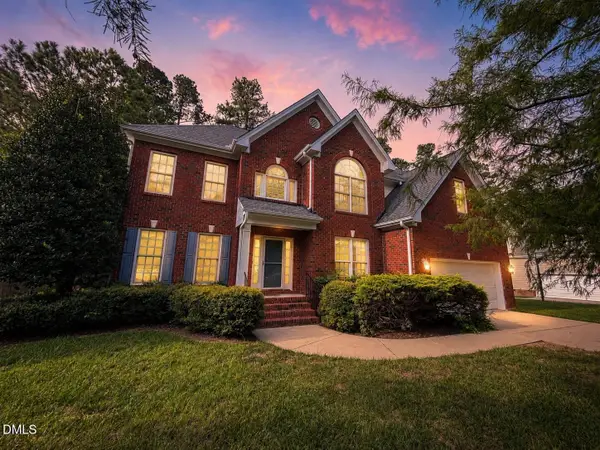 $794,000Coming Soon5 beds 3 baths
4609 Moores Creek Road, Durham, NC 27705
MLS# 10186438Listed by: NEST REALTY OF THE TRIANGLE - Coming Soon
 $425,000Coming Soon3 beds 3 baths
1352 Southpoint Trail, Durham, NC 27713
MLS# 10186238Listed by: ELMS LANE LLC - Coming Soon
 $550,000Coming Soon5 beds 3 baths
515 Duluth Street, Durham, NC 27705
MLS# 10186081Listed by: BERKSHIRE HATHAWAY HOMESERVICE - Coming Soon
 $1,950,000Coming Soon3 beds 3 baths
275 Hickory Trace Lane, Durham, NC 27713
MLS# 10185753Listed by: TENPOINT PROPERTIES - New
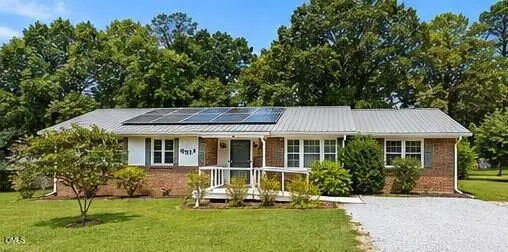 $385,000Active3 beds 2 baths1,600 sq. ft.
6517 Whitt Road, Durham, NC 27712
MLS# 10187134Listed by: RE/MAX ONE HUNDRED - New
 $681,387Active5 beds 5 baths3,718 sq. ft.
3813 Sweet Ivy Landing, Durham, NC 27703
MLS# 10187081Listed by: FONVILLE MORISEY & BAREFOOT - New
 $785,000Active4 beds 3 baths2,408 sq. ft.
1022 Moreland Avenue, Durham, NC 27707
MLS# 10187083Listed by: NEST REALTY OF THE TRIANGLE


Protect your home and budget from life's surprises with an Assurant Home Warranty, backed by a partner that supports you through every step of homeownership. Explore Plans.
© 2023 - 2026 ERA Franchise Systems LLC. All rights reserved. ERA Franchise Systems LLC fully supports the principles of the Fair Housing Act and the Equal Opportunity Act. ERA, ERA Real Estate powered, and their respective logos are registered service marks of ERA Franchise Systems LLC. Each office is independently owned and operated.