
600 S Duke Street, Durham, NC 27701
Local realty services provided by:ERA Parrish Realty Legacy Group
600 S Duke Street,Durham, NC 27701
$289,000
- 1 Beds
- 1 Baths
- 648 sq. ft.
- Single family
- Active
Upcoming open houses
- Sun, Oct 1112:00 pm - 02:00 pm
Listed by: susan herst, steve gardner
Office: urban durham realty
MLS#:10178961
Source:RD
Price summary
- Price:$289,000
- Price per sq. ft.:$445.99
- Monthly HOA dues:$257
About this home
Experience the simplicity and ease of condo living at City Port. This immaculate, fourth floor condo offers the perfect portal to downtown Durham urban living. As a second home, it was gently used. One dedicated parking space conveys. With an efficient floor plan and large dedicated storage closet, this one bedroom features soaring 10-ft ceilings, floor-to-ceiling sliding windows, and premium acoustic sound mitigation. Delight in the contemporary open concept floor plan and modern kitchen design with quartz countertops. The common front entrance welcomes you with a covered patio sitting area. More seating is available inside the lobby which boasts a dedicated package receiving area. The lovely, partially covered rooftop terrace with outdoor grill and industrial kitchen sink, is fun for neighbor gatherings or special celebrations, perfect for hosting or catching the fireworks during the Durham Bulls baseball season and Fourth of July! City sidewalks give access to Brightleaf Square, Main Street, Ninth Street, NCCU, and Duke University campuses. You'll love the ease of living at City Port!...
Contact an agent
Home facts
- Year built:2021
- Subdivision & Development:Not in a Subdivision
- Listing ID #:10178961
- Added:90 day(s) ago
- Updated:October 08, 2026 at 04:03 AM
Rooms and interior
- Bedrooms:1
- Total bathrooms:1
- Full bathrooms:1
- Rooms Total:1
- Flooring:Hardwood, Tile, Wood
- Kitchen Description:Dishwasher, Dryer, Electric Range, Electric Water Heater, Exhaust Fan, Free-Standing Refrigerator, Microwave, Range, Refrigerator, Stainless Steel Appliance(s), Washer, Washer/Dryer Stacked, Water Heater
- Basement:Yes
- Basement Description:Concrete
- Living area:648 sq. ft.
Heating and cooling
- Cooling:Central Air, Heat Pump
- Heating:Forced Air, Heat Pump
- Central air:Yes
Structure and exterior
- Roof:Composition
- Year built:2021
- Building area:648 sq. ft.
- Architectural Style:Contemporary, Modern
- Construction Materials:Synthetic Stucco
- Exterior Features:Awning(s), Barbecue, Covered, Covered Courtyard, Gas Grill, Outdoor Grill, Outdoor Kitchen, Patio
- Foundation Description:Concrete Perimeter
- Levels:One
Schools
- High school:Durham - Riverside High
- Middle school:Durham - Brogden Middle
- Elementary school:Durham - George Watts Elementary
Utilities
- Water:Public
- Sewer:Public Sewer
Finances and disclosures
- Price:$289,000
- Price per sq. ft.:$445.99
- Tax amount:$3,809
Features and amenities
- Laundry features:In Unit, Inside, Laundry Room, Main Level
Parking
- Total parking spaces:1
 Listings marked with a Doorify MLS icon are provided courtesy of the Doorify MLS, of North Carolina, Internet Data Exchange Database. Brokers make an effort to deliver accurate information, but buyers should independently verify any information on which they will rely in a transaction. The listing broker shall not be responsible for any typographical errors, misinformation, or misprints, and they shall be held totally harmless from any damages arising from reliance upon this data. This data is provided exclusively for consumers’ personal, non-commercial use. Copyright 2026 Doorify MLS of North Carolina. All rights reserved.
New listings near 600 S Duke Street
- Coming Soon
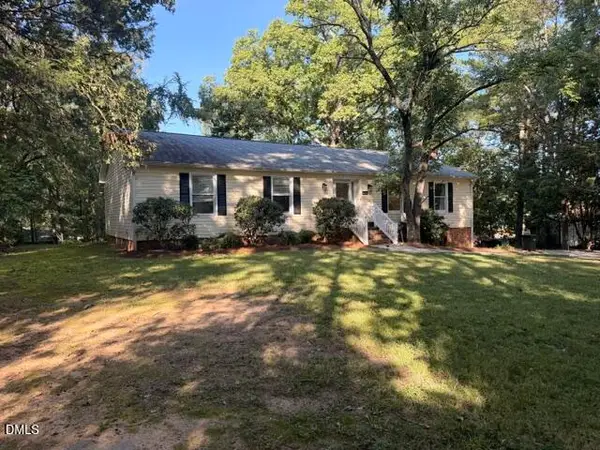 $348,900Coming Soon3 beds 2 baths1,647 sq. ft.
4415 Rhew Drive, Durham, NC 27704
MLS# 10197167Listed by: KELLER WILLIAMS REALTY CARY - Coming Soon
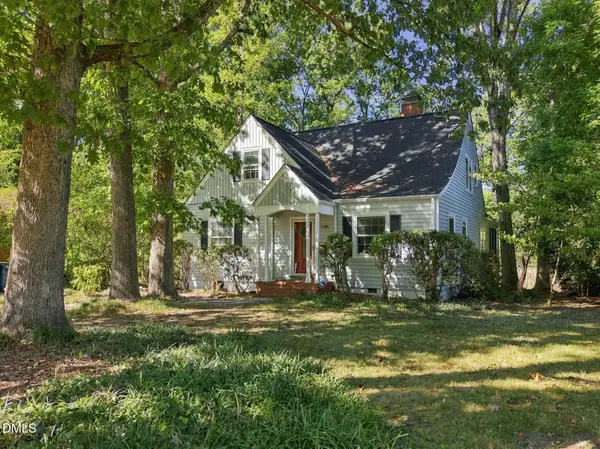 $1,225,000Coming Soon5 beds 4 baths2,473 sq. ft.
2106 Woodrow Street, Durham, NC 27705
MLS# 10197155Listed by: NORTHGROUP REAL ESTATE, INC. - Coming SoonOpen Sat, 2 to 4pm
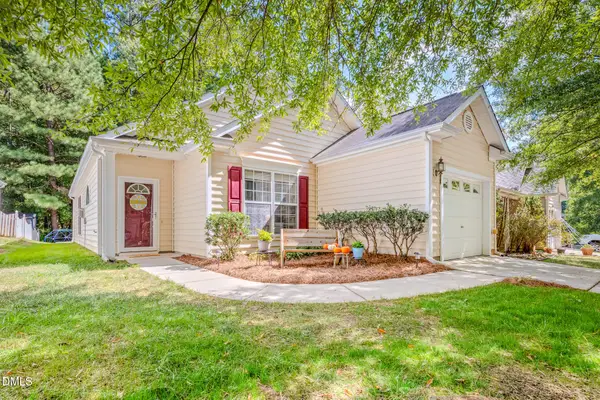 $329,000Coming Soon3 beds 2 baths1,346 sq. ft.
1505 Crimson Creek Drive, Durham, NC 27713
MLS# 10196746Listed by: BERKSHIRE HATHAWAY HOMESERVICE - Coming SoonOpen Sat, 12 to 2pm
 $399,900Coming Soon3 beds 3 baths2,012 sq. ft.
187 Manordale Drive, Chapel Hill, NC 27517
MLS# 10196695Listed by: REDFIN CORPORATION - Coming Soon
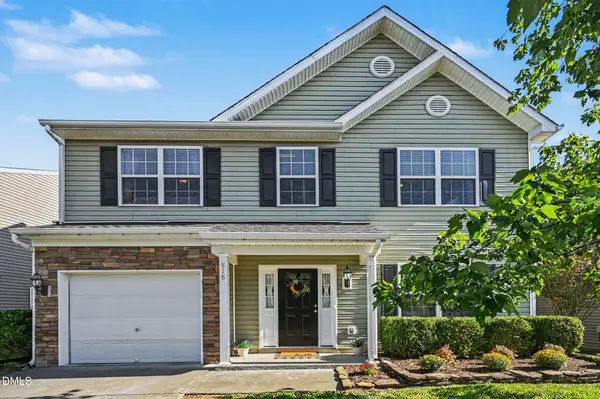 $379,000Coming Soon3 beds 3 baths1,627 sq. ft.
818 Woodside Park Lane, Durham, NC 27704
MLS# 10196635Listed by: COSTELLO REAL ESTATE & INVESTM - Coming Soon
 $560,000Coming Soon4 beds 3 baths2,236 sq. ft.
6813 Barbee Road, Durham, NC 27713
MLS# 10196376Listed by: BERKSHIRE HATHAWAY HOMESERVICE - Coming Soon
 $775,000Coming Soon3 beds 4 baths2,650 sq. ft.
804 S Roxboro Street, Durham, NC 27707
MLS# 10196069Listed by: PATH HOME, INC. - Coming Soon
 $579,900Coming Soon3 beds 3 baths1,763 sq. ft.
2505 Stephenson Street, Durham, NC 27704
MLS# 10195539Listed by: EXP REALTY LLC - New
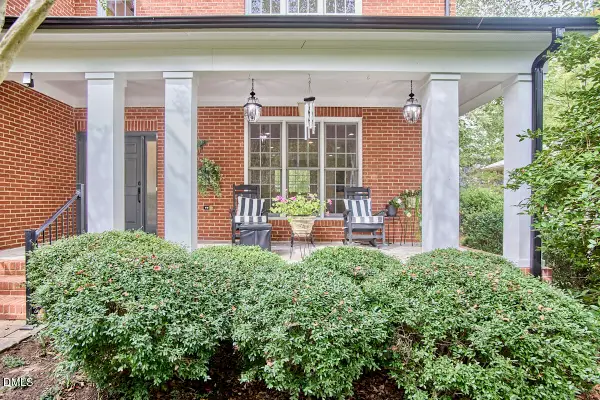 $775,000Active3 beds 3 baths3,376 sq. ft.
126 Solterra Way, Durham, NC 27705
MLS# 10197168Listed by: INHABIT REAL ESTATE - New
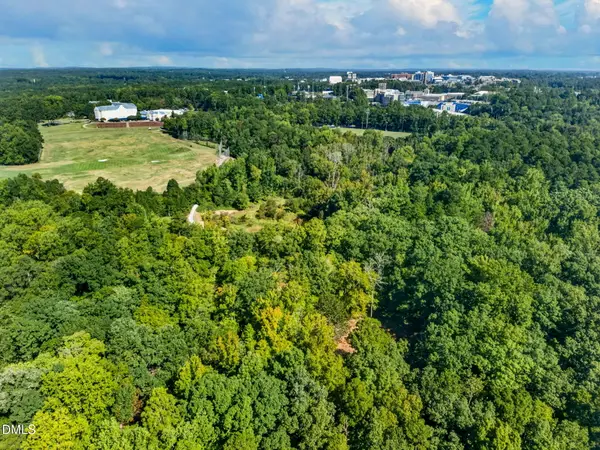 $2,300,000Active1.65 Acres
1516 Pinecrest Road, Durham, NC 27705
MLS# 10197149Listed by: KELLER WILLIAMS ELITE REALTY


Protect your home and budget from life's surprises with an Assurant Home Warranty, backed by a partner that supports you through every step of homeownership. Explore Plans.
© 2023 - 2026 ERA Franchise Systems LLC. All rights reserved. ERA Franchise Systems LLC fully supports the principles of the Fair Housing Act and the Equal Opportunity Act. ERA, ERA Real Estate powered, and their respective logos are registered service marks of ERA Franchise Systems LLC. Each office is independently owned and operated.