
606 Crestview Drive, Durham, NC 27712
Local realty services provided by:ERA Live Moore
606 Crestview Drive,Durham, NC 27712
$409,500
- 3 Beds
- 2 Baths
- 1,615 sq. ft.
- Single family
- Active
Listed by: emma gould, jamie reichert bey
Office: inhabit real estate
MLS#:10186258
Source:RD
Price summary
- Price:$409,500
- Price per sq. ft.:$253.56
About this home
Ready for a N. Durham ranch that's been lovingly cared for- and comes with all the extras? Well, your house search might have just crested. Think 3 bed/2 ba, screened porch, 2 car garage, wired storage shed, renovated kitchen and bath, wood burning stove, private serene backyard with forest views. It only gets better from here! Inside, a thoughtfully renovated kitchen delivers loads of cabinetry, a built-in pantry, island, recessed lighting, & sophisticated Dekton countertops. The primary bath includes a generous sized walk-in, tiled shower and the potentially most underrated feature of the whole home: a bidet. Bidet goodbye to ordinary bathroom routines! Your future self—and your derrière—will thank you. The wood-burning stove adds cozy winter warmth and lower heating bills, while multiple living spaces give everyone room to spread out. Outside, the flat, deep, front and backyards are a gardener's delight. And if Fido needs room to roam, just add a gate at the driveway for a fully fenced yard. When the mosquitoes make their seasonal appearance, retreat to the screened porch- which may be the place you'll love most: vaulted ceiling and a peaceful, unobstructed view into the trees, enjoying a steady parade of birds and wildlife. And yes, there is indeed a wired storage shed plus 2-car detached garage—575+ square feet of possibilities. Store the motorcycle, park the boat, set up a workshop, or finally resurrect that old Ford Mustang. Best of all, the big-ticket work has already been tackled here: beautiful double hung vinyl windows, a 2020 roof, tankless hot water heater, buttoned up crawlspace, newer ductwork, updated electrical. In other words, this is the kind of home where you can spend less time worrying about what needs to be done—and more time enjoying the view....
Contact an agent
Home facts
- Year built:1970
- Subdivision & Development:Not in a Subdivision
- Listing ID #:10186258
- Added:54 day(s) ago
- Updated:October 07, 2026 at 04:04 PM
Rooms and interior
- Bedrooms:3
- Total bathrooms:2
- Full bathrooms:2
- Rooms Total:3
- Flooring:Bamboo Floor, Ceramic Tile, Hardwood
- Bathrooms Description:Walk-In Shower
- Kitchen Description:Dishwasher, Electric Range, Refrigerator, Tankless Water Heater, Washer/Dryer
- Living area:1,615 sq. ft.
Heating and cooling
- Cooling:Central Air, Heat Pump
- Heating:Central, Heat Pump, Wood Stove
- Central air:Yes
Structure and exterior
- Roof:Architectural Shingle
- Year built:1970
- Building area:1,615 sq. ft.
- Lot area:0.72 Acres
- Lot Features:Back Yard, Front Yard, Hardwood Trees, Native Plants, Wooded
- Architectural Style:Ranch
- Construction Materials:Brick Veneer
- Exterior Features:Garden, Private Yard, Rear Porch, Screened
- Levels:One
Schools
- High school:Durham - Northern High
- Middle school:Durham - George L Carrington Middle
- Elementary school:Durham - Eno Valley Elementary
Utilities
- Water:Public
- Sewer:Public Sewer
Finances and disclosures
- Price:$409,500
- Price per sq. ft.:$253.56
- Tax amount:$3,739
Features and amenities
- Laundry features:Laundry Closet
Parking
- Total parking spaces:4
- Parking description:Concrete, Garage
- Garage:Yes
- Garage spaces:2
 Listings marked with a Doorify MLS icon are provided courtesy of the Doorify MLS, of North Carolina, Internet Data Exchange Database. Brokers make an effort to deliver accurate information, but buyers should independently verify any information on which they will rely in a transaction. The listing broker shall not be responsible for any typographical errors, misinformation, or misprints, and they shall be held totally harmless from any damages arising from reliance upon this data. This data is provided exclusively for consumers’ personal, non-commercial use. Copyright 2026 Doorify MLS of North Carolina. All rights reserved.
New listings near 606 Crestview Drive
- Coming SoonOpen Sat, 2 to 4pm
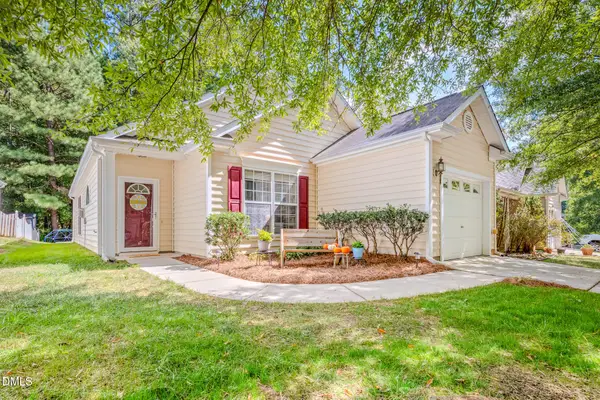 $329,000Coming Soon3 beds 2 baths1,346 sq. ft.
1505 Crimson Creek Drive, Durham, NC 27713
MLS# 10196746Listed by: BERKSHIRE HATHAWAY HOMESERVICE - Coming SoonOpen Sat, 12 to 2pm
 $399,900Coming Soon3 beds 3 baths2,012 sq. ft.
187 Manordale Drive, Chapel Hill, NC 27517
MLS# 10196695Listed by: REDFIN CORPORATION - Coming Soon
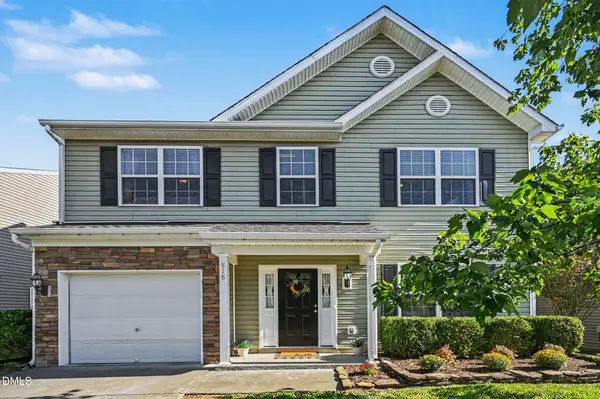 $379,000Coming Soon3 beds 3 baths1,627 sq. ft.
818 Woodside Park Lane, Durham, NC 27704
MLS# 10196635Listed by: COSTELLO REAL ESTATE & INVESTM - Coming Soon
 $560,000Coming Soon4 beds 3 baths2,236 sq. ft.
6813 Barbee Road, Durham, NC 27713
MLS# 10196376Listed by: BERKSHIRE HATHAWAY HOMESERVICE - Coming Soon
 $775,000Coming Soon3 beds 4 baths2,650 sq. ft.
804 S Roxboro Street, Durham, NC 27707
MLS# 10196069Listed by: PATH HOME, INC. - Coming Soon
 $579,900Coming Soon3 beds 3 baths1,763 sq. ft.
2505 Stephenson Street, Durham, NC 27704
MLS# 10195539Listed by: EXP REALTY LLC - New
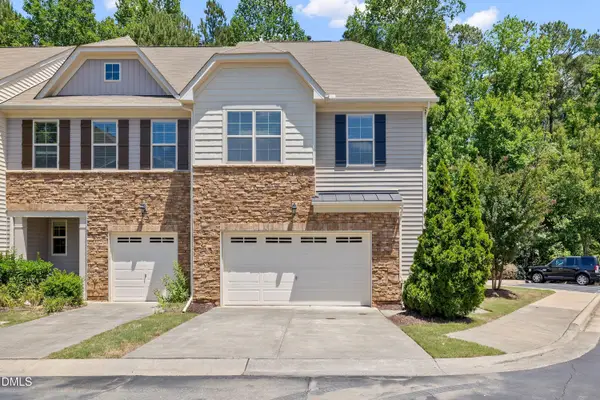 $420,000Active3 beds 3 baths1,829 sq. ft.
223 Diamond Head Drive, Durham, NC 27705
MLS# 10196987Listed by: BERKSHIRE HATHAWAY HOMESERVICE - New
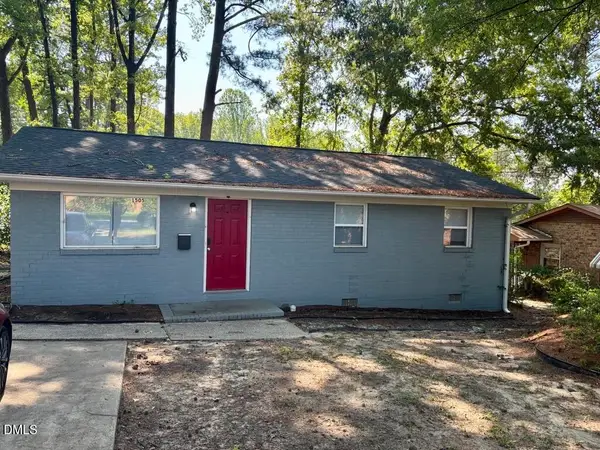 $225,000Active3 beds 2 baths1,416 sq. ft.
1505 Wabash Street, Durham, NC 27701
MLS# 10196977Listed by: DREAM REAL ESTATE COMPANY LLC - New
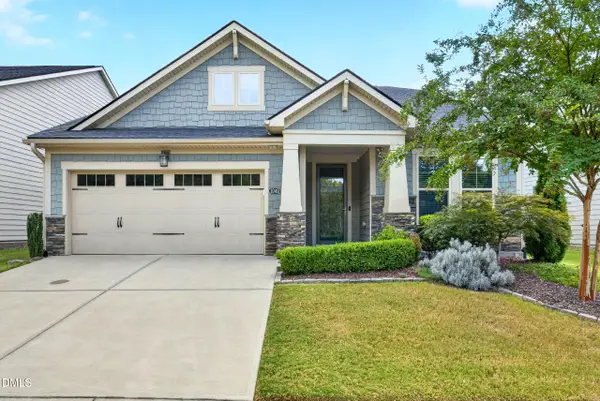 $525,000Active2 beds 2 baths1,949 sq. ft.
1049 Steinbeck Drive, Durham, NC 27703
MLS# 10196970Listed by: EXP REALTY LLC - New
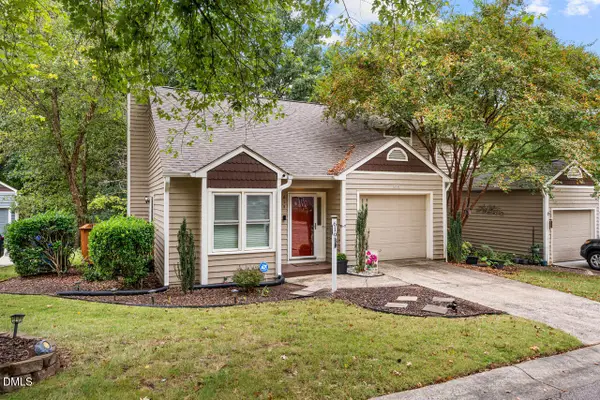 $249,900Active2 beds 2 baths1,040 sq. ft.
619 Windsong Lane, Durham, NC 27713
MLS# 10196964Listed by: BERKSHIRE HATHAWAY HOMESERVICE


Protect your home and budget from life's surprises with an Assurant Home Warranty, backed by a partner that supports you through every step of homeownership. Explore Plans.
© 2023 - 2026 ERA Franchise Systems LLC. All rights reserved. ERA Franchise Systems LLC fully supports the principles of the Fair Housing Act and the Equal Opportunity Act. ERA, ERA Real Estate powered, and their respective logos are registered service marks of ERA Franchise Systems LLC. Each office is independently owned and operated.