
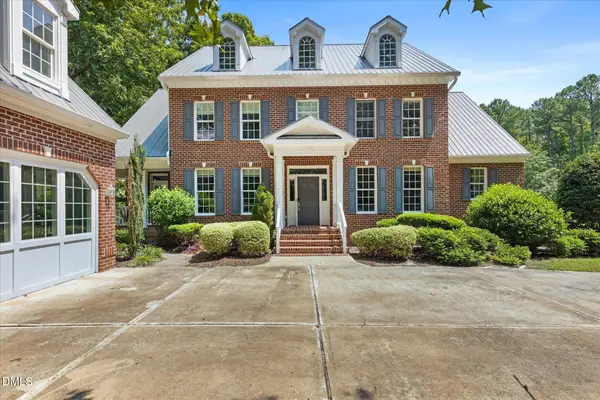
621 Bronco Circle, Durham, NC 27703
Local realty services provided by:ERA Strother Real Estate
Upcoming open houses
- Sun, Aug 1602:00 pm - 04:00 pm
Listed by: brian brenner
Office: keller williams elite realty
MLS#:10186484
Source:RD
Price summary
- Price:$575,000
- Price per sq. ft.:$185.6
- Monthly HOA dues:$110
About this home
Stunning 5 bedroom 4 bath home plus a bonus room! Bought as a new home in April of 2025! Spacious open floor plan includes a formal foyer and dining room that opens to a gourmet eat-in kitchen with SS appliances, granite countertops, gas cooktop and island. Screened porch and backyard backs to woods for privacy. Guest bedroom on main floor with full bath. Primary suite has large bathroom with dual sinks, walk in shower and spacious walk in closet. Another bedroom upstairs with an attached full bath! Neighborhood amenities include swimming pool and playground. Just minutes to Research Triangle Park, Downtown Durham, Raleigh and Chapel Hill! HOA fee includes internet access for the home!
Contact an agent
Home facts
- Year built:2025
- Subdivision & Development:Triple Crown
- Listing ID #:10186484
- Added:1 day(s) ago
- Updated:August 14, 2026 at 09:09 PM
Rooms and interior
- Bedrooms:5
- Total bathrooms:4
- Full bathrooms:4
- Rooms Total:11
- Flooring:Carpet, Tile, Wood
- Bathrooms Description:Double Vanity
- Kitchen Description:Cooktop, Dishwasher, Dryer, Free-Standing Refrigerator, Gas Cooktop, Ice Maker, Microwave, Oven, Range Hood, Refrigerator, Stainless Steel Appliance(s), Washer, Washer/Dryer
- Living area:3,098 sq. ft.
Heating and cooling
- Cooling:Central Air
- Heating:Central, Forced Air, Gas Pack
- Central air:Yes
Structure and exterior
- Roof:Shingle
- Year built:2025
- Building area:3,098 sq. ft.
- Lot area:0.15 Acres
- Lot Features:Landscaped
- Architectural Style:Transitional
- Construction Materials:Vinyl Siding
- Exterior Features:Covered, Enclosed, Front Porch, Patio, Porch, Rain Gutters, Screened
- Foundation Description:Concrete Perimeter, Slab
- Levels:Bi-Level, Two
Schools
- High school:Durham - Southern School of Energy and Sustainability
- Middle school:Durham - Neal Middle
- Elementary school:Durham - Spring Valley Elementary School
Utilities
- Water:Public
- Sewer:Public Sewer
Finances and disclosures
- Price:$575,000
- Price per sq. ft.:$185.6
- Tax amount:$998
Features and amenities
- Laundry features:Inside, Laundry Room, Sink, Washer Hookup
Parking
- Total parking spaces:4
- Parking description:Attached, Driveway, Garage
- Garage:Yes
- Garage spaces:2
 Listings marked with a Doorify MLS icon are provided courtesy of the Doorify MLS, of North Carolina, Internet Data Exchange Database. Brokers make an effort to deliver accurate information, but buyers should independently verify any information on which they will rely in a transaction. The listing broker shall not be responsible for any typographical errors, misinformation, or misprints, and they shall be held totally harmless from any damages arising from reliance upon this data. This data is provided exclusively for consumers’ personal, non-commercial use. Copyright 2026 Doorify MLS of North Carolina. All rights reserved.
New listings near 621 Bronco Circle
- New
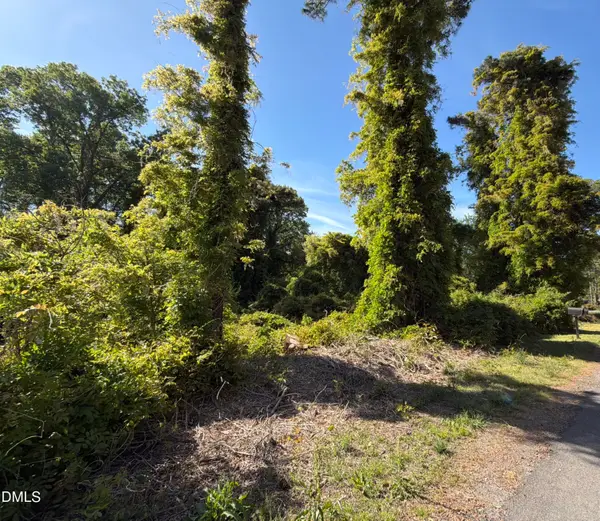 $120,000Active0.48 Acres
2008 Watson Road, Durham, NC 27704
MLS# 10186507Listed by: BEYCOME BROKERAGE REALTY LLC - New
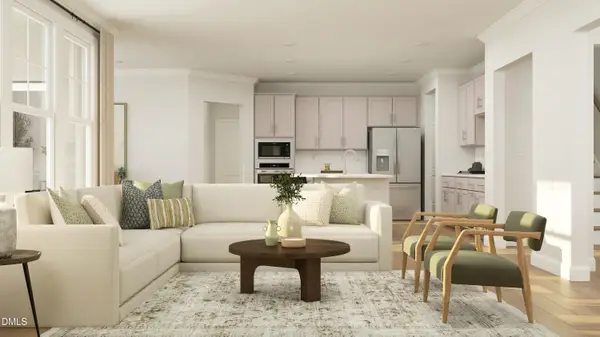 $623,430Active5 beds 4 baths3,430 sq. ft.
1213 Gooding Street, Durham, NC 27703
MLS# 10186519Listed by: LENNAR CAROLINAS LLC - Coming Soon
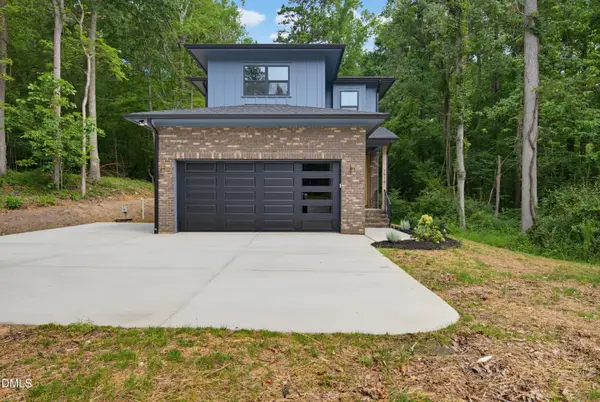 $560,000Coming Soon3 beds 3 baths
1919 E Geer Street, Durham, NC 27704
MLS# 10186495Listed by: DDWADE & CO. 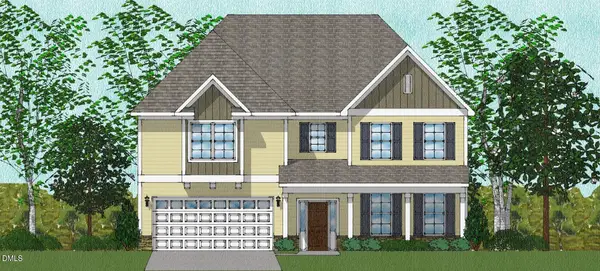 $706,760Pending5 beds 5 baths4,297 sq. ft.
3725 Dog Rose Drive, Durham, NC 27703
MLS# 10186374Listed by: FONVILLE MORISEY & BAREFOOT- New
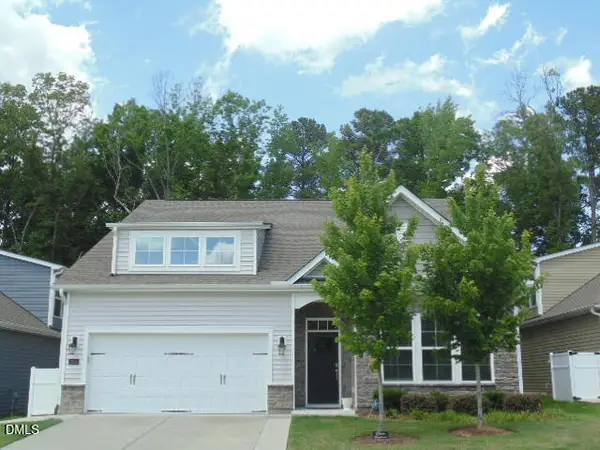 $519,900Active4 beds 3 baths2,489 sq. ft.
1204 Nichols Creek Road, Durham, NC 27703
MLS# 10186369Listed by: PROPERTYZOOM INC - Open Sat, 1 to 3pmNew
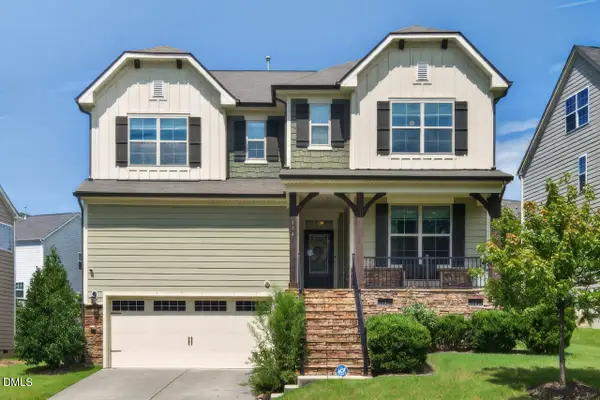 $660,000Active5 beds 3 baths2,957 sq. ft.
114 Shadow Hawk Drive, Durham, NC 27713
MLS# 10186411Listed by: INHABIT REAL ESTATE - New
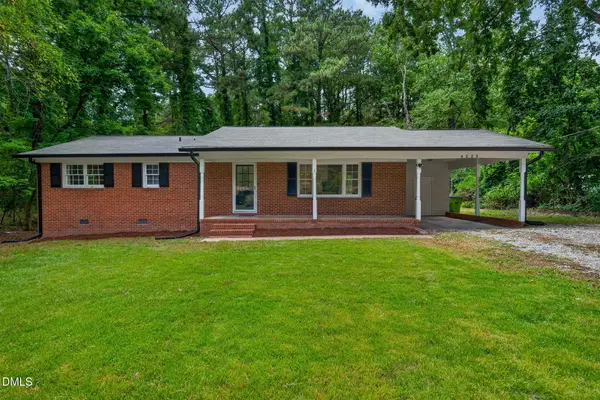 $312,500Active3 beds 2 baths1,400 sq. ft.
6223 Dello Street, Durham, NC 27712
MLS# 10186437Listed by: COLDWELL BANKER ADVANTAGE - Coming Soon
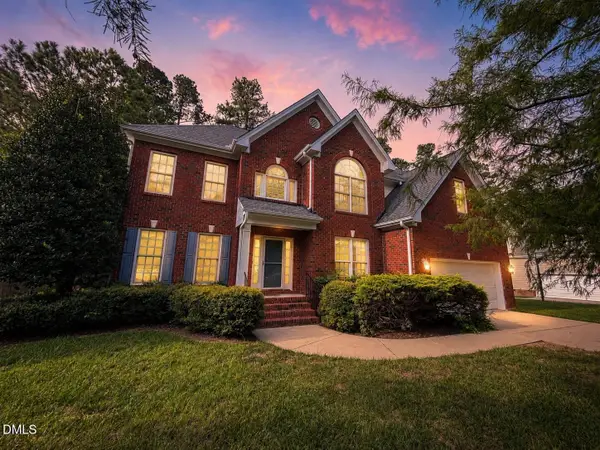 $794,000Coming Soon5 beds 3 baths
4609 Moores Creek Road, Durham, NC 27705
MLS# 10186438Listed by: NEST REALTY OF THE TRIANGLE - New
 $1,450,000Active4 beds 6 baths4,973 sq. ft.
7200 Nc-751, Durham, NC 27713
MLS# 10186460Listed by: URBAN DURHAM REALTY


Protect your home and budget from life's surprises with an Assurant Home Warranty, backed by a partner that supports you through every step of homeownership. Explore Plans.
© 2023 - 2026 ERA Franchise Systems LLC. All rights reserved. ERA Franchise Systems LLC fully supports the principles of the Fair Housing Act and the Equal Opportunity Act. ERA, ERA Real Estate powered, and their respective logos are registered service marks of ERA Franchise Systems LLC. Each office is independently owned and operated.