
114 Shadow Hawk Drive, Durham, NC 27713
Local realty services provided by:ERA Live Moore
Listed by: stephanie marie ross
Office: inhabit real estate
MLS#:10186411
Source:RD
Price summary
- Price:$660,000
- Price per sq. ft.:$223.2
- Monthly HOA dues:$58.33
About this home
You know that house growing up that always had the best snacks? The one with room to play and explore, or cuddle up and watch something great in the loft? The house that felt like home, even if you were just popping in for a visit? That feeling lives at 114 Shadow Hawk Drive in desirable Chamberlynne. Five bedrooms and three full bathrooms, plus a loft just off the second story stairwell, make this a home with room to spread out. The main living area is open and bright, anchored by a stone surrounded gas fireplace and windows that pull in stunning light throughout the day. The kitchen is well appointed with a French door refrigerator and gas stove. A full walk in pantry, a drop zone for groceries or backpacks, and a two car garage with vaulted storage keep the day to day minutiae in check, with room to spare for longer term storage. Just off the dining area, a peaceful screened in deck looks out over mature fruit trees. The fully fenced yard is lushly landscaped, private but welcoming, equal parts play space and hideaway. A bedroom and full bathroom downstairs give you options for multigenerational living, while the oversized primary suite brings dual walk in closets and a bathroom with room enough for everyone to get ready together. Out front, a covered entrance invites you to slow down with your morning coffee. Chamberlynne Park is just down the street, with a basketball court and playground for year round use. The original owners turned this house into a home, so you already know it's been well loved and well kept. Come see for yourself. 114 Shadow Hawk is ready for its next chapter....
Contact an agent
Home facts
- Year built:2014
- Subdivision & Development:Chamberlynne
- Listing ID #:10186411
- Added:1 day(s) ago
- Updated:August 14, 2026 at 08:04 PM
Rooms and interior
- Bedrooms:5
- Total bathrooms:3
- Full bathrooms:3
- Rooms Total:12
- Flooring:Carpet, Hardwood, Tile
- Bathrooms Description:Bathtub/Shower Combination, Double Vanity, Walk-In Shower, Water Closet
- Kitchen Description:Dishwasher, Disposal, Electric Oven, Gas Cooktop, Microwave, Range Hood, Stainless Steel Appliance(s), Wall Oven, Water Heater
- Living area:2,957 sq. ft.
Heating and cooling
- Cooling:Central Air, Electric
- Heating:Central
- Central air:Yes
Structure and exterior
- Roof:Shingle
- Year built:2014
- Building area:2,957 sq. ft.
- Lot area:0.18 Acres
- Lot Features:Back Yard, Front Yard, Gentle Sloping, Hardwood Trees, Landscaped
- Architectural Style:Transitional
- Construction Materials:Board & Batten Siding, HardiPlank Type, Lap Siding, Shake Siding
- Exterior Features:Covered, Deck, Fenced Yard, Front Porch, Porch, Rain Gutters, Rear Porch, Screened
- Levels:Two
Schools
- High school:Durham - Charles E Jordan Sr High School
- Middle school:Durham - Sherwood Githens Middle
- Elementary school:Durham - Southwest Elementary
Utilities
- Water:Public
- Sewer:Public Sewer
Finances and disclosures
- Price:$660,000
- Price per sq. ft.:$223.2
- Tax amount:$6,913
Features and amenities
- Laundry features:Electric Dryer Hookup, Inside, Laundry Room, Upper Level, Washer Hookup
Parking
- Parking description:Attached, Concrete, Driveway, Garage, Garage Door Opener, Garage Faces Front, Paved
- Garage:Yes
- Garage spaces:2
 Listings marked with a Doorify MLS icon are provided courtesy of the Doorify MLS, of North Carolina, Internet Data Exchange Database. Brokers make an effort to deliver accurate information, but buyers should independently verify any information on which they will rely in a transaction. The listing broker shall not be responsible for any typographical errors, misinformation, or misprints, and they shall be held totally harmless from any damages arising from reliance upon this data. This data is provided exclusively for consumers’ personal, non-commercial use. Copyright 2026 Doorify MLS of North Carolina. All rights reserved.
New listings near 114 Shadow Hawk Drive
- New
 $575,000Active5 beds 4 baths3,098 sq. ft.
621 Bronco Circle, Durham, NC 27703
MLS# 10186484Listed by: KELLER WILLIAMS ELITE REALTY - Coming Soon
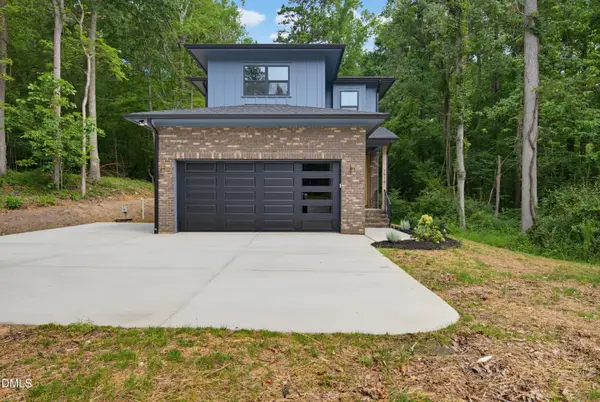 $560,000Coming Soon3 beds 3 baths
1919 E Geer Street, Durham, NC 27704
MLS# 10186495Listed by: DDWADE & CO. 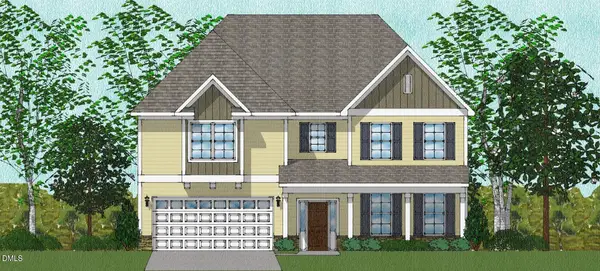 $706,760Pending5 beds 5 baths4,297 sq. ft.
3725 Dog Rose Drive, Durham, NC 27703
MLS# 10186374Listed by: FONVILLE MORISEY & BAREFOOT- New
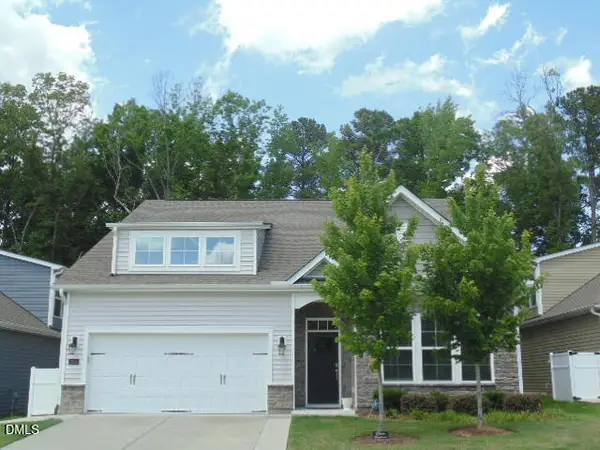 $519,900Active4 beds 3 baths2,489 sq. ft.
1204 Nichols Creek Road, Durham, NC 27703
MLS# 10186369Listed by: PROPERTYZOOM INC - New
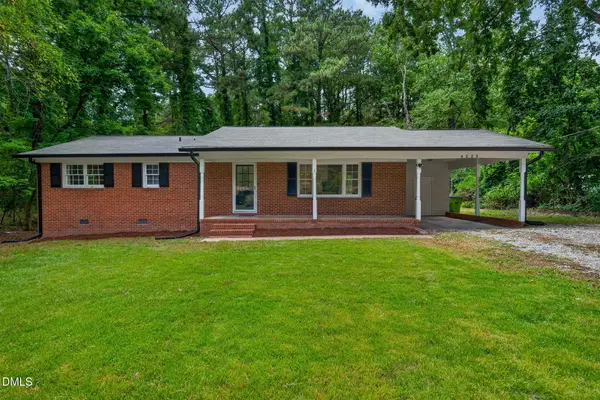 $312,500Active3 beds 2 baths1,400 sq. ft.
6223 Dello Street, Durham, NC 27712
MLS# 10186437Listed by: COLDWELL BANKER ADVANTAGE - Coming Soon
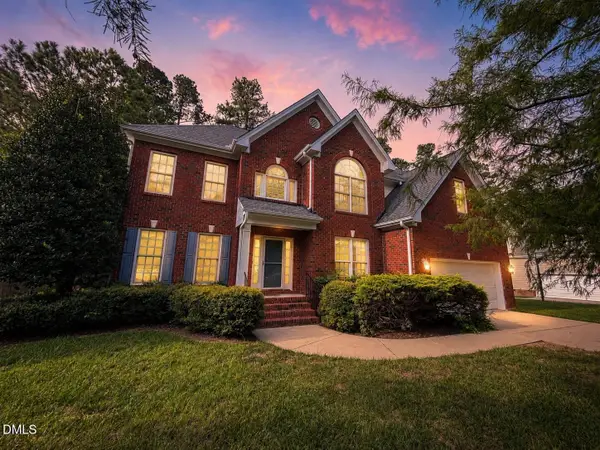 $794,000Coming Soon5 beds 3 baths
4609 Moores Creek Road, Durham, NC 27705
MLS# 10186438Listed by: NEST REALTY OF THE TRIANGLE - New
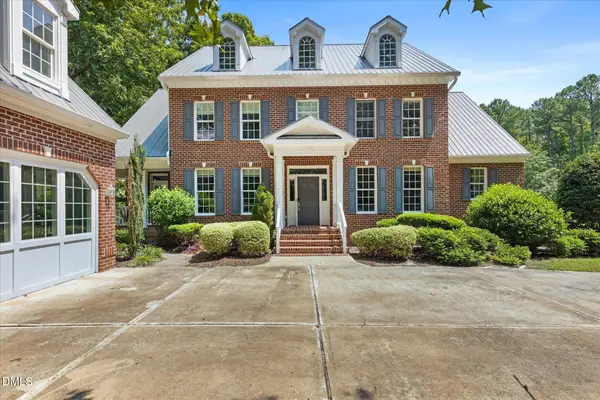 $1,450,000Active4 beds 6 baths4,973 sq. ft.
7200 Nc-751, Durham, NC 27713
MLS# 10186460Listed by: URBAN DURHAM REALTY  $903,222Pending2 beds 2 baths2,191 sq. ft.
2029 Grimsby Court, Durham, NC 27703
MLS# 10186277Listed by: PLOWMAN PROPERTIES LLC. $465,000Pending3 beds 3 baths2,091 sq. ft.
1006 Whispering Willow Court, Durham, NC 27703
MLS# 10186339Listed by: FONVILLE MORISEY & BAREFOOT


Protect your home and budget from life's surprises with an Assurant Home Warranty, backed by a partner that supports you through every step of homeownership. Explore Plans.
© 2023 - 2026 ERA Franchise Systems LLC. All rights reserved. ERA Franchise Systems LLC fully supports the principles of the Fair Housing Act and the Equal Opportunity Act. ERA, ERA Real Estate powered, and their respective logos are registered service marks of ERA Franchise Systems LLC. Each office is independently owned and operated.