
622 W Club Boulevard, Durham, NC 27701
Local realty services provided by:ERA Strother Real Estate
622 W Club Boulevard,Durham, NC 27701
$223,000
- 3 Beds
- 2 Baths
- - sq. ft.
- Multi-family
- Sold
Listed by: april williams
Office: inhabit real estate
MLS#:10170455
Source:RD
Sorry, we are unable to map this address
Price summary
- Price:$223,000
About this home
Offer Deadline, Saturday, June 6th, by 2pm! A Storybook Tudor brimming with untapped potential, this architectural treasure is ready for its next chapter. From the moment you arrive, the steeply pitched gables, charming arched doorways, French doors, built-ins, and soaring ceilings hint at the character and magic waiting inside. Rich with timeless details and endless possibilities, this home offers the rare opportunity to restore and reimagine a true classic. Ideally situated near Trinity Park, Northgate Park, Duke Park, Ellerbe Creek Trail, and all the dining, culture, and energy of downtown Durham.
Contact an agent
Home facts
- Year built:1930
- Listing ID #:10170455
- Added:50 day(s) ago
- Updated:July 19, 2026 at 07:16 AM
Rooms and interior
- Bedrooms:3
- Total bathrooms:2
- Full bathrooms:2
- Rooms Total:1
- Flooring:Hardwood, Tile
- Kitchen Description:Gas Range, Refrigerator
- Basement:Yes
- Basement Description:Unfinished
Heating and cooling
- Cooling:Central Air, Heat Pump
- Heating:Central, Forced Air
- Central air:Yes
Structure and exterior
- Roof:Shingle
- Year built:1930
- Architectural Style:Ranch, Tudor
- Construction Materials:Aluminum Siding
- Foundation Description:Other
- Levels:One
Schools
- High school:Durham - Riverside High
- Middle school:Durham - Brogden Middle
- Elementary school:Durham - Club Boulevard Elementary
Utilities
- Water:Public
- Sewer:Public Sewer
Finances and disclosures
- Price:$223,000
- Tax amount:$4,533
Parking
- Garage:Yes
- Garage spaces:1
 Listings marked with a Doorify MLS icon are provided courtesy of the Doorify MLS, of North Carolina, Internet Data Exchange Database. Brokers make an effort to deliver accurate information, but buyers should independently verify any information on which they will rely in a transaction. The listing broker shall not be responsible for any typographical errors, misinformation, or misprints, and they shall be held totally harmless from any damages arising from reliance upon this data. This data is provided exclusively for consumers’ personal, non-commercial use. Copyright 2026 Doorify MLS of North Carolina. All rights reserved.
New listings near 622 W Club Boulevard
- New
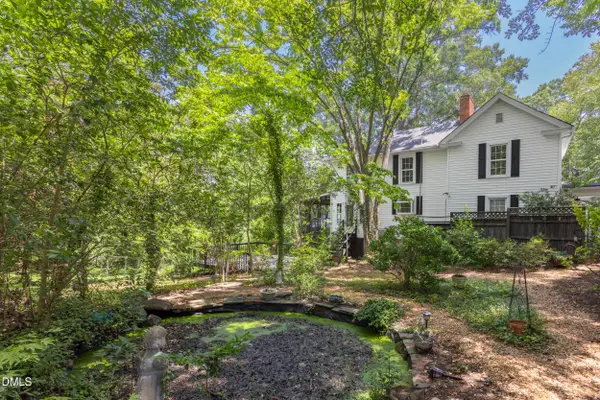 $250,000Active0.25 Acres
1018 Wells Street, Durham, NC 27707
MLS# 10181100Listed by: URBAN DURHAM REALTY - New
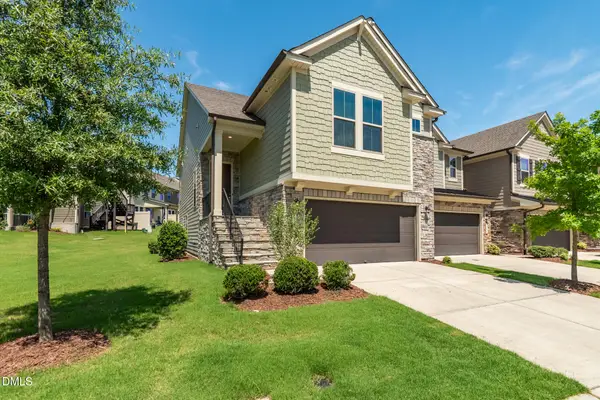 $445,000Active3 beds 3 baths2,359 sq. ft.
1544 Catch Fly Lane, Durham, NC 27713
MLS# 10181107Listed by: TURNER REALTY - New
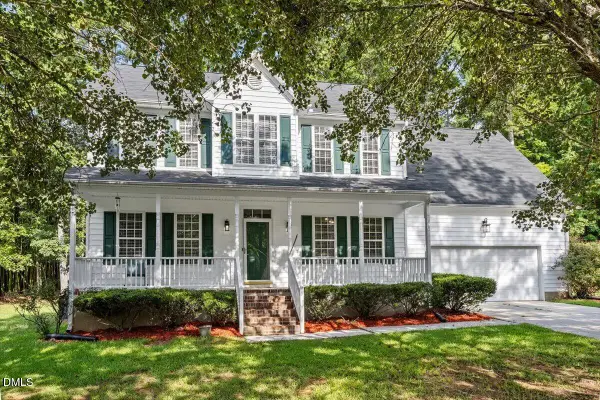 $560,000Active5 beds 3 baths2,598 sq. ft.
3 Brookwood Court, Durham, NC 27712
MLS# 10181123Listed by: KELLER WILLIAMS ELITE REALTY - New
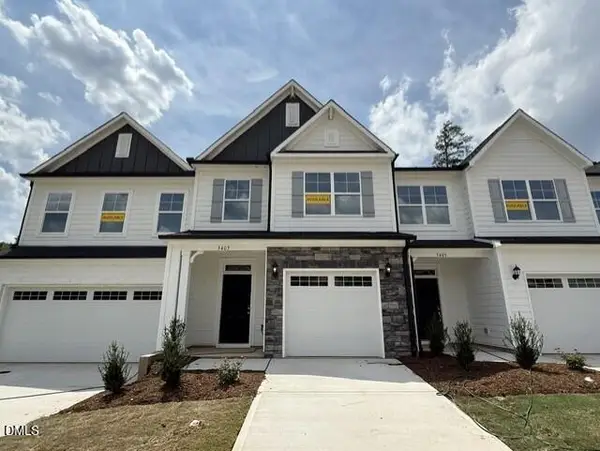 $389,100Active3 beds 3 baths1,732 sq. ft.
5402 Running Fox Lane, Durham, NC 27703
MLS# 10181080Listed by: EASTWOOD CONSTRUCTION LLC - Open Sat, 2:30 to 4:30pmNew
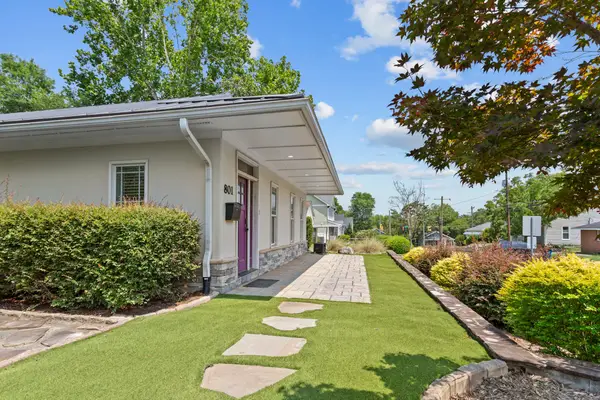 $475,000Active3 beds 2 baths1,409 sq. ft.
801 Dowd Street, Durham, NC 27701
MLS# 10181095Listed by: HOWARD HANNA ALLEN TATE DURHAM - New
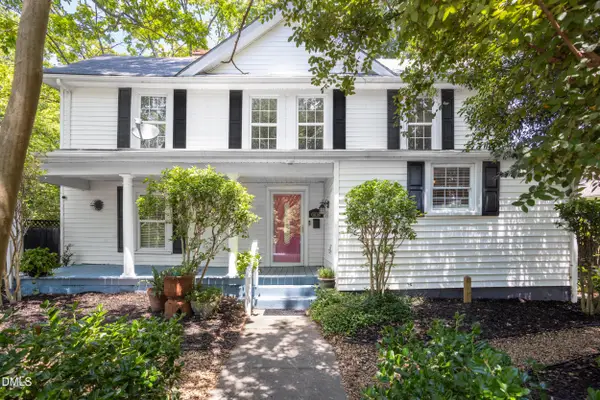 $675,000Active3 beds 3 baths2,930 sq. ft.
1016 Wells Street, Durham, NC 27707
MLS# 10181099Listed by: URBAN DURHAM REALTY - New
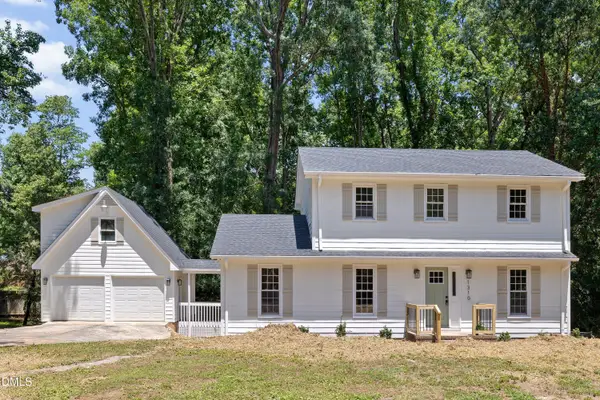 $425,000Active4 beds 3 baths2,019 sq. ft.
1310 Bramble Drive, Durham, NC 27712
MLS# 10181051Listed by: NORTHSIDE REALTY INC. - New
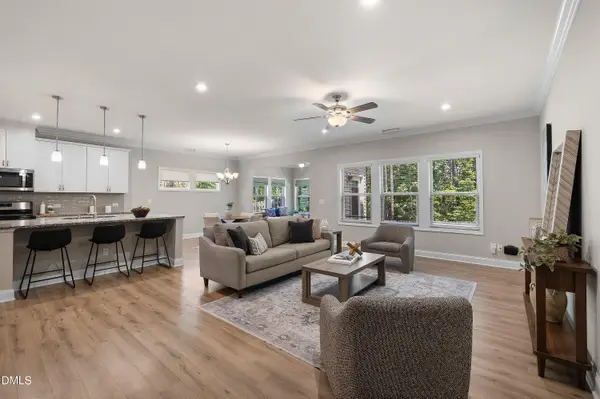 $569,000Active5 beds 4 baths3,277 sq. ft.
1021 Talbot Place, Durham, NC 27703
MLS# 10181053Listed by: SUNSHINE PROPERTIES LLC - New
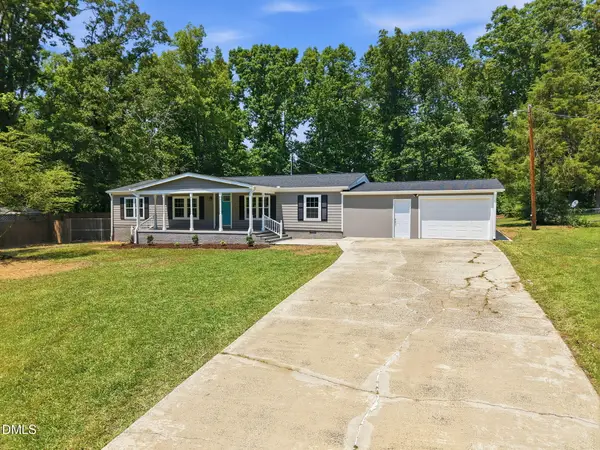 $284,900Active3 beds 2 baths1,462 sq. ft.
3841 Dodge Road, Durham, NC 27704
MLS# 10181056Listed by: NORTHSIDE REALTY INC. - New
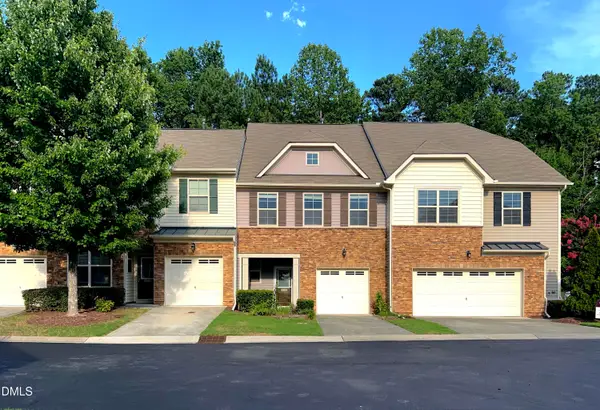 $398,000Active3 beds 3 baths1,726 sq. ft.
221 Diamond Head Drive, Durham, NC 27705
MLS# 10181022Listed by: PRIMENEST REALTY BY LL LLC


Protect your home and budget from life's surprises with an Assurant Home Warranty, backed by a partner that supports you through every step of homeownership. Explore Plans.
© 2023 - 2026 ERA Franchise Systems LLC. All rights reserved. ERA Franchise Systems LLC fully supports the principles of the Fair Housing Act and the Equal Opportunity Act. ERA, ERA Real Estate powered, and their respective logos are registered service marks of ERA Franchise Systems LLC. Each office is independently owned and operated.