
6424 Amhurst Road, Durham, NC 27713
Local realty services provided by:ERA Live Moore
6424 Amhurst Road,Durham, NC 27713
$459,900
- 4 Beds
- 3 Baths
- 2,035 sq. ft.
- Single family
- Active
Upcoming open houses
- Sat, Oct 1001:00 pm - 03:00 pm
Listed by: michele marinelli, alyssa boreiko glogowski
Office: lpt realty, llc.
MLS#:10197156
Source:RD
Price summary
- Price:$459,900
- Price per sq. ft.:$226
About this home
Acre-Plus Lot & No HOA! Only Five Minutes to RTP and Southpoint Mall! Rare opportunity to own a charming brick home with several updates on a 1.04 acre lot in one of the Triangle's most convenient locations. Recent improvements and updates include a new roof (2026), updated 400 AMP electrical service with three sub panels, refinished hardwoods, new laminate flooring in basement, new upgraded HVAC (2021) and more! The finished walk out basement provides additional living space with a den, new gas log fireplace, built-in cabinet/shelving, bedroom and full bath. An attached basement level spacious 21x12 workshop with outside entrance, full bath and utility tub provides incredible flexibility for an office, studio, hobbies or storage! The expansive lot offers room to garden, entertain or simply enjoy the space and privacy. The existing chicken coop adds to the property's charm. With no HOA and no known restrictions, there may be opportunities to add an ADU, expand the existing home, or explore future residential possibilities—buyer to verify. Conveniently located just minutes from RTP, Southpoint Mall, major highways, shopping, dining, and more. A rare combination of land, location, flexibility, and potential!...
Contact an agent
Home facts
- Year built:1965
- Subdivision & Development:Not in a Subdivision
- Listing ID #:10197156
- Added:1 day(s) ago
- Updated:October 08, 2026 at 12:11 PM
Rooms and interior
- Bedrooms:4
- Total bathrooms:3
- Full bathrooms:3
- Rooms Total:10
- Flooring:Hardwood, Laminate, Linoleum, Tile, Vinyl
- Dining Description:Eat-in Kitchen
- Bathrooms Description:Bathtub/Shower Combination, Walk-In Shower
- Kitchen Description:Built-In Electric Oven, Cooktop, Dishwasher, Microwave
- Basement:Yes
- Basement Description:Finished, Heated, Interior Entry, Storage Space, Walk-Out Access
- Living area:2,035 sq. ft.
Heating and cooling
- Cooling:Central Air, Electric
- Heating:Heat Pump, Natural Gas
- Central air:Yes
Structure and exterior
- Roof:Shingle
- Year built:1965
- Building area:2,035 sq. ft.
- Lot area:1.04 Acres
- Lot Features:Corner
- Architectural Style:Traditional
- Construction Materials:Brick, Vinyl Siding
- Exterior Features:Deck, Front Porch
- Foundation Description:Permanent
- Levels:Multi/Split
Schools
- High school:Durham - Hillside High
- Middle school:Durham - Lowes Grove Middle
- Elementary school:Durham - Lyons Farm Elementary School
Utilities
- Water:Public
- Sewer:Public Sewer
Finances and disclosures
- Price:$459,900
- Price per sq. ft.:$226
- Tax amount:$3,963
Features and amenities
- Laundry features:Lower Level
Parking
- Parking description:Attached Carport, Concrete
- Carport spaces:2
 Listings marked with a Doorify MLS icon are provided courtesy of the Doorify MLS, of North Carolina, Internet Data Exchange Database. Brokers make an effort to deliver accurate information, but buyers should independently verify any information on which they will rely in a transaction. The listing broker shall not be responsible for any typographical errors, misinformation, or misprints, and they shall be held totally harmless from any damages arising from reliance upon this data. This data is provided exclusively for consumers’ personal, non-commercial use. Copyright 2026 Doorify MLS of North Carolina. All rights reserved.
New listings near 6424 Amhurst Road
- Coming Soon
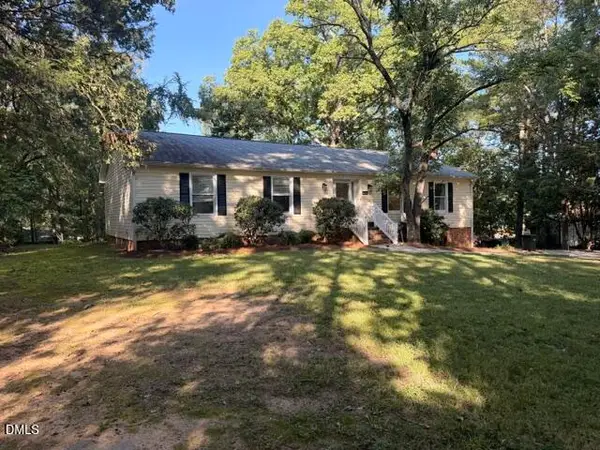 $348,900Coming Soon3 beds 2 baths1,647 sq. ft.
4415 Rhew Drive, Durham, NC 27704
MLS# 10197167Listed by: KELLER WILLIAMS REALTY CARY - Coming Soon
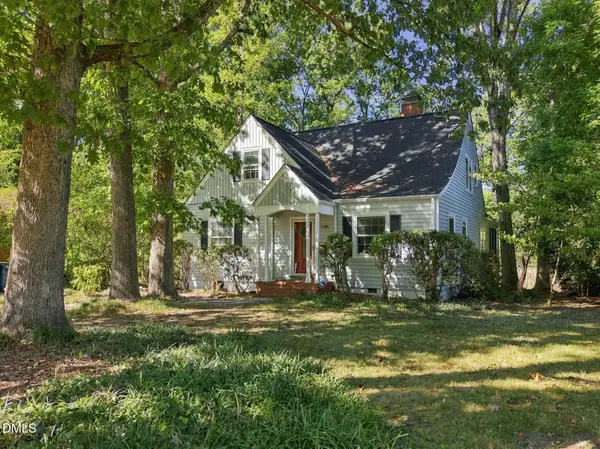 $1,225,000Coming Soon5 beds 4 baths2,473 sq. ft.
2106 Woodrow Street, Durham, NC 27705
MLS# 10197155Listed by: NORTHGROUP REAL ESTATE, INC. - Coming Soon
 $560,000Coming Soon4 beds 3 baths2,236 sq. ft.
6813 Barbee Road, Durham, NC 27713
MLS# 10196376Listed by: BERKSHIRE HATHAWAY HOMESERVICE - Coming Soon
 $775,000Coming Soon3 beds 4 baths2,650 sq. ft.
804 S Roxboro Street, Durham, NC 27707
MLS# 10196069Listed by: PATH HOME, INC. - Coming Soon
 $579,900Coming Soon3 beds 3 baths1,763 sq. ft.
2505 Stephenson Street, Durham, NC 27704
MLS# 10195539Listed by: EXP REALTY LLC - New
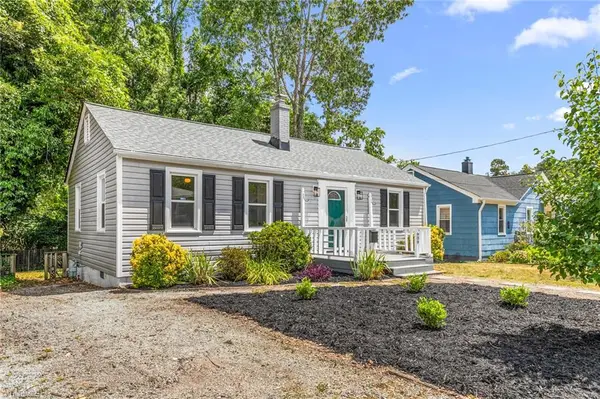 $279,900Active2 beds 1 baths864 sq. ft.
609 Maynard Avenue, Durham, NC 27704
MLS# 1238241Listed by: EXP REALTY - Open Sat, 10am to 12pmNew
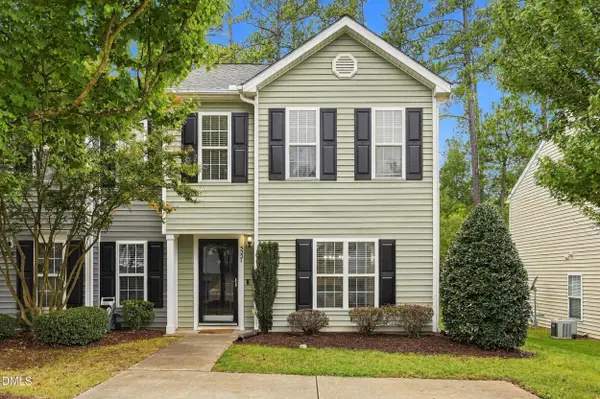 $314,500Active3 beds 3 baths1,530 sq. ft.
5221 Malik Drive, Durham, NC 27703
MLS# 10197183Listed by: NEST REALTY OF THE TRIANGLE - New
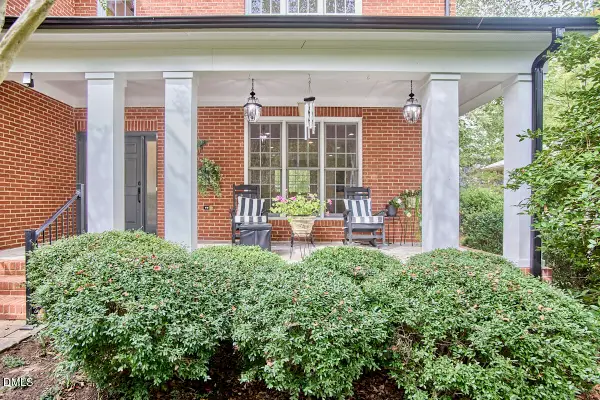 $775,000Active3 beds 3 baths3,376 sq. ft.
126 Solterra Way, Durham, NC 27705
MLS# 10197168Listed by: INHABIT REAL ESTATE - New
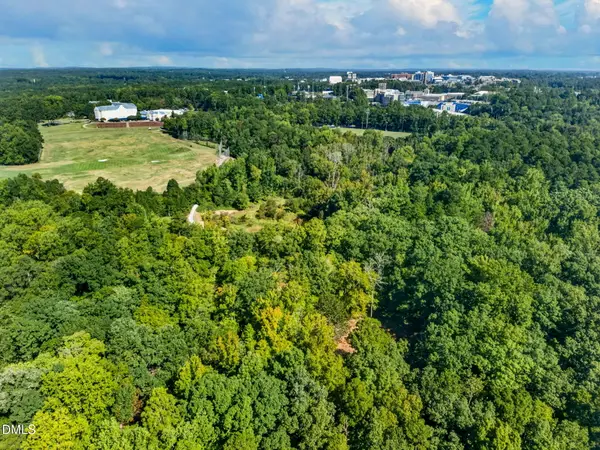 $2,300,000Active1.65 Acres
1516 Pinecrest Road, Durham, NC 27705
MLS# 10197149Listed by: KELLER WILLIAMS ELITE REALTY - New
 $299,000Active3 beds 1 baths1,330 sq. ft.
4648 Angier Avenue, Durham, NC 27703
MLS# 10197154Listed by: EAGLE AUCTION & REALTY


Protect your home and budget from life's surprises with an Assurant Home Warranty, backed by a partner that supports you through every step of homeownership. Explore Plans.
© 2023 - 2026 ERA Franchise Systems LLC. All rights reserved. ERA Franchise Systems LLC fully supports the principles of the Fair Housing Act and the Equal Opportunity Act. ERA, ERA Real Estate powered, and their respective logos are registered service marks of ERA Franchise Systems LLC. Each office is independently owned and operated.