
6517 Whitt Road, Durham, NC 27712
Local realty services provided by:ERA Strother Real Estate
6517 Whitt Road,Durham, NC 27712
$350,000
- 3 Beds
- 2 Baths
- 1,600 sq. ft.
- Single family
- Active
Listed by: kevin fairfax
Office: re/max one hundred
MLS#:10187134
Source:RD
Price summary
- Price:$350,000
- Price per sq. ft.:$218.75
About this home
Welcome to 6517 Whitt Rd, a spacious single story brick home offering 3 Bedrooms, 2 Bathrooms on a generous very large lot. This home features inviting and functional layout with multiple living and dining areas, plank flooring and plenty of room to make it your own. The kitchen offers white cabinetry, dark countertops, tile backsplash, ample storage, stainless dishwasher, built-in oven and microwave, and an adjoining breakfast/dining area. A large family room is highlighted by an exposed brick accent wall, extensive built-in shelving, ceiling fan and French doors leading to the backyard and deck. Additional features include a full bath with double vanity and tiled tub/shower area, dedicated laundry space, multiple ceiling fans, a metal roof, solar panels and a large backyard surrounded by mature trees and two sheds. The expansive outdoor space provides plenty of room for gardening, recreation, entertaining or simply enjoying the peaceful setting. Conveniently located in North Durham with easy access to shopping, dining and area amenities. A great opportunity to add your finishing touches and make this home your own....
Contact an agent
Home facts
- Year built:1970
- Subdivision & Development:North Park
- Listing ID #:10187134
- Added:49 day(s) ago
- Updated:October 07, 2026 at 04:04 PM
Rooms and interior
- Bedrooms:3
- Total bathrooms:2
- Full bathrooms:2
- Rooms Total:1
- Flooring:None, Plank, Tile
- Bathrooms Description:Double Vanity
- Kitchen Description:Cooktop, Dishwasher, Double Oven, Electric Cooktop, Free-Standing Refrigerator, Ice Maker, Microwave, Oven, Refrigerator
- Living area:1,600 sq. ft.
Heating and cooling
- Cooling:Ceiling Fan(s), Central Air
- Heating:Central
- Central air:Yes
Structure and exterior
- Roof:Metal
- Year built:1970
- Building area:1,600 sq. ft.
- Lot area:0.51 Acres
- Architectural Style:Ranch
- Construction Materials:Brick, Brick Veneer
- Exterior Features:Covered, Front Porch, Porch
- Levels:One
Schools
- High school:Durham - Northern High
- Middle school:Durham - Lucas Middle School
- Elementary school:Durham - Mangum Elementary
Utilities
- Water:Well
- Sewer:Septic Tank
Finances and disclosures
- Price:$350,000
- Price per sq. ft.:$218.75
- Tax amount:$1,985
Parking
- Parking description:Parking Pad
 Listings marked with a Doorify MLS icon are provided courtesy of the Doorify MLS, of North Carolina, Internet Data Exchange Database. Brokers make an effort to deliver accurate information, but buyers should independently verify any information on which they will rely in a transaction. The listing broker shall not be responsible for any typographical errors, misinformation, or misprints, and they shall be held totally harmless from any damages arising from reliance upon this data. This data is provided exclusively for consumers’ personal, non-commercial use. Copyright 2026 Doorify MLS of North Carolina. All rights reserved.
New listings near 6517 Whitt Road
- Coming SoonOpen Sat, 2 to 4pm
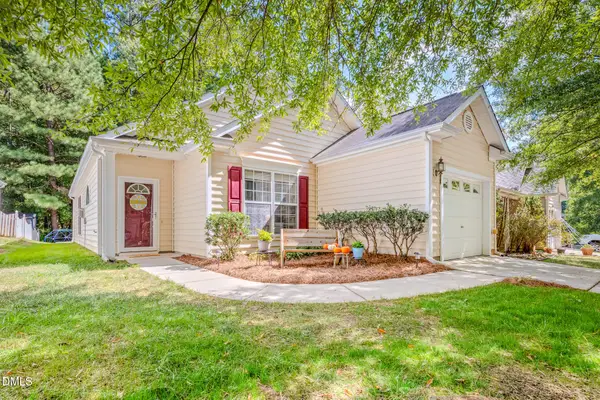 $329,000Coming Soon3 beds 2 baths1,346 sq. ft.
1505 Crimson Creek Drive, Durham, NC 27713
MLS# 10196746Listed by: BERKSHIRE HATHAWAY HOMESERVICE - Coming SoonOpen Sat, 12 to 2pm
 $399,900Coming Soon3 beds 3 baths2,012 sq. ft.
187 Manordale Drive, Chapel Hill, NC 27517
MLS# 10196695Listed by: REDFIN CORPORATION - Coming Soon
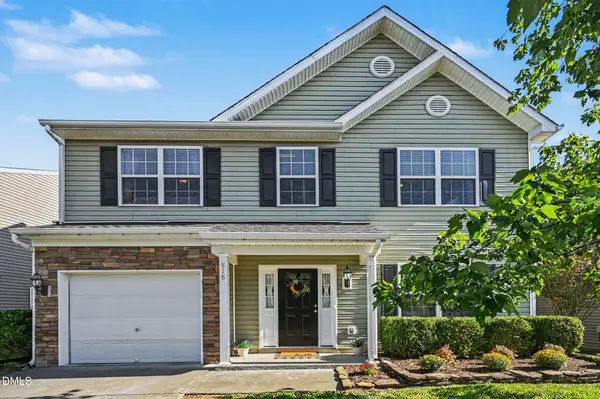 $379,000Coming Soon3 beds 3 baths1,627 sq. ft.
818 Woodside Park Lane, Durham, NC 27704
MLS# 10196635Listed by: COSTELLO REAL ESTATE & INVESTM - Coming Soon
 $560,000Coming Soon4 beds 3 baths2,236 sq. ft.
6813 Barbee Road, Durham, NC 27713
MLS# 10196376Listed by: BERKSHIRE HATHAWAY HOMESERVICE - Coming Soon
 $775,000Coming Soon3 beds 4 baths2,650 sq. ft.
804 S Roxboro Street, Durham, NC 27707
MLS# 10196069Listed by: PATH HOME, INC. - Coming Soon
 $579,900Coming Soon3 beds 3 baths1,763 sq. ft.
2505 Stephenson Street, Durham, NC 27704
MLS# 10195539Listed by: EXP REALTY LLC - New
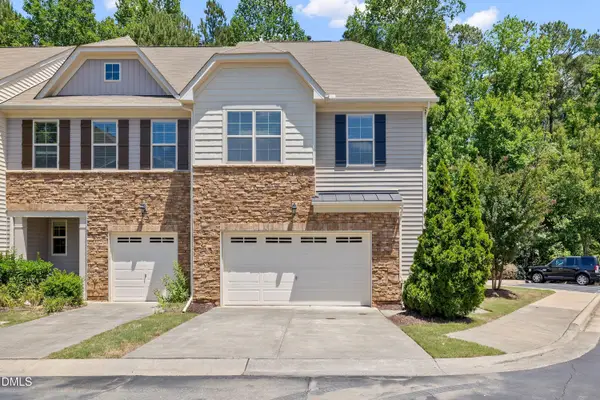 $420,000Active3 beds 3 baths1,829 sq. ft.
223 Diamond Head Drive, Durham, NC 27705
MLS# 10196987Listed by: BERKSHIRE HATHAWAY HOMESERVICE - New
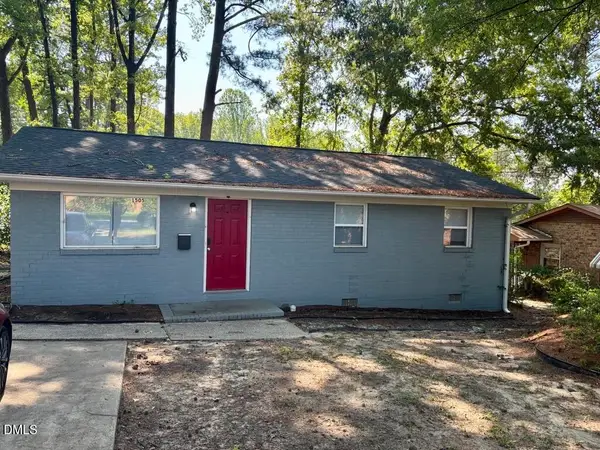 $225,000Active3 beds 2 baths1,416 sq. ft.
1505 Wabash Street, Durham, NC 27701
MLS# 10196977Listed by: DREAM REAL ESTATE COMPANY LLC - New
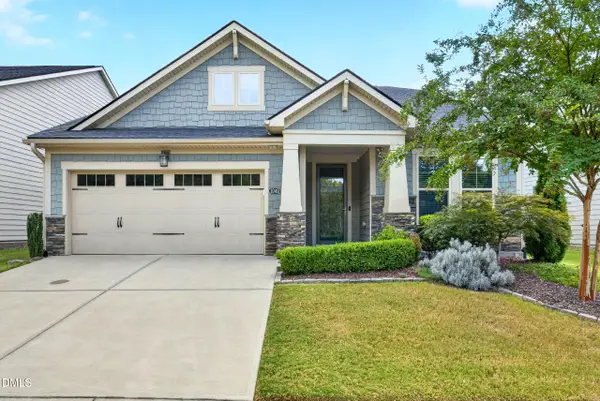 $525,000Active2 beds 2 baths1,949 sq. ft.
1049 Steinbeck Drive, Durham, NC 27703
MLS# 10196970Listed by: EXP REALTY LLC - New
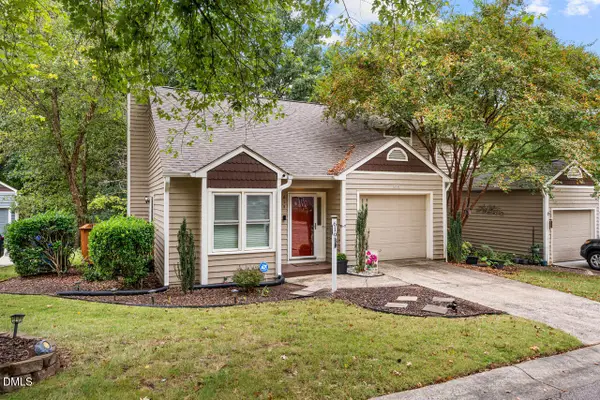 $249,900Active2 beds 2 baths1,040 sq. ft.
619 Windsong Lane, Durham, NC 27713
MLS# 10196964Listed by: BERKSHIRE HATHAWAY HOMESERVICE


Protect your home and budget from life's surprises with an Assurant Home Warranty, backed by a partner that supports you through every step of homeownership. Explore Plans.
© 2023 - 2026 ERA Franchise Systems LLC. All rights reserved. ERA Franchise Systems LLC fully supports the principles of the Fair Housing Act and the Equal Opportunity Act. ERA, ERA Real Estate powered, and their respective logos are registered service marks of ERA Franchise Systems LLC. Each office is independently owned and operated.