
75 Forest Oaks Drive, Durham, NC 27705
Local realty services provided by:ERA Live Moore
75 Forest Oaks Drive,Durham, NC 27705
$295,000
- 2 Beds
- 3 Baths
- 1,293 sq. ft.
- Multi-family
- Active
Listed by: kathleen carlton
Office: keller williams legacy
MLS#:10187305
Source:RD
Price summary
- Price:$295,000
- Price per sq. ft.:$228.15
- Monthly HOA dues:$291
About this home
Beautifully updated and move-in ready in Forest Oaks, a tree-lined community with a neighborhood pool and clubhouse! Enjoy low-maintenance living with LVP flooring throughout, no carpet anywhere! A covered front porch welcomes you inside to an open foyer and flexible front room, perfect for formal dining, a home office, or additional living space. The kitchen features gorgeous granite countertops, stainless steel appliances, abundant cabinet space, and opens directly to the spacious living room. Upstairs, two generously sized bedrooms each feature their own private full bath and great closet space. Ideal setup for guests, roommates, or additional work-from-home space. Out back, enjoy your private patio with plenty of room to relax or grill out. And the location? Hard to beat. Less than two miles from Duke University and Duke Hospital, approximately five miles from Downtown Durham, and just minutes from everyday shopping, dining, and the peaceful trails of Duke Forest. Easy access to US-15/501, I-85, and the Durham Freeway makes getting around the Triangle a breeze, with UNC-Chapel Hill and UNC Medical Center approximately 11 miles away. Updated, low-maintenance, and incredibly convenient, this Forest Oaks townhome checks all the boxes! Roof 2025! HVAC/Furnace 2023!...
Contact an agent
Home facts
- Year built:1988
- Subdivision & Development:Forest Oaks Townhomes
- Listing ID #:10187305
- Added:1 day(s) ago
- Updated:August 20, 2026 at 05:50 PM
Rooms and interior
- Bedrooms:2
- Total bathrooms:3
- Full bathrooms:2
- Rooms Total:5
- Flooring:Luxury Vinyl
- Bathrooms Description:Bathtub/Shower Combination
- Kitchen Description:Dishwasher, Electric Range, Free-Standing Refrigerator, Microwave, Oven, Range, Stainless Steel Appliance(s)
- Bedroom Description:Second Primary Bedroom
- Living area:1,293 sq. ft.
Heating and cooling
- Cooling:Central Air
- Heating:Forced Air
- Central air:Yes
Structure and exterior
- Roof:Shingle
- Year built:1988
- Building area:1,293 sq. ft.
- Lot area:0.03 Acres
- Lot Features:Back Yard, Landscaped, Private
- Architectural Style:Traditional
- Construction Materials:Fiber Cement
- Exterior Features:Covered, Private Yard, Rain Gutters, Storage
- Foundation Description:Slab
- Levels:Two
Schools
- High school:Durham - Riverside High
- Middle school:Durham - Brogden Middle
- Elementary school:Durham - Forest View Elementary
Utilities
- Water:Public
- Sewer:Public Sewer
Finances and disclosures
- Price:$295,000
- Price per sq. ft.:$228.15
- Tax amount:$2,920
Features and amenities
- Laundry features:In Hall, Inside, Main Level
Parking
- Total parking spaces:2
- Parking description:Assigned
 Listings marked with a Doorify MLS icon are provided courtesy of the Doorify MLS, of North Carolina, Internet Data Exchange Database. Brokers make an effort to deliver accurate information, but buyers should independently verify any information on which they will rely in a transaction. The listing broker shall not be responsible for any typographical errors, misinformation, or misprints, and they shall be held totally harmless from any damages arising from reliance upon this data. This data is provided exclusively for consumers’ personal, non-commercial use. Copyright 2026 Doorify MLS of North Carolina. All rights reserved.
New listings near 75 Forest Oaks Drive
- Coming Soon
 $560,000Coming Soon4 beds 3 baths2,231 sq. ft.
2501 Maplemere Court, Durham, NC 27703
MLS# 10187505Listed by: CENTURY 21 TRIANGLE GROUP - Coming Soon
 $350,000Coming Soon2 beds 1 baths784 sq. ft.
1409 Berkeley Street, Durham, NC 27705
MLS# 10187413Listed by: BETTERSIGHTREALTY LLC - Coming SoonOpen Fri, 5 to 7pm
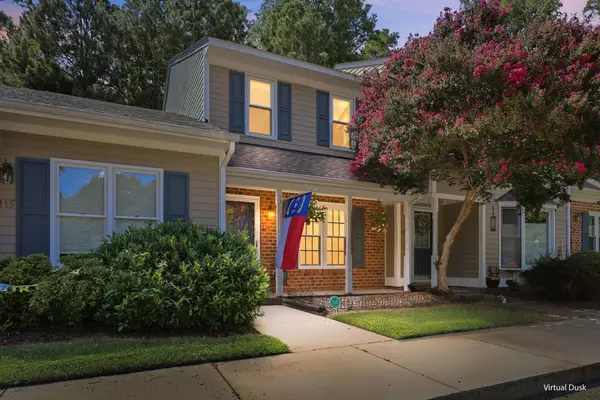 $300,000Coming Soon2 beds 3 baths1,353 sq. ft.
114 Forest Oaks Drive, Durham, NC 27705
MLS# 10187296Listed by: HOWARD HANNA ALLEN TATE HILLSB - Coming SoonOpen Sat, 12 to 2pm
 $415,000Coming Soon3 beds 3 baths2,103 sq. ft.
1207 Canary Pepper Drive, Durham, NC 27713
MLS# 10187241Listed by: FLEX REALTY - Coming Soon
 $412,000Coming Soon3 beds 2 baths1,640 sq. ft.
1402 Snow Hill Road, Durham, NC 27712
MLS# 10186632Listed by: NORTHGROUP REAL ESTATE, INC. - Coming Soon
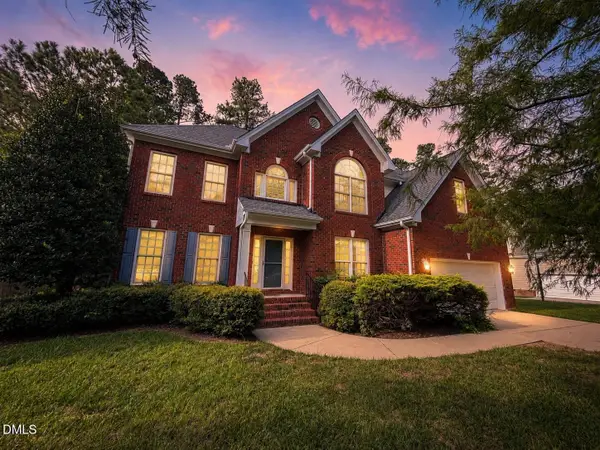 $794,000Coming Soon5 beds 3 baths3,223 sq. ft.
4609 Moores Creek Road, Durham, NC 27705
MLS# 10186438Listed by: NEST REALTY OF THE TRIANGLE - Coming Soon
 $425,000Coming Soon3 beds 3 baths1,957 sq. ft.
1352 Southpoint Trail, Durham, NC 27713
MLS# 10186238Listed by: ELMS LANE LLC - Coming Soon
 $1,950,000Coming Soon3 beds 3 baths3,157 sq. ft.
275 Hickory Trace Lane, Durham, NC 27713
MLS# 10185753Listed by: TENPOINT PROPERTIES - New
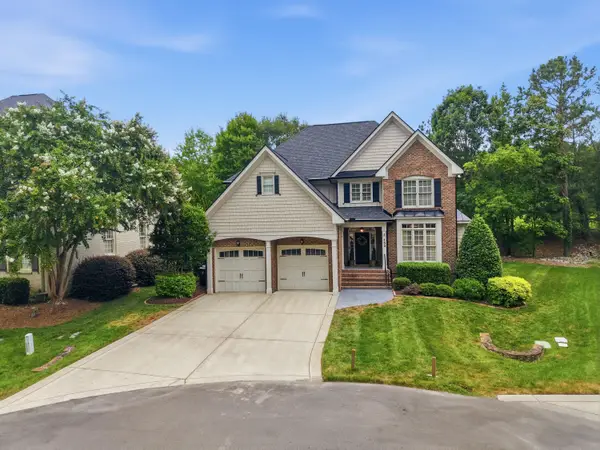 $950,000Active4 beds 3 baths3,265 sq. ft.
153 Edgewood Drive, Durham, NC 27713
MLS# 10187575Listed by: KELLER WILLIAMS ELITE REALTY - New
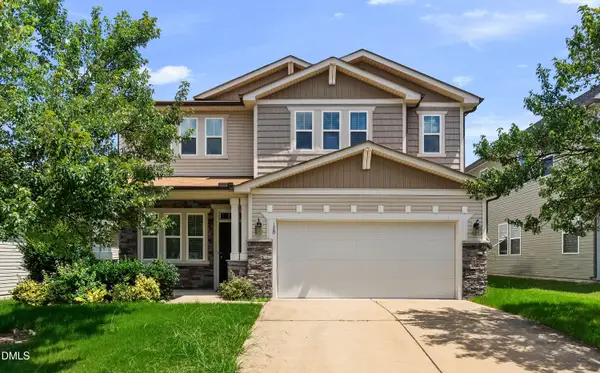 $475,000Active5 beds 3 baths3,355 sq. ft.
120 Daneborg Road, Durham, NC 27703
MLS# 10187584Listed by: LPT REALTY, LLC


Protect your home and budget from life's surprises with an Assurant Home Warranty, backed by a partner that supports you through every step of homeownership. Explore Plans.
© 2023 - 2026 ERA Franchise Systems LLC. All rights reserved. ERA Franchise Systems LLC fully supports the principles of the Fair Housing Act and the Equal Opportunity Act. ERA, ERA Real Estate powered, and their respective logos are registered service marks of ERA Franchise Systems LLC. Each office is independently owned and operated.