
8011 Chatsworth Way, Durham, NC 27713
Local realty services provided by:ERA Live Moore
Listed by: eric john stoft
Office: berkshire hathaway homeservice
MLS#:10190853
Source:RD
Price summary
- Price:$525,000
- Price per sq. ft.:$273.72
- Monthly HOA dues:$11.25
About this home
Single-story living is hard to find. Single-story living in South Durham with nearly 2,000 square feet, a 2-car garage, and this location is even harder. Welcome to 8011 Chatsworth Way, a light-filled ranch in the popular Eagles Pointe community that offers the space you want without the stairs you don't. Whether you're looking to downsize without downsizing your lifestyle or simply want the convenience of a first-floor primary suite, this home makes everyday living refreshingly easy. Step inside and you're immediately greeted by soaring ceilings, beautiful hardwood floors, an open floor plan, and huge windows that fill the home with natural sunlight. The dramatic dining space is a standout, with vaulted ceilings and an impressive wall of windows overlooking the mature landscaping outside. The kitchen features granite countertops and flows naturally into the main living areas, making the space equally comfortable for a quiet night at home or a house full of friends and family. The spacious primary suite is on the main level and features a soaking tub, semi-frameless shower, double vanity, and large walk-in closet. Two additional bedrooms and a second full bath provide plenty of flexibility, while the large home office, surrounded by windows and natural light, gives you a dedicated space to work without sacrificing a bedroom. Outside, mature landscaping creates a peaceful, established setting. Relax on the deck, enjoy the shade of the surrounding trees, or bring the three raised garden beds back to life with vegetables, herbs, and flowers of your own. The home has also been thoughtfully updated, including fresh interior and exterior paint, a French drain installed in 2022, a paid-off 8 kW solar system, hybrid heat-pump water heater, updated garage-door hardware and opener, plus two additional mini-split systems for individualized comfort. And then there's the location. Eagles Pointe offers larger lots, mature trees, a welcoming neighborhood atmosphere, and access to the American Tobacco Trail. You're just minutes from RTP and conveniently located between Downtown Durham and Chapel Hill, with Southpoint-area shopping, dining, coffee, and everyday conveniences close by. One level. Nearly 2,000 square feet. 3 bedrooms. 2 full baths. 2-car garage. And a South Durham location that puts just about everything within easy reach. Single-story homes like this don't come along often. Come see why 8011 Chatsworth Way might be exactly the home you've been waiting for....
Contact an agent
Home facts
- Year built:1999
- Subdivision & Development:Eagles Pointe
- Listing ID #:10190853
- Added:3 day(s) ago
- Updated:September 07, 2026 at 03:37 PM
Rooms and interior
- Bedrooms:3
- Total bathrooms:2
- Full bathrooms:2
- Rooms Total:9
- Flooring:Hardwood, Linoleum
- Dining Description:Eat-in Kitchen
- Bathrooms Description:Bathtub/Shower Combination, Double Vanity, Separate Shower, Soaking Tub
- Kitchen Description:Electric Water Heater, Free-Standing Electric Range, Range Hood, Refrigerator
- Living area:1,918 sq. ft.
Heating and cooling
- Cooling:Ceiling Fan(s), Central Air, Multi Units
- Heating:Active Solar, Electric, Natural Gas
- Central air:Yes
Structure and exterior
- Roof:Architectural Shingle
- Year built:1999
- Building area:1,918 sq. ft.
- Lot area:0.23 Acres
- Architectural Style:Ranch
- Construction Materials:Fiber Cement
- Exterior Features:Deck, Porch
- Levels:One
Schools
- High school:Durham - Hillside High
- Middle school:Durham - Lowes Grove Middle
- Elementary school:Durham - Lyons Farm Elementary School
Utilities
- Water:Public
- Sewer:Public Sewer
Finances and disclosures
- Price:$525,000
- Price per sq. ft.:$273.72
- Tax amount:$4,989
Features and amenities
- Laundry features:Laundry Room
Parking
- Parking description:Garage
- Garage:Yes
- Garage spaces:2
 Listings marked with a Doorify MLS icon are provided courtesy of the Doorify MLS, of North Carolina, Internet Data Exchange Database. Brokers make an effort to deliver accurate information, but buyers should independently verify any information on which they will rely in a transaction. The listing broker shall not be responsible for any typographical errors, misinformation, or misprints, and they shall be held totally harmless from any damages arising from reliance upon this data. This data is provided exclusively for consumers’ personal, non-commercial use. Copyright 2026 Doorify MLS of North Carolina. All rights reserved.
New listings near 8011 Chatsworth Way
- Coming Soon
 $385,000Coming Soon2 beds 1 baths1,247 sq. ft.
2720 University Drive, Durham, NC 27707
MLS# 10191121Listed by: NEST REALTY OF THE TRIANGLE - Coming Soon
 $225,000Coming Soon2 beds 2 baths1,195 sq. ft.
5300 Cheek Road, Durham, NC 27704
MLS# 10191111Listed by: BORDEAUX SMITH REALTY LLC - Coming Soon
 $350,000Coming Soon3 beds 3 baths1,454 sq. ft.
2822 Pickett Road, Durham, NC 27705
MLS# 10191099Listed by: NORTHGROUP REAL ESTATE, INC. - Coming Soon
 $389,000Coming Soon2 beds 4 baths1,557 sq. ft.
142 Finsbury Street, Durham, NC 27703
MLS# 10190211Listed by: COMPASS -- RALEIGH - Coming Soon
 $329,000Coming Soon3 beds 3 baths1,770 sq. ft.
4102 Phelps Lake Drive, Durham, NC 27703
MLS# 10189283Listed by: MERITAGE HOMES OF THE CAROLINA - Coming Soon
 $329,000Coming Soon3 beds 3 baths1,770 sq. ft.
4006 Phelps Lake Drive, Durham, NC 27703
MLS# 10189288Listed by: MERITAGE HOMES OF THE CAROLINA - Coming Soon
 $329,000Coming Soon3 beds 3 baths1,770 sq. ft.
4002 Phelps Lake Drive, Durham, NC 27703
MLS# 10189294Listed by: MERITAGE HOMES OF THE CAROLINA - Coming Soon
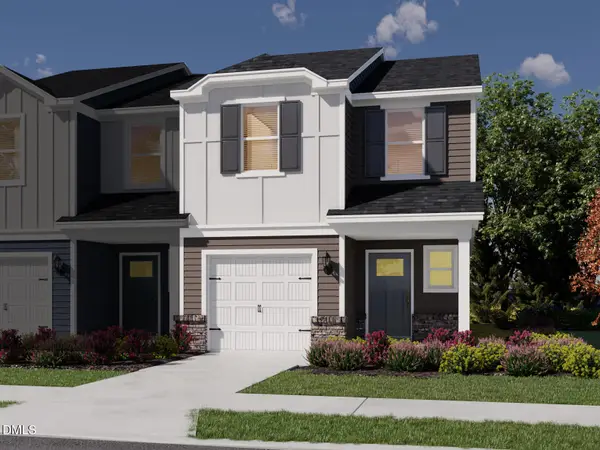 $329,000Coming Soon3 beds 3 baths1,770 sq. ft.
4000 Phelps Lake Drive, Durham, NC 27703
MLS# 10189304Listed by: MERITAGE HOMES OF THE CAROLINA - Coming Soon
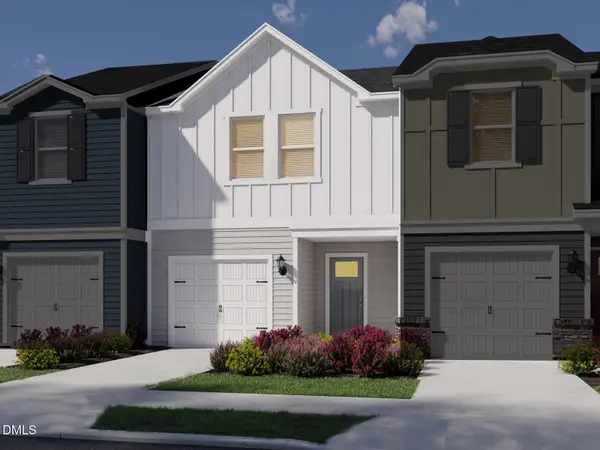 $315,000Coming Soon3 beds 3 baths1,596 sq. ft.
4100 Phelps Lake Drive, Durham, NC 27703
MLS# 10189254Listed by: MERITAGE HOMES OF THE CAROLINA - Coming Soon
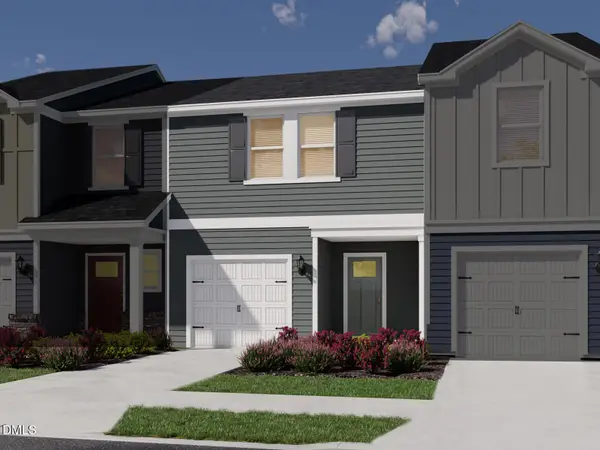 $315,000Coming Soon3 beds 3 baths1,596 sq. ft.
4004 Phelps Lake Drive, Durham, NC 27703
MLS# 10189259Listed by: MERITAGE HOMES OF THE CAROLINA


Protect your home and budget from life's surprises with an Assurant Home Warranty, backed by a partner that supports you through every step of homeownership. Explore Plans.
© 2023 - 2026 ERA Franchise Systems LLC. All rights reserved. ERA Franchise Systems LLC fully supports the principles of the Fair Housing Act and the Equal Opportunity Act. ERA, ERA Real Estate powered, and their respective logos are registered service marks of ERA Franchise Systems LLC. Each office is independently owned and operated.