
84 Intuition Circle, Durham, NC 27705
Local realty services provided by:ERA Live Moore
Listed by: yiyi jiang
Office: yiyi realty inc
MLS#:10185588
Source:RD
Price summary
- Price:$319,000
- Price per sq. ft.:$253.98
- Monthly HOA dues:$204
About this home
Fantastic 2-bedroom, 2.5-bath townhome in immaculate move-in condition in highly sought-after Thompson Ridge! This beautifully maintained sidewalk community offers wonderful amenities, including a clubhouse, swimming pool, fitness center, and dog park. Excellent location—about 5 minutes to Duke, 15 minutes to UNC, and just minutes to I-85. The home features a bright and open floor plan with freshly painted walls, hardwood floors throughout the main level, brand-new LVP flooring on the second floor, and brand-new carpet on the stairs. The main level offers a spacious family room with a gas fireplace, a dining area, and a well-appointed kitchen with a center island, pantry, granite countertops, gas range, and stainless steel appliances. Upstairs features two bedrooms, each with its own private full bathroom, plus a conveniently located second-floor laundry area. Enjoy added comfort and peace of mind with a new HVAC system installed in 2025. The HOA maintains the exterior siding, roof, and landscaping, allowing you to enjoy low-maintenance living without worrying about exterior upkeep. The home backs to a community pond and wooded area, offering great privacy and scenic views from the rear patio. Move-in ready, beautifully updated, low-maintenance, and ideally located—this is one you do not want to miss!...
Contact an agent
Home facts
- Year built:2014
- Subdivision & Development:Thompson Ridge
- Listing ID #:10185588
- Added:50 day(s) ago
- Updated:October 01, 2026 at 04:40 PM
Rooms and interior
- Bedrooms:2
- Total bathrooms:3
- Full bathrooms:2
- Rooms Total:7
- Flooring:Carpet, Hardwood, Luxury Vinyl, Tile
- Kitchen Description:Dishwasher, Gas Range, Microwave, Oven, Refrigerator
- Living area:1,256 sq. ft.
Heating and cooling
- Cooling:Central Air, Electric
- Heating:Electric, Natural Gas
- Central air:Yes
Structure and exterior
- Roof:Shingle
- Year built:2014
- Building area:1,256 sq. ft.
- Lot area:0.03 Acres
- Architectural Style:Traditional
- Construction Materials:Brick Veneer, Vinyl Siding
- Exterior Features:Patio
- Foundation Description:Slab
- Levels:Two
Schools
- High school:Durham - Riverside High
- Middle school:Durham - Brogden Middle
- Elementary school:Durham - Forest View Elementary
Utilities
- Water:Public
- Sewer:Public Sewer
Finances and disclosures
- Price:$319,000
- Price per sq. ft.:$253.98
- Tax amount:$3,360
Features and amenities
- Laundry features:Laundry Room
Parking
- Total parking spaces:2
 Listings marked with a Doorify MLS icon are provided courtesy of the Doorify MLS, of North Carolina, Internet Data Exchange Database. Brokers make an effort to deliver accurate information, but buyers should independently verify any information on which they will rely in a transaction. The listing broker shall not be responsible for any typographical errors, misinformation, or misprints, and they shall be held totally harmless from any damages arising from reliance upon this data. This data is provided exclusively for consumers’ personal, non-commercial use. Copyright 2026 Doorify MLS of North Carolina. All rights reserved.
New listings near 84 Intuition Circle
- Coming SoonOpen Sat, 1 to 4pm
 $445,000Coming Soon2 beds 2 baths1,368 sq. ft.
1033 Cuthbert Lane, Durham, NC 27703
MLS# 10195611Listed by: EXP REALTY LLC - Coming Soon
 $579,900Coming Soon3 beds 3 baths1,763 sq. ft.
2505 Stephenson Street, Durham, NC 27704
MLS# 10195539Listed by: EXP REALTY LLC - Coming Soon
 $695,000Coming Soon3 beds 3 baths1,941 sq. ft.
808 Yancey Street, Durham, NC 27701
MLS# 10195464Listed by: NAVIGATE REALTY - Coming Soon
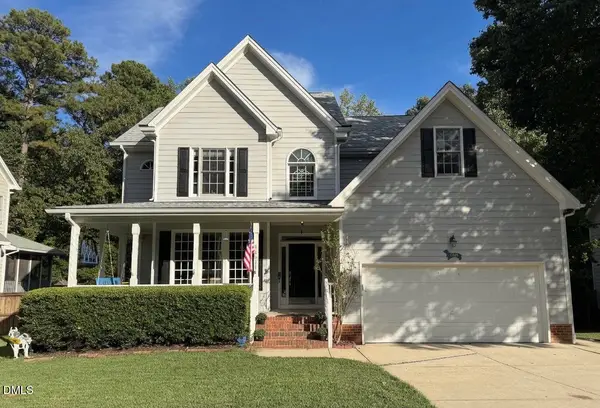 $620,000Coming Soon3 beds 3 baths2,229 sq. ft.
8209 Morrell Lane, Durham, NC 27713
MLS# 10195304Listed by: BERKSHIRE HATHAWAY HOMESERVICE - Coming Soon
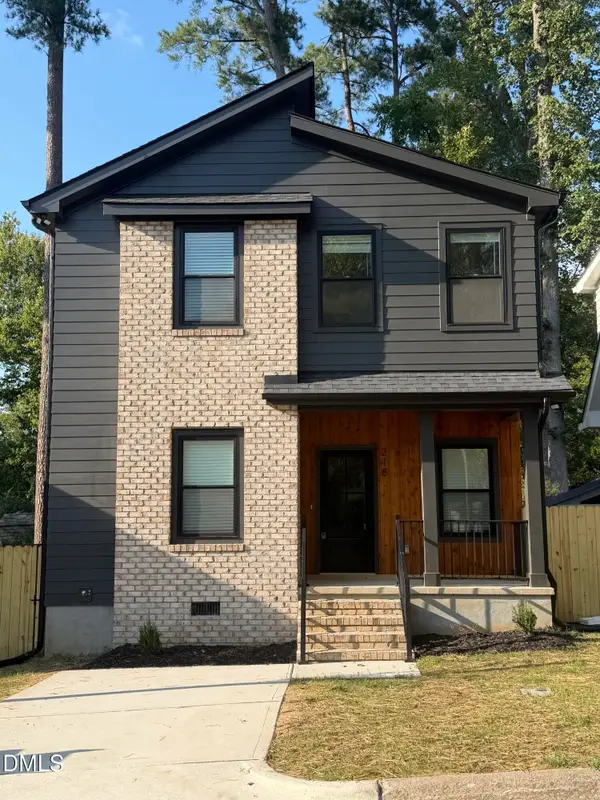 $520,000Coming Soon3 beds 3 baths1,270 sq. ft.
218 W Maynard Avenue, Durham, NC 27704
MLS# 10195234Listed by: TRIANGLE RESIDENTIAL REALTY - Coming Soon
 $3,500,000Coming Soon5 beds 8 baths7,785 sq. ft.
40 Perfect Moment Drive, Durham, NC 27713
MLS# 10194296Listed by: DASH CAROLINA - Coming Soon
 $980,000Coming Soon3 beds 3 baths3,238 sq. ft.
811 Laurelwood Drive, Durham, NC 27705
MLS# 10194206Listed by: BERKSHIRE HATHAWAY HOMESERVICE - Coming Soon
 $314,900Coming Soon3 beds 2 baths1,381 sq. ft.
5154 Revere Road, Durham, NC 27713
MLS# 4425204Listed by: EXP REALTY LLC BALLANTYNE - New
 $275,000Active2 beds 1 baths730 sq. ft.
5945 Craig Road, Durham, NC 27712
MLS# 10195887Listed by: NORTHGROUP REAL ESTATE, INC. - New
 $575,555Active5 beds 3 baths3,140 sq. ft.
2116 Hemlock Hill Drive, Durham, NC 27703
MLS# 10195890Listed by: LPT REALTY, LLC


Protect your home and budget from life's surprises with an Assurant Home Warranty, backed by a partner that supports you through every step of homeownership. Explore Plans.
© 2023 - 2026 ERA Franchise Systems LLC. All rights reserved. ERA Franchise Systems LLC fully supports the principles of the Fair Housing Act and the Equal Opportunity Act. ERA, ERA Real Estate powered, and their respective logos are registered service marks of ERA Franchise Systems LLC. Each office is independently owned and operated.