
3340 Buckley Drive, Eastover, NC 28312
Local realty services provided by:ERA Live Moore
3340 Buckley Drive,Eastover, NC 28312
$443,500
- 5 Beds
- 3 Baths
- 3,164 sq. ft.
- Single family
- Active
Listed by: asasa sonkesak
Office: exp realty llc.
MLS#:LP766384
Source:RD
Price summary
- Price:$443,500
- Price per sq. ft.:$140.17
- Monthly HOA dues:$20.83
About this home
Welcome Home to 3340 Buckley Drive, Eastover, NC 28312!Space, style, and comfort come together beautifully in this stunning 5-bedroom, 3 full-bath home offering over 3,000 square feet of thoughtfully designed living space. The entire interior has been freshly painted, giving the home a clean, refreshed feel throughout and making it truly move-in ready for its next owners. Whether you’re searching for room to grow, love to entertain, or simply appreciate a spacious floor plan, this home checks all the boxes.Step inside to discover generous living areas filled with natural light, creating a warm and inviting atmosphere throughout. The well-appointed kitchen serves as the heart of the home, offering ample space for meal preparation, gatherings, and making lasting memories. Multiple living and dining areas provide flexibility for everyday living, entertaining guests, or creating the perfect home office or playroom.The spacious primary suite offers a private retreat, while four additional bedrooms provide plenty of room for family, guests, or hobbies. With three full bathrooms, everyone can enjoy both comfort and convenience.Outside, you’ll find a yard ready for relaxing evenings, weekend barbecues, and endless possibilities to make it your own. Conveniently located in the desirable Eastover area, this home offers peaceful living while remaining just minutes from Fayetteville, Fort Bragg, shopping, dining, and schools.If you’ve been searching for a move-in-ready home that combines space, functionality, and timeless appeal, this is one you won’t want to miss.Schedule your private showing today and experience everything 3340 Buckley Drive has to offer!...
Contact an agent
Home facts
- Year built:2018
- Subdivision & Development:Eastover North
- Listing ID #:LP766384
- Added:66 day(s) ago
- Updated:September 26, 2026 at 03:27 PM
Rooms and interior
- Bedrooms:5
- Total bathrooms:3
- Full bathrooms:3
- Rooms Total:8
- Living area:3,164 sq. ft.
Structure and exterior
- Year built:2018
- Building area:3,164 sq. ft.
- Lot area:0.24 Acres
Finances and disclosures
- Price:$443,500
- Price per sq. ft.:$140.17
Parking
- Garage:Yes
- Garage spaces:2
 Listings marked with a Doorify MLS icon are provided courtesy of the Doorify MLS, of North Carolina, Internet Data Exchange Database. Brokers make an effort to deliver accurate information, but buyers should independently verify any information on which they will rely in a transaction. The listing broker shall not be responsible for any typographical errors, misinformation, or misprints, and they shall be held totally harmless from any damages arising from reliance upon this data. This data is provided exclusively for consumers’ personal, non-commercial use. Copyright 2026 Doorify MLS of North Carolina. All rights reserved.
New listings near 3340 Buckley Drive
- New
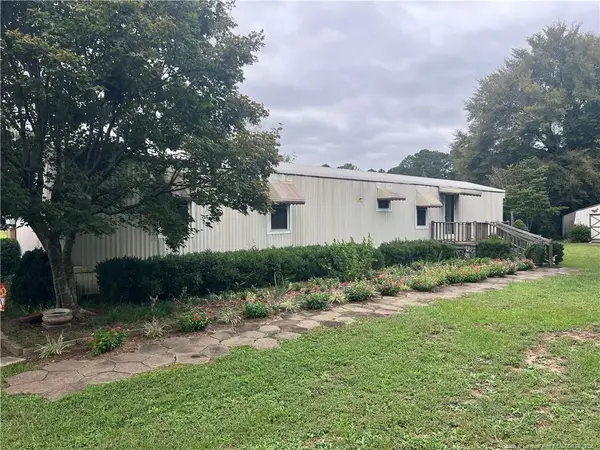 $75,000Active0.34 Acres
2157 Dunn Road, Eastover, NC 28312
MLS# LP769917Listed by: IN 2 NC REALTY - New
 $5,000Active0.5 Acres
000 Gilbert Road, Eastover, NC 28312
MLS# 769636Listed by: CENTURY 21 THE REALTY GROUP - New
 $5,000Active0.48 Acres
000 Ridgefield Road, Eastover, NC 28312
MLS# 769638Listed by: CENTURY 21 THE REALTY GROUP - New
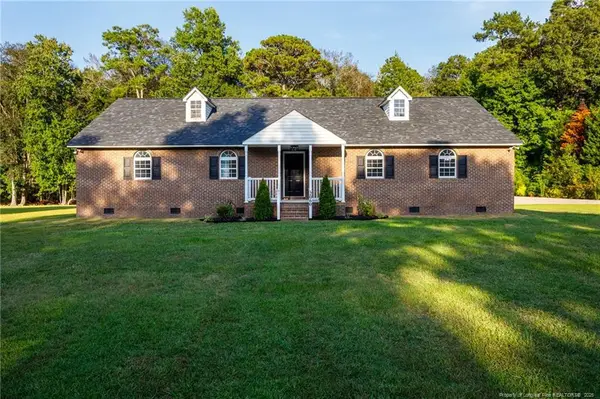 $430,000Active3 beds 2 baths1,969 sq. ft.
2060 Orville Street, Eastover, NC 28312
MLS# LP769792Listed by: FATHOM REALTY NC, LLC FAY. - New
 $550,000Active4 beds 3 baths3,832 sq. ft.
1714 Joncee Drive, Eastover, NC 28312
MLS# LP769752Listed by: 3G REAL ESTATE, LLC. - New
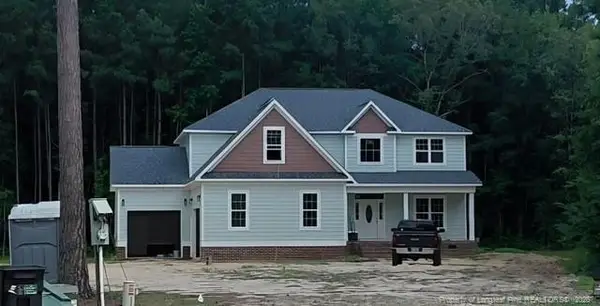 $498,000Active4 beds 4 baths1,650 sq. ft.
2108 Altitude Street, Eastover, NC 28312
MLS# LP767688Listed by: EVOLVE REALTY - New
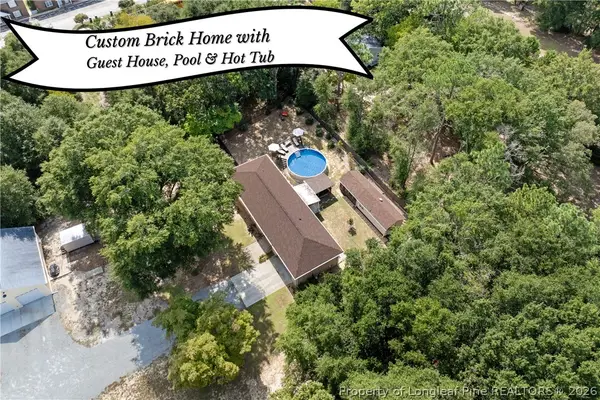 $315,000Active2 beds 2 baths1,246 sq. ft.
4229 Dunn Road, Eastover, NC 28312
MLS# 769624Listed by: COLDWELL BANKER ADVANTAGE - FAYETTEVILLE - New
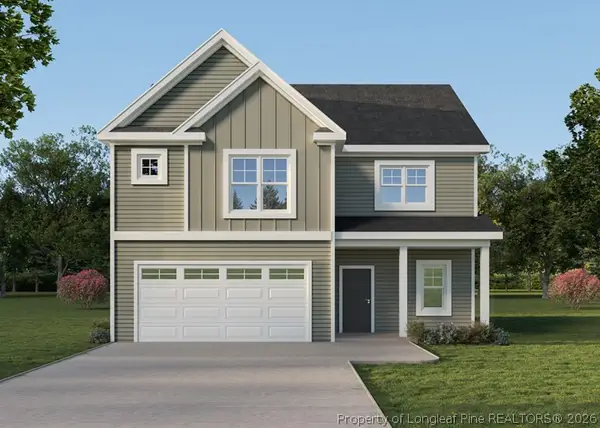 $349,900Active4 beds 3 baths2,006 sq. ft.
2400 Bertha Lane, Eastover, NC 28312
MLS# 769573Listed by: COLDWELL BANKER ADVANTAGE - FAYETTEVILLE 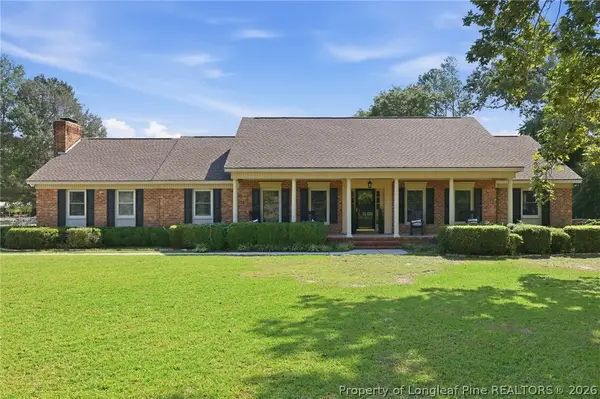 $699,900Pending3 beds 3 baths2,569 sq. ft.
1936 Rock Hill Road, Eastover, NC 28312
MLS# 768419Listed by: W.S. WELLONS REALTY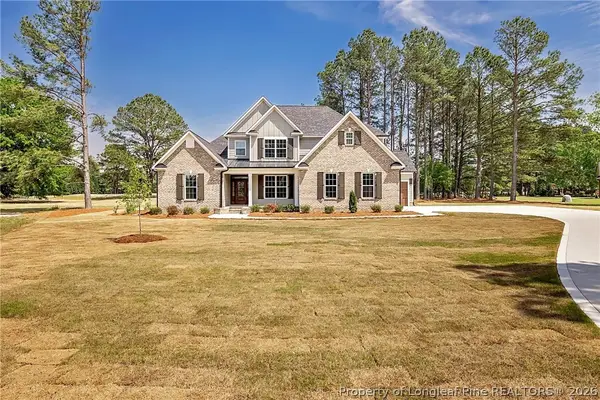 $749,999Active4 beds 4 baths3,465 sq. ft.
814 Ancient Court, Eastover, NC 28312
MLS# 768846Listed by: COLDWELL BANKER ADVANTAGE - FAYETTEVILLE


Protect your home and budget from life's surprises with an Assurant Home Warranty, backed by a partner that supports you through every step of homeownership. Explore Plans.
© 2023 - 2026 ERA Franchise Systems LLC. All rights reserved. ERA Franchise Systems LLC fully supports the principles of the Fair Housing Act and the Equal Opportunity Act. ERA, ERA Real Estate powered, and their respective logos are registered service marks of ERA Franchise Systems LLC. Each office is independently owned and operated.