
105 Stonewall Lane, Edenton, NC 27932
Local realty services provided by:ERA Wilder Realty
105 Stonewall Lane,Edenton, NC 27932
$434,000
- 3 Beds
- 2 Baths
- 1,383 sq. ft.
- Single family
- Active
Listed by: maryscott haigler
Office: perry & co sotheby's international realty
MLS#:100595219
Source:NC_CCAR
Price summary
- Price:$434,000
- Price per sq. ft.:$313.81
About this home
Classic architectural elements meet modern living at 105 Stonewall Lane, a beautifully crafted home in Jackson Dairy, one of Historic Edenton's most thoughtfully designed new neighborhoods. Known as the Cupola, this charming 3-bedroom, 2-bath cottage features typical of historic Edenton homes combined with the ease of newer construction.
Inside, an open floor plan, high ceilings, wood floors and abundant natural light create a bright and welcoming atmosphere. The kitchen is centered around a generous island and opens to the living and dining areas. The primary suite is conveniently located on the main level, while two additional bedrooms upstairs provide comfortable space for family or guests. Front and side porches extend the living outdoors and offer the perfect setting for morning coffee or an evening visit with neighbors.
Jackson Dairy was created to reflect the architectural character of northeastern North Carolina at the turn of the 20th century. Built on the former site of the Jackson family dairy and adjacent to Edenton's historic Cotton Mill neighborhood, the community pairs traditional streetscapes and welcoming porches with the conveniences of modern construction. Homes are intentionally arranged to foster the neighborly sense of community for which downtown Edenton is known.
Perhaps best of all is the location. Sidewalks connect Jackson Dairy to Edenton's waterfront, downtown shops, restaurants and historic district, allowing you to enjoy one of North Carolina's most charming small towns right outside your door....
Contact an agent
Home facts
- Year built:2024
- Subdivision & Development:Jackson Dairy
- Listing ID #:100595219
- Added:51 day(s) ago
- Updated:October 01, 2026 at 10:58 AM
Rooms and interior
- Bedrooms:3
- Total bathrooms:2
- Full bathrooms:2
- Rooms Total:4
- Flooring:Wood
- Bathrooms Description:Walk-in Shower
- Kitchen Description:Dishwasher, Kitchen Island, Refrigerator
- Bedroom Description:Master Downstairs
- Living area:1,383 sq. ft.
Heating and cooling
- Cooling:Central Air, Heat Pump
- Heating:Electric, Forced Air, Heat Pump, Heating
- Central air:Yes
Structure and exterior
- Roof:Metal
- Year built:2024
- Building area:1,383 sq. ft.
- Lot area:0.12 Acres
- Construction Materials:Wood Frame
- Exterior Features:Covered, Porch, Screened
- Foundation Description:Crawl Space
- Levels:1.5 Story
Schools
- High school:John A. Holmes High
- Middle school:Chowan Middle School
- Elementary school:White Oak/D F Walker
Utilities
- Water:Water Connected
- Sewer:Sewer Connected
Finances and disclosures
- Price:$434,000
- Price per sq. ft.:$313.81
Features and amenities
- Appliances:Dishwasher, Refrigerator
- Laundry features:Washer Hookup
- Amenities:Blinds/Shades, Ceiling Fan(s), Picnic Area, Solid Surface
Parking
- Total parking spaces:1
- Parking description:Detached, Garage, Gravel
- Garage:Yes
- Garage spaces:1

New listings near 105 Stonewall Lane
- New
 $279,000Active3 beds 2 baths1,152 sq. ft.
305 Klamath Trail, Edenton, NC 27932
MLS# 100607175Listed by: HOWARD HANNA WEW/MOYOCK - New
 $38,000Active1.02 Acres
205 Plumtree Circle, Edenton, NC 27932
MLS# 100606763Listed by: CAROLINAEAST REAL ESTATE - New
 $38,000Active0.94 Acres
411 Plumtree Circle, Edenton, NC 27932
MLS# 100606768Listed by: CAROLINAEAST REAL ESTATE - New
 $259,990Active3 beds 2 baths1,434 sq. ft.
104 Belvedere Lane, Edenton, NC 27932
MLS# 100606711Listed by: BHHS RW TOWNE - MOYOCK - New
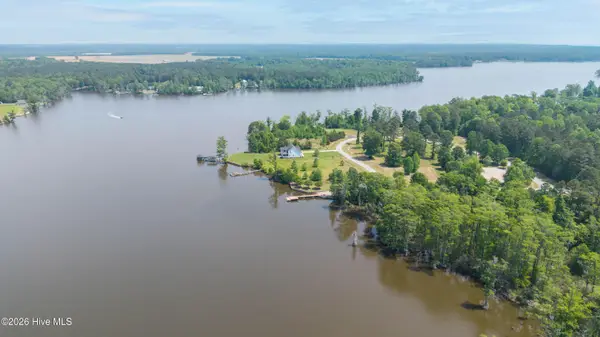 $30,000Active0.48 Acres
323 Plantation Circle, Edenton, NC 27932
MLS# 100606019Listed by: CAROLINAEAST REAL ESTATE - New
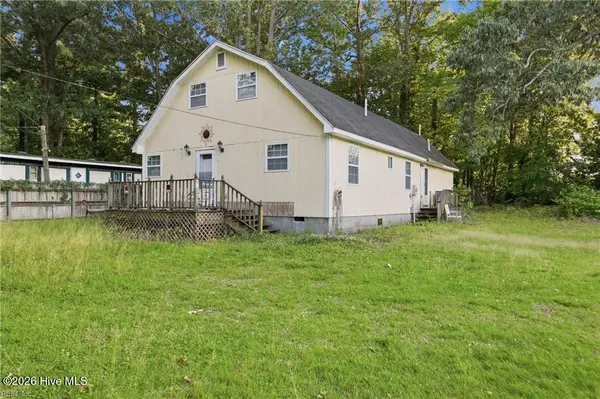 $175,000Active4 beds 3 baths2,335 sq. ft.
310 Coral Lane, Edenton, NC 27932
MLS# 100605856Listed by: INNER BANKS REAL ESTATE GROUP, INC. - New
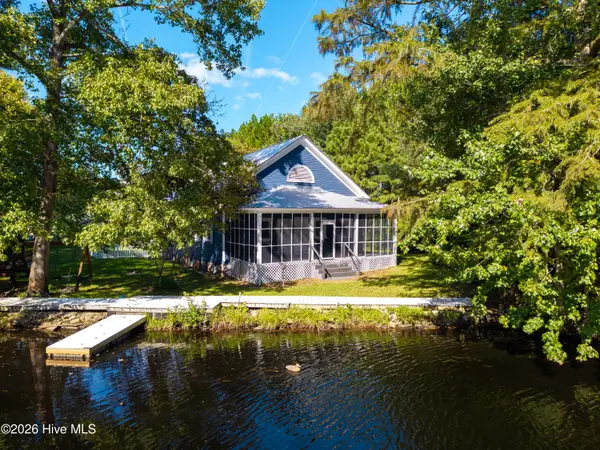 $372,000Active3 beds 2 baths1,496 sq. ft.
103 Bolton's Bridge Lane, Edenton, NC 27932
MLS# 100605735Listed by: PERRY & CO SOTHEBY'S INTERNATIONAL REALTY - New
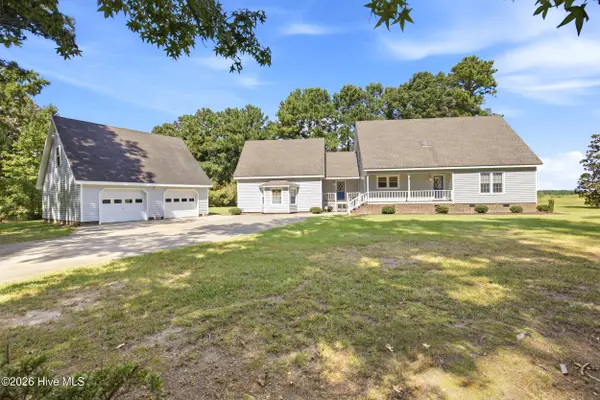 $449,000Active3 beds 2 baths2,824 sq. ft.
721 Poplar Neck Road, Edenton, NC 27932
MLS# 100605462Listed by: RENE SAWYER REALTY, LLC - New
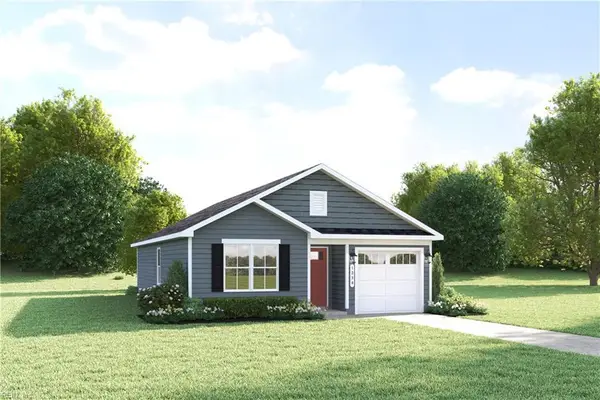 $234,990Active3 beds 2 baths1,100 sq. ft.
210 Winborne Lane, Edenton, NC 27932
MLS# 10654732Listed by: BHHS RW Towne Realty - New
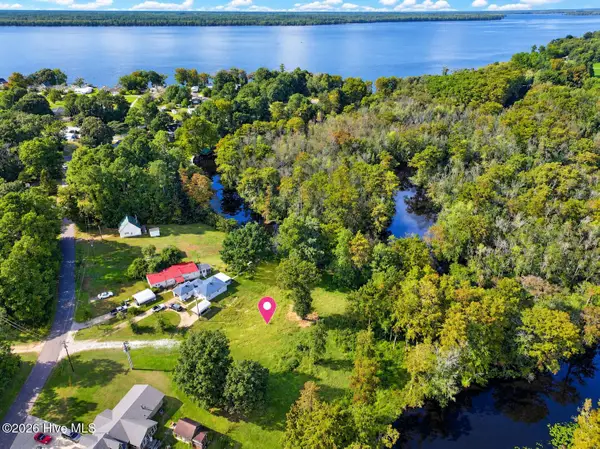 $80,000Active0.53 Acres
1603 Yuman Trail, Edenton, NC 27932
MLS# 100605257Listed by: WELCOME HOME REALTY NC


Protect your home and budget from life's surprises with an Assurant Home Warranty, backed by a partner that supports you through every step of homeownership. Explore Plans.
© 2023 - 2026 ERA Franchise Systems LLC. All rights reserved. ERA Franchise Systems LLC fully supports the principles of the Fair Housing Act and the Equal Opportunity Act. ERA, ERA Real Estate powered, and their respective logos are registered service marks of ERA Franchise Systems LLC. Each office is independently owned and operated.