
106 Pendleton Trace, Edenton, NC 27932
Local realty services provided by:ERA Wilder Realty
106 Pendleton Trace,Edenton, NC 27932
$374,000
- 3 Beds
- 4 Baths
- 2,598 sq. ft.
- Single family
- Active
Listed by: maryscott haigler
Office: perry & co sotheby's international realty
MLS#:100598541
Source:NC_CCAR
Price summary
- Price:$374,000
- Price per sq. ft.:$143.96
About this home
Located in Edenton's growing Colonial Village neighborhood, 106 Pendleton Trace is a welcoming home with a comfortable style and convenient location that makes every day living easy! The floor plan offers openness while still giving each space its own purpose, creating a home that works just as well for a couple on a quiet evening as it does for a house full of guests. Natural light, well proportioned rooms, and an easy connecting between living spaces give the interior a welcoming, relaxed feel from the moment you enter.
The setting in Colonial Village is an important part of the appeal. Known as a friendly neighborhood with convenient proximity to historic downtown Edenton, shopping, and local amenities. With a popular neighborhood setting and a home that feels approachable and ready for its next chapter, this is an appealing opportunity to put down roots in Edenton!
Contact an agent
Home facts
- Year built:2006
- Subdivision & Development:Colonial Village
- Listing ID #:100598541
- Added:48 day(s) ago
- Updated:October 12, 2026 at 10:33 AM
Rooms and interior
- Bedrooms:3
- Total bathrooms:4
- Full bathrooms:3
- Half bathrooms:1
- Rooms Total:6
- Flooring:Carpet, Laminate, Tile
- Kitchen Description:Dishwasher, Refrigerator
- Bedroom Description:Master Downstairs
- Living area:2,598 sq. ft.
Heating and cooling
- Cooling:Central Air
- Heating:Fireplace(s), Gas Pack, Heating, Natural Gas
- Central air:Yes
Structure and exterior
- Roof:Architectural Shingle
- Year built:2006
- Building area:2,598 sq. ft.
- Lot area:0.2 Acres
- Construction Materials:Vinyl Siding, Wood Frame
- Exterior Features:Deck, Patio
- Foundation Description:Raised, Slab
- Levels:2 Story
Schools
- High school:John A. Holmes High
- Middle school:Chowan Middle School
- Elementary school:White Oak/D F Walker
Utilities
- Water:Water Connected
- Sewer:Sewer Connected
Finances and disclosures
- Price:$374,000
- Price per sq. ft.:$143.96
Features and amenities
- Appliances:Dishwasher, Refrigerator
- Laundry features:Laundry Room, Washer Hookup
- Amenities:Management, Master Insure, Solid Surface, Vaulted Ceiling(s)
Parking
- Total parking spaces:1
- Parking description:Attached Garage, Concrete, Garage
- Garage:Yes
- Garage spaces:1.5

New listings near 106 Pendleton Trace
- New
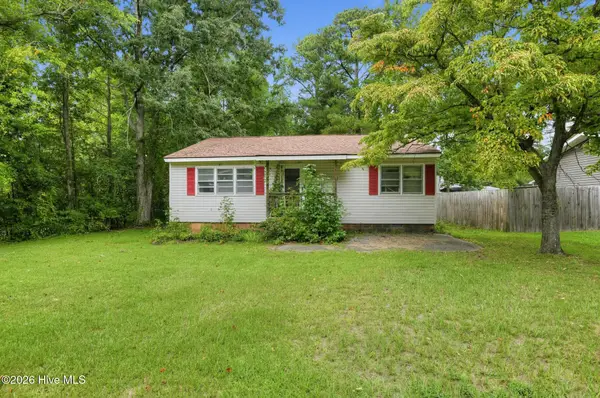 $39,900Active3 beds 1 baths936 sq. ft.
407 Apache Trail, Edenton, NC 27932
MLS# 100609637Listed by: UNITED REAL ESTATE EAST CAROLINA - New
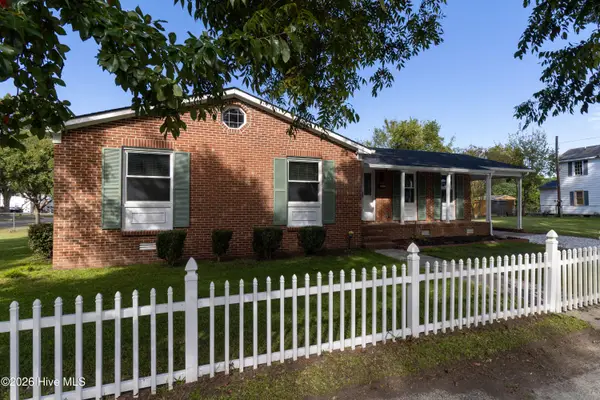 $372,000Active3 beds 2 baths1,471 sq. ft.
124 W Albemarle Street, Edenton, NC 27932
MLS# 100609613Listed by: CAROLINAEAST REAL ESTATE - New
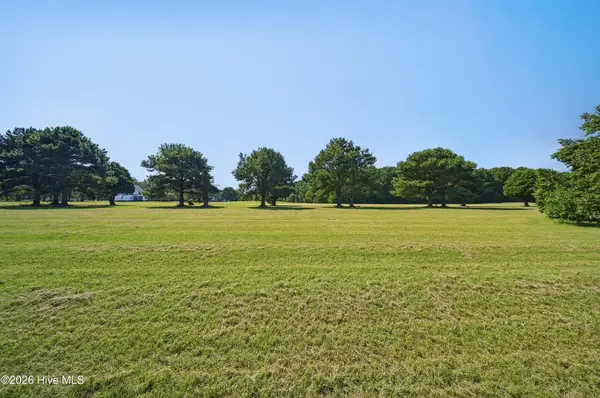 $30,000Active0.58 Acres
1042 Soundside Road, Edenton, NC 27932
MLS# 100609038Listed by: PERRY & CO SOTHEBY'S INTERNATIONAL REALTY - New
 $30,000Active0.58 Acres
1040 Soundside Road, Edenton, NC 27932
MLS# 100609049Listed by: PERRY & CO SOTHEBY'S INTERNATIONAL REALTY - New
 $37,000Active0.69 Acres
1043 Soundside Road, Edenton, NC 27932
MLS# 100609020Listed by: PERRY & CO SOTHEBY'S INTERNATIONAL REALTY - New
 $39,000Active0.75 Acres
1045 Soundside Road, Edenton, NC 27932
MLS# 100609000Listed by: PERRY & CO SOTHEBY'S INTERNATIONAL REALTY - New
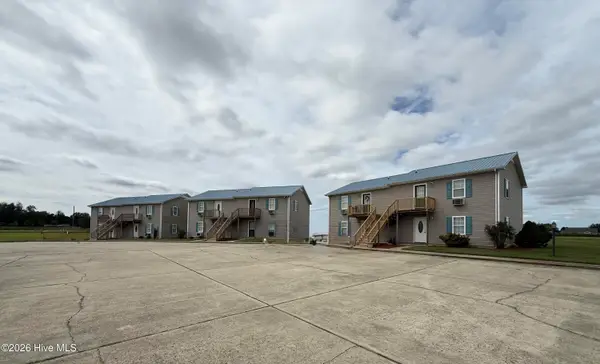 $1,950,000Active16 beds 12 baths9,000 sq. ft.
123 Brayhall Road, Edenton, NC 27932
MLS# 100608107Listed by: CINDY TWIDDY REALTY, INC. - New
 $200,000Active2 beds 1 baths1,131 sq. ft.
111 Nixon Road, Edenton, NC 27932
MLS# 100608003Listed by: WELCOME HOME REALTY NC - New
 $50,000Active2.79 Acres
Lot 4 Off Sandy Ridge Road, Edenton, NC 27932
MLS# 100607726Listed by: TAYLOR MUELLER REALTY, INC.  $279,000Active3 beds 2 baths1,152 sq. ft.
305 Klamath Trail, Edenton, NC 27932
MLS# 100607175Listed by: HOWARD HANNA WEW/MOYOCK


Protect your home and budget from life's surprises with an Assurant Home Warranty, backed by a partner that supports you through every step of homeownership. Explore Plans.
© 2023 - 2026 ERA Franchise Systems LLC. All rights reserved. ERA Franchise Systems LLC fully supports the principles of the Fair Housing Act and the Equal Opportunity Act. ERA, ERA Real Estate powered, and their respective logos are registered service marks of ERA Franchise Systems LLC. Each office is independently owned and operated.