
1108 Soundside Road, Edenton, NC 27932
Local realty services provided by:ERA Wilder Realty
1108 Soundside Road,Edenton, NC 27932
$450,000
- 3 Beds
- 3 Baths
- 2,619 sq. ft.
- Single family
- Active
Listed by: maryscott haigler
Office: perry & co sotheby's international realty
MLS#:100612671
Source:NC_CCAR
Price summary
- Price:$450,000
- Price per sq. ft.:$171.82
About this home
1108 Soundside Road offers the kind of house that is getting harder to find — an attractive, solid brick home with good bones, comfortable single-level living, three bedrooms, three full baths and a wonderfully generous garage, overlooking the golf course in established Mulberry Hill Plantation near Chowan Golf & Country Club. The house is ready for its next chapter, and for the right buyer that is part of the appeal. Fresh paint, new carpet and a your personal touch will go a long way, while giving you the opportunity to make the choices yourself rather than paying a premium for someone else's taste. The .57-acre lot offers plenty of room without being overwhelming, and the Soundside Road location is convenient to Edenton, the golf course and the Albemarle Sound. If you are looking for quality construction, a practical floor plan, an excellent location and a home with real potential, 1108 Soundside Road is well worth a look.
Contact an agent
Home facts
- Year built:2006
- Subdivision & Development:Mulberry Hill Plantation
- Listing ID #:100612671
- Added:1 day(s) ago
- Updated:October 28, 2026 at 11:16 AM
Rooms and interior
- Bedrooms:3
- Total bathrooms:3
- Full bathrooms:3
- Rooms Total:8
- Dining Description:Eat-in Kitchen
- Kitchen Description:Dishwasher, Eat-in Kitchen, Kitchen Island, Pantry, Refrigerator
- Bedroom Description:Master Downstairs, Walk-In Closet(s)
- Living area:2,619 sq. ft.
Heating and cooling
- Cooling:Central Air
- Heating:Gas Pack, Heating, Propane
- Central air:Yes
Structure and exterior
- Roof:Architectural Shingle
- Year built:2006
- Building area:2,619 sq. ft.
- Lot area:0.57 Acres
- Lot Features:Front Yard, Level, On Golf Course
- Construction Materials:Brick Veneer, Vinyl Siding, Wood Frame
- Exterior Features:Patio, Screened
- Foundation Description:Crawl Space
- Levels:1.5 Story
Schools
- High school:John A. Holmes High
- Middle school:Chowan Middle School
- Elementary school:White Oak/D F Walker
Utilities
- Water:County Water, Water Connected
Finances and disclosures
- Price:$450,000
- Price per sq. ft.:$171.82
Features and amenities
- Appliances:Dishwasher, Refrigerator
- Laundry features:Laundry Room, Washer Hookup
- Amenities:Ceiling Fan(s), Golf Course, Solid Surface, Walk-In Closet(s)
Parking
- Total parking spaces:2
- Parking description:Attached, Attached Garage, Garage
- Garage:Yes
- Garage spaces:2

New listings near 1108 Soundside Road
- New
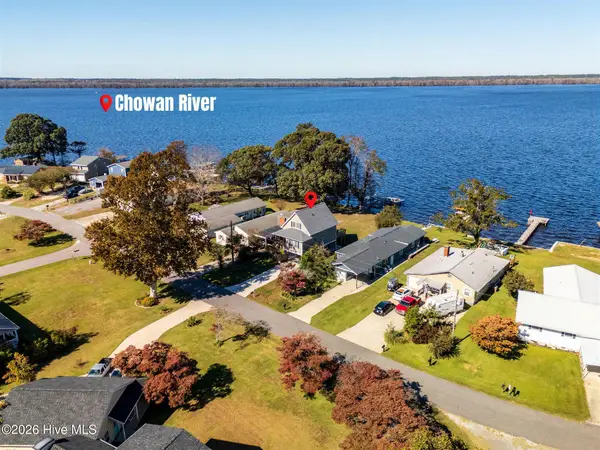 $495,000Active3 beds 3 baths1,192 sq. ft.
1607 Arapahoe Trail, Edenton, NC 27932
MLS# 100612895Listed by: UNITED COUNTRY FORBES REALTY & AUCTIONS LLC - New
 $269,000Active3 beds 2 baths1,152 sq. ft.
305 Klamath Trail, Edenton, NC 27932
MLS# 10659316Listed by: Howard Hanna Real Estate Svcs. - New
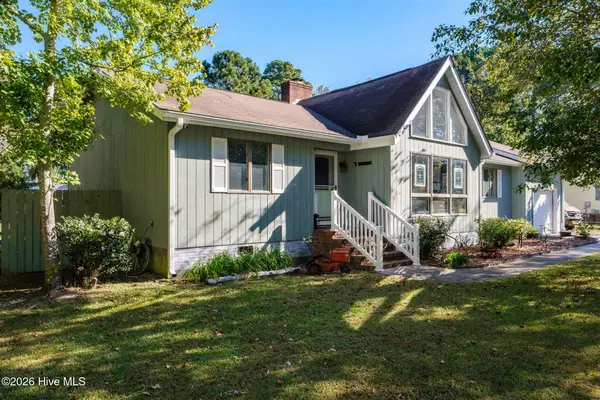 $325,000Active3 beds 2 baths1,624 sq. ft.
207 Oak Ridge Drive, Edenton, NC 27932
MLS# 100612487Listed by: UNITED COUNTRY FORBES REALTY & AUCTIONS LLC - New
 $325,000Active4 beds 2 baths2,052 sq. ft.
101 Modoc Trail, Edenton, NC 27932
MLS# 100611810Listed by: OUTER BANKS REALTY GROUP 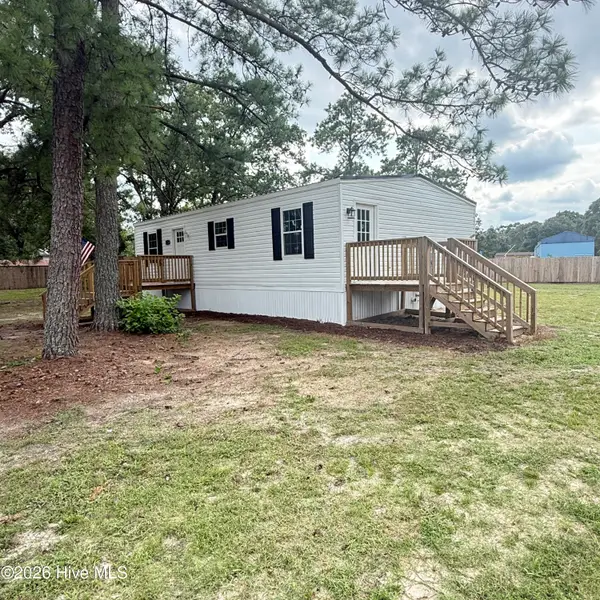 $179,900Pending2 beds 1 baths959 sq. ft.
3265 Rocky Hock Road, Edenton, NC 27932
MLS# 100592555Listed by: RENE SAWYER REALTY, LLC- New
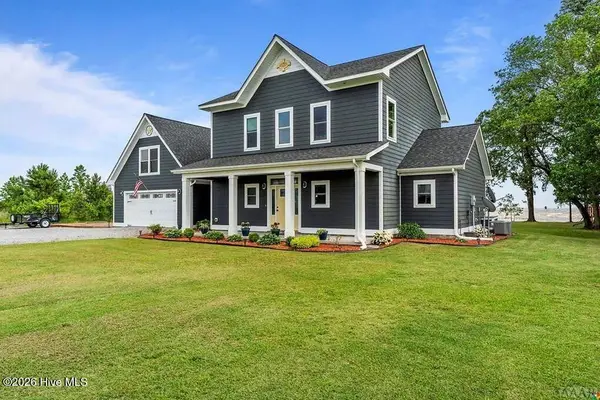 $749,000Active3 beds 3 baths2,481 sq. ft.
141 Pelican Court, Edenton, NC 27932
MLS# 100611770Listed by: ALL SEASONS REALTY  $359,000Pending3 beds 3 baths1,537 sq. ft.
420 Captains Cove #Unit B, Edenton, NC 27932
MLS# 100611392Listed by: PERRY & CO SOTHEBY'S INTERNATIONAL REALTY- New
 $899,000Active3 beds 3 baths2,437 sq. ft.
206 Mulberry Hill Lane, Edenton, NC 27932
MLS# 100611280Listed by: PERRY & CO SOTHEBY'S INTERNATIONAL REALTY - New
 $525,000Active4 beds 3 baths2,128 sq. ft.
107 Stonewall Lane, Edenton, NC 27932
MLS# 100611172Listed by: CAROLINAEAST REAL ESTATE


Protect your home and budget from life's surprises with an Assurant Home Warranty, backed by a partner that supports you through every step of homeownership. Explore Plans.
© 2023 - 2026 ERA Franchise Systems LLC. All rights reserved. ERA Franchise Systems LLC fully supports the principles of the Fair Housing Act and the Equal Opportunity Act. ERA, ERA Real Estate powered, and their respective logos are registered service marks of ERA Franchise Systems LLC. Each office is independently owned and operated.