
207 Oak Ridge Drive, Edenton, NC 27932
Local realty services provided by:ERA Strother Real Estate
207 Oak Ridge Drive,Edenton, NC 27932
$325,000
- 3 Beds
- 2 Baths
- 1,624 sq. ft.
- Single family
- Active
Listed by: heather whistler, stacey williams
Office: united country forbes realty & auctions llc.
MLS#:100612487
Source:NC_CCAR
Price summary
- Price:$325,000
- Price per sq. ft.:$200.12
About this home
Welcome Home to 207 Oak Ridge Drive! Nestled in the established Riverton community, this beautifully updated 3-bedroom, 2-bath home offers a wonderful combination of comfort, charm, and peaceful surroundings. Inside, you'll appreciate the thoughtfully renovated kitchen and bathrooms, along with the peace of mind that comes with a new roof. But the beauty of this property doesn't stop indoors! The spacious screened porch is sure to become a favorite gathering place, whether you're enjoying your morning coffee, unwinding after a long day, or entertaining guests. A newly added patio extends your outdoor living space, while the mature landscaping creates a lovely setting complete with plum, cherry, and pear trees. Have a green thumb? You'll love the greenhouse and three raised garden beds, perfect for growing your own fresh vegetables, herbs, and flowers! Located just outside the Edenton city limits, Riverton offers a relaxed neighborhood atmosphere while keeping you only minutes from the picturesque streets, local shops, restaurants, and scenic waterfront of Historic Downtown Edenton. A home where modern updates meet timeless charm, with outdoor spaces you'll enjoy season after season! Welcome Home to 207 Oak Ridge Drive! Nestled in the established Riverton community, this beautifully updated 3-bedroom, 2-bath home offers a wonderful combination of comfort, charm, and peaceful surroundings. Inside, you'll appreciate the thoughtfully renovated kitchen and bathrooms, along with the peace of mind that comes with a new roof. But the beauty of this property doesn't stop indoors! The spacious screened porch is sure to become a favorite gathering place, whether you're enjoying your morning coffee, unwinding after a long day, or entertaining guests. A newly added patio extends your outdoor living space, while the mature landscaping creates a lovely setting complete with plum, cherry, and pear trees. Have a green thumb? You'll love the greenhouse and three raised garden beds, perfect for growing your own fresh vegetables, herbs, and flowers! Located just outside the Edenton city limits, Riverton offers a relaxed neighborhood atmosphere while keeping you only minutes from the picturesque streets, local shops, restaurants, and scenic waterfront of Historic Downtown Edenton. A home where modern updates meet timeless charm, with outdoor spaces you'll enjoy season after season!...
Contact an agent
Home facts
- Year built:1985
- Subdivision & Development:Riverton
- Listing ID #:100612487
- Added:1 day(s) ago
- Updated:October 27, 2026 at 11:33 AM
Rooms and interior
- Bedrooms:3
- Total bathrooms:2
- Full bathrooms:2
- Rooms Total:6
- Flooring:Carpet
- Bathrooms Description:Walk-in Shower
- Kitchen Description:Dishwasher, Refrigerator
- Bedroom Description:Master Downstairs, Walk-In Closet(s)
- Living area:1,624 sq. ft.
Heating and cooling
- Cooling:Attic Fan, Central Air
- Heating:Electric, Heat Pump, Heating
- Central air:Yes
Structure and exterior
- Roof:Architectural Shingle
- Year built:1985
- Building area:1,624 sq. ft.
- Lot area:0.47 Acres
- Lot Features:Level
- Construction Materials:Wood Frame, Wood Siding
- Exterior Features:Screened
- Foundation Description:Crawl Space
- Levels:1 Story
Schools
- High school:John A. Holmes High
- Middle school:Chowan Middle School
- Elementary school:White Oak/D F Walker
Utilities
- Water:Community Water Available, Water Connected
Finances and disclosures
- Price:$325,000
- Price per sq. ft.:$200.12
Features and amenities
- Appliances:Dishwasher, Refrigerator
- Laundry features:Washer Hookup
- Amenities:Ceiling Fan(s), Vaulted Ceiling(s), Walk-In Closet(s)
- Pool features:Above Ground
Parking
- Total parking spaces:4
- Parking description:Attached Garage, Concrete, Garage
- Garage:Yes
- Garage spaces:1

New listings near 207 Oak Ridge Drive
- New
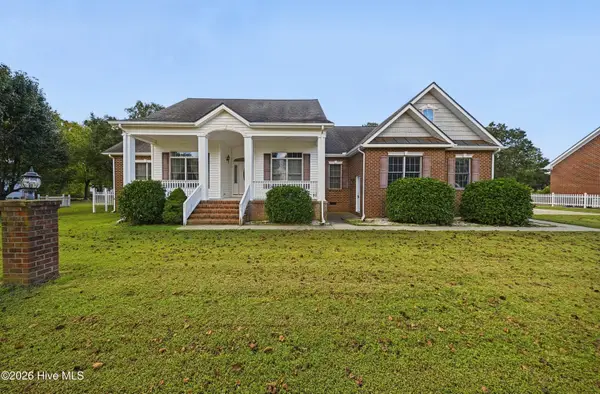 $450,000Active3 beds 3 baths2,619 sq. ft.
1108 Soundside Road, Edenton, NC 27932
MLS# 100612671Listed by: PERRY & CO SOTHEBY'S INTERNATIONAL REALTY - New
 $269,000Active3 beds 2 baths1,152 sq. ft.
305 Klamath Trail, Edenton, NC 27932
MLS# 10659316Listed by: Howard Hanna Real Estate Svcs. - New
 $325,000Active4 beds 2 baths2,052 sq. ft.
101 Modoc Trail, Edenton, NC 27932
MLS# 100611810Listed by: OUTER BANKS REALTY GROUP 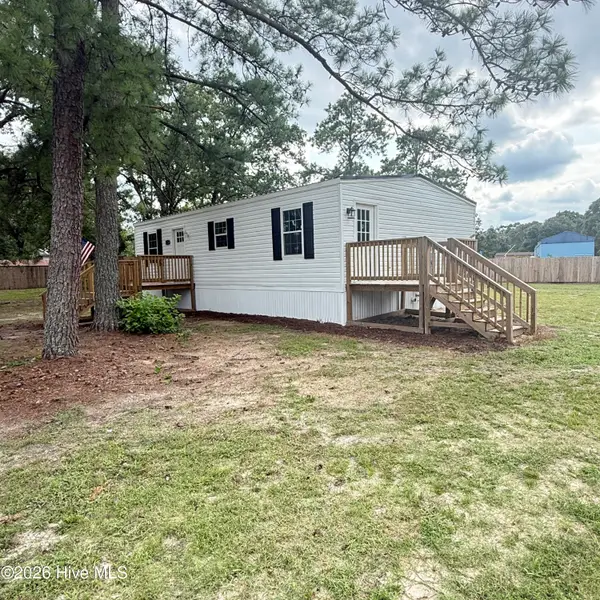 $179,900Pending2 beds 1 baths959 sq. ft.
3265 Rocky Hock Road, Edenton, NC 27932
MLS# 100592555Listed by: RENE SAWYER REALTY, LLC- New
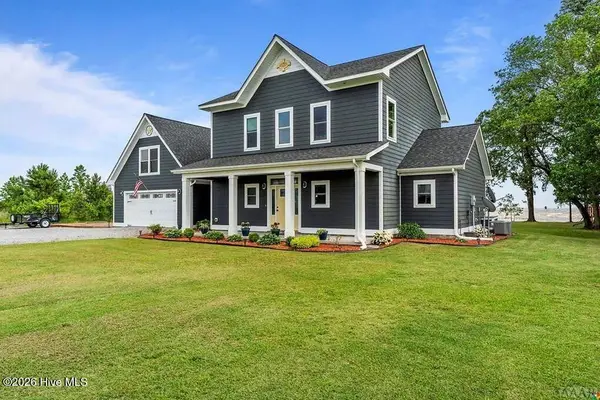 $749,000Active3 beds 3 baths2,481 sq. ft.
141 Pelican Court, Edenton, NC 27932
MLS# 100611770Listed by: ALL SEASONS REALTY  $359,000Pending3 beds 3 baths1,537 sq. ft.
420 Captains Cove #Unit B, Edenton, NC 27932
MLS# 100611392Listed by: PERRY & CO SOTHEBY'S INTERNATIONAL REALTY- New
 $899,000Active3 beds 3 baths2,437 sq. ft.
206 Mulberry Hill Lane, Edenton, NC 27932
MLS# 100611280Listed by: PERRY & CO SOTHEBY'S INTERNATIONAL REALTY - New
 $525,000Active4 beds 3 baths2,128 sq. ft.
107 Stonewall Lane, Edenton, NC 27932
MLS# 100611172Listed by: CAROLINAEAST REAL ESTATE - New
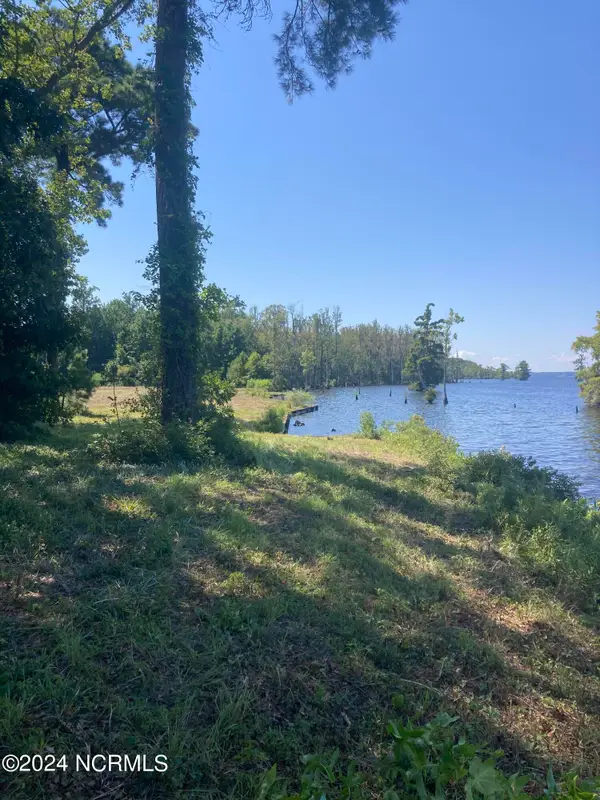 $599,000Active30.41 Acres
3047 Bass Landing Road, Edenton, NC 27932
MLS# 100611039Listed by: ALL SEASONS REALTY


Protect your home and budget from life's surprises with an Assurant Home Warranty, backed by a partner that supports you through every step of homeownership. Explore Plans.
© 2023 - 2026 ERA Franchise Systems LLC. All rights reserved. ERA Franchise Systems LLC fully supports the principles of the Fair Housing Act and the Equal Opportunity Act. ERA, ERA Real Estate powered, and their respective logos are registered service marks of ERA Franchise Systems LLC. Each office is independently owned and operated.