
111 Heritage Point Drive, Edenton, NC 27932
Local realty services provided by:ERA Wilder Realty
111 Heritage Point Drive,Edenton, NC 27932
$1,290,000
- 3 Beds
- 3 Baths
- 3,306 sq. ft.
- Single family
- Active
Listed by: maryscott haigler
Office: perry & co sotheby's international realty
MLS#:100595841
Source:NC_CCAR
Price summary
- Price:$1,290,000
- Price per sq. ft.:$390.2
About this home
The design of this spectacular home takes its cues from its surroundings. Designed by architect David Haase and completed in 2021, this Edenton Bay Plantation residence sits on a .72 acre parcel with a plan that keeps the outdoors and waterfront setting as the focal point from morning through sunset.
Rather than a conventional layout, the home is arranged as a collection of connected spaces beneath broad rooflines and covered walkways. Inside, soaring ceilings and high clerestory windows draw daylight deep into the interiors, while glass doors frame the landscape beyond. The kitchen, dining and gathering areas share an easy openness, with the screened porch functioning as a true outdoor room--large enough for meals, conversation and long afternoons overlooking the water.
The waterfront primary suite enjoys the prime location with sweeping open water views. Across the covered connection, a remarkably versatile guest wing operates almost as a home of its own, with two bedrooms, a full bath, kitchen and laundry. Visiting family and friends can settle in comfortably without sacrificing anyone's privacy.
Outside, the property shifts effortlessly into vacation mode. A heated saltwater pool and waterfall sit just beyond the porches, while the firepit offers another gathering spot as the sun drops over the water. The western exposure makes evening one of the property's defining experiences, with wide-open sunset views providing a constantly changing backdrop.
Practical features are equally well considered, including a two-car garage, whole-house generator, and metal roof. The gated Edenton Bay Plantation community also provides access to a neighborhood boat dock.
111 Heritage Point Drive is anything but ordinary--a modern waterfront home shaped around light, water, privacy and the simple pleasure of being outside....
Contact an agent
Home facts
- Year built:2021
- Subdivision & Development:Edenton Bay Plantation
- Listing ID #:100595841
- Added:49 day(s) ago
- Updated:October 01, 2026 at 10:57 AM
Rooms and interior
- Bedrooms:3
- Total bathrooms:3
- Full bathrooms:2
- Half bathrooms:1
- Rooms Total:7
- Flooring:Carpet, Tile
- Bathrooms Description:Walk-in Shower
- Kitchen Description:2nd Kitchen, Dishwasher, Gas Range, Refrigerator
- Bedroom Description:Master Downstairs, Walk-In Closet(s)
- Living area:3,306 sq. ft.
Heating and cooling
- Cooling:Heat Pump
- Heating:Electric, Heat Pump, Heating
Structure and exterior
- Roof:Metal
- Year built:2021
- Building area:3,306 sq. ft.
- Lot area:0.72 Acres
- Lot Features:Level
- Construction Materials:Fiber Cement, Wood Frame
- Exterior Features:Covered, Enclosed, Screened, Wrap Around
- Foundation Description:Raised, Slab
- Levels:1.5 Story
Schools
- High school:John A. Holmes High
- Middle school:Chowan Middle School
- Elementary school:White Oak/D F Walker
Utilities
- Water:County Water, Water Connected
Finances and disclosures
- Price:$1,290,000
- Price per sq. ft.:$390.2
Features and amenities
- Appliances:Dishwasher, Dryer, Refrigerator, Washer
- Laundry features:Dryer, Washer
- Amenities:Blinds/Shades, Boat Dock, Ceiling Fan(s), Gated, Solid Surface, Vaulted Ceiling(s), Walk-In Closet(s), Whole-Home Generator
Parking
- Total parking spaces:2
- Parking description:Attached Garage, Garage, Garage Door Opener, Off Street
- Garage:Yes
- Garage spaces:2

New listings near 111 Heritage Point Drive
- New
 $279,000Active3 beds 2 baths1,152 sq. ft.
305 Klamath Trail, Edenton, NC 27932
MLS# 100607175Listed by: HOWARD HANNA WEW/MOYOCK - New
 $38,000Active1.02 Acres
205 Plumtree Circle, Edenton, NC 27932
MLS# 100606763Listed by: CAROLINAEAST REAL ESTATE - New
 $38,000Active0.94 Acres
411 Plumtree Circle, Edenton, NC 27932
MLS# 100606768Listed by: CAROLINAEAST REAL ESTATE - New
 $259,990Active3 beds 2 baths1,434 sq. ft.
104 Belvedere Lane, Edenton, NC 27932
MLS# 100606711Listed by: BHHS RW TOWNE - MOYOCK - New
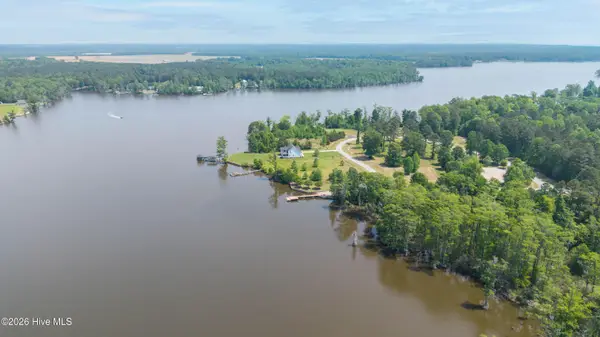 $30,000Active0.48 Acres
323 Plantation Circle, Edenton, NC 27932
MLS# 100606019Listed by: CAROLINAEAST REAL ESTATE - New
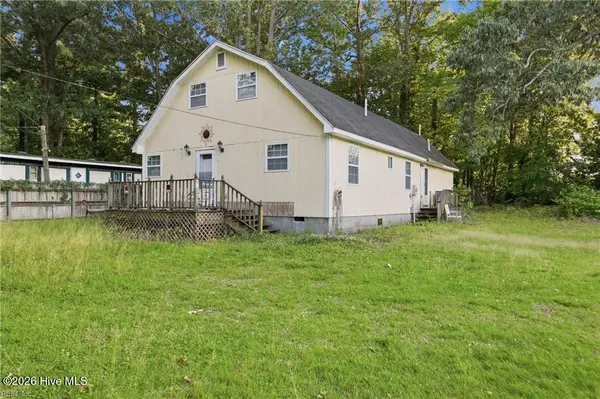 $175,000Active4 beds 3 baths2,335 sq. ft.
310 Coral Lane, Edenton, NC 27932
MLS# 100605856Listed by: INNER BANKS REAL ESTATE GROUP, INC. - New
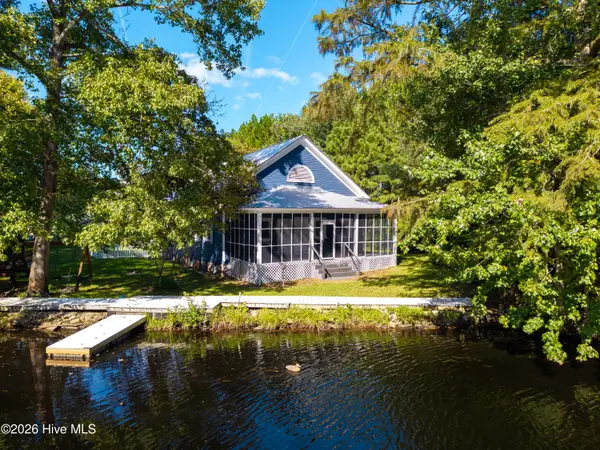 $372,000Active3 beds 2 baths1,496 sq. ft.
103 Bolton's Bridge Lane, Edenton, NC 27932
MLS# 100605735Listed by: PERRY & CO SOTHEBY'S INTERNATIONAL REALTY - New
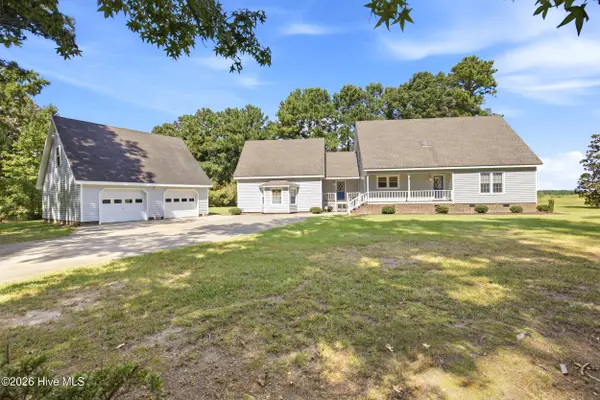 $449,000Active3 beds 2 baths2,824 sq. ft.
721 Poplar Neck Road, Edenton, NC 27932
MLS# 100605462Listed by: RENE SAWYER REALTY, LLC - New
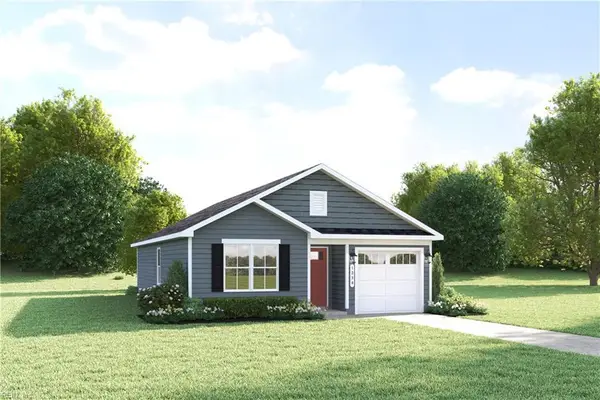 $234,990Active3 beds 2 baths1,100 sq. ft.
210 Winborne Lane, Edenton, NC 27932
MLS# 10654732Listed by: BHHS RW Towne Realty - New
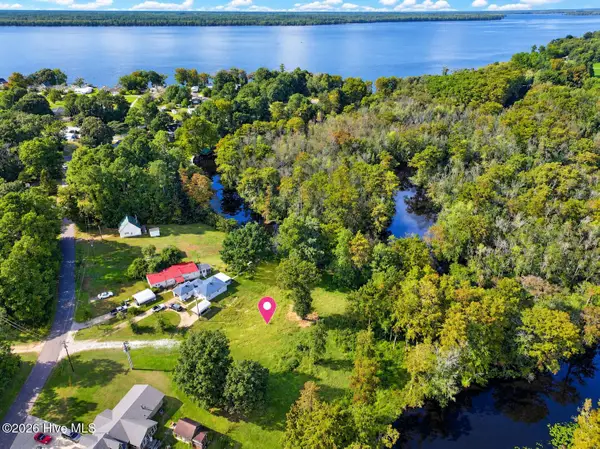 $80,000Active0.53 Acres
1603 Yuman Trail, Edenton, NC 27932
MLS# 100605257Listed by: WELCOME HOME REALTY NC


Protect your home and budget from life's surprises with an Assurant Home Warranty, backed by a partner that supports you through every step of homeownership. Explore Plans.
© 2023 - 2026 ERA Franchise Systems LLC. All rights reserved. ERA Franchise Systems LLC fully supports the principles of the Fair Housing Act and the Equal Opportunity Act. ERA, ERA Real Estate powered, and their respective logos are registered service marks of ERA Franchise Systems LLC. Each office is independently owned and operated.