
1715 Wendy Lane, Efland, NC 27243
Local realty services provided by:ERA Live Moore
1715 Wendy Lane,Efland, NC 27243
$679,000
- 4 Beds
- 4 Baths
- 3,058 sq. ft.
- Multi-family
- Active
Listed by: david wilson, shelley allen
Office: carolina's choice real estate
MLS#:10190416
Source:RD
Price summary
- Price:$679,000
- Price per sq. ft.:$222.04
About this home
Discover a unique homesteading opportunity with this beautiful 4-bed, 3.5-bath residence set on over an acre of lush land in a highly convenient Efland location. As you approach the home, you'll be welcomed by a charming wrap-around front porch—an inviting space to sip your morning coffee or unwind in the evenings while taking in the serene surroundings. Step inside to gleaming hardwood floors that flow throughout the first level, complemented by fresh paint and new carpet. Extensive millwork adds a touch of elegance, while the spacious family room—complete with built-in bookshelves and a cozy gas log fireplace—serves as the heart of the home. Host memorable dinners in the formal dining room featuring a picturesque bay window, or adapt the versatile 1st-floor office/playroom/study to fit your lifestyle. The bright, open eat-in kitchen boasts granite countertops and stainless steel appliances, making meal prep a delight. Retreat to the expansive primary suite featuring a trey ceiling, dual vanities, a soaking tub, a separate tile shower, and a generous walk-in closet. Upstairs, the enormous 3rd-floor bonus area offers two separate live/play spaces alongside walk-in attic storage—ideal for hobbies or family fun! Equipped with solar panels and Tesla backup batteries, this home provides full power backup for off-grid capabilities, ensuring you never experience a power outage. An oversized 2-car garage includes a dedicated 30Amp plug for Level 2 EV charging, making it ready for modern eco-friendly living. Step outside to your deep, fenced backyard complete with an expansive brick paver patio, storage shed, playset, and chicken coop. The property also features a versatile studio complete with heating and AC, full electric, its own water pump, a wrap-around porch, and above-studio storage—perfect for a home office, creative space, or guest sanctuary. Surrounded by mature hardwoods and beautifully landscaped for ultimate privacy, this home perfectly harmonizes sustainable living with modern comfort—all while being located just 10 minutes from Hillsborough and 20 minutes from Downtown Durham and Chapel Hill....
Contact an agent
Home facts
- Year built:2001
- Subdivision & Development:Mt Willings Summit
- Listing ID #:10190416
- Added:4 day(s) ago
- Updated:September 07, 2026 at 03:37 PM
Rooms and interior
- Bedrooms:4
- Total bathrooms:4
- Full bathrooms:3
- Rooms Total:13
- Flooring:Carpet, Hardwood, Tile
- Dining Description:Eat-in Kitchen
- Bathrooms Description:Bathtub/Shower Combination, Double Vanity, Soaking Tub, Walk-In Shower
- Kitchen Description:Dishwasher, Dryer, Electric Range, Microwave, Refrigerator, Stainless Steel Appliance(s), Washer
- Basement:Yes
- Basement Description:Crawl Space
- Living area:3,058 sq. ft.
Heating and cooling
- Cooling:Central Air, Zoned
- Heating:Heat Pump, Passive Solar, Zoned
- Central air:Yes
Structure and exterior
- Roof:Shingle
- Year built:2001
- Building area:3,058 sq. ft.
- Lot area:1.18 Acres
- Lot Features:Garden, Hardwood Trees, Landscaped, Secluded
- Architectural Style:Traditional, Transitional
- Construction Materials:Fiber Cement
- Exterior Features:Covered, Front Porch, Garden, Patio, Porch, Private Yard, Rain Gutters, Storage
- Levels:Three Or More
Schools
- High school:Orange - Cedar Ridge High
- Middle school:Orange - Gravelly Hill Middle
- Elementary school:Orange - Efland Cheeks Elementary
Utilities
- Water:Well
- Sewer:Septic Tank
Finances and disclosures
- Price:$679,000
- Price per sq. ft.:$222.04
- Tax amount:$3,938
Features and amenities
- Laundry features:Laundry Room, Upper Level
Parking
- Total parking spaces:8
- Parking description:Driveway, Electric Vehicle Charging Station(s), Garage, Garage Door Opener
- Garage:Yes
- Garage spaces:2
 Listings marked with a Doorify MLS icon are provided courtesy of the Doorify MLS, of North Carolina, Internet Data Exchange Database. Brokers make an effort to deliver accurate information, but buyers should independently verify any information on which they will rely in a transaction. The listing broker shall not be responsible for any typographical errors, misinformation, or misprints, and they shall be held totally harmless from any damages arising from reliance upon this data. This data is provided exclusively for consumers’ personal, non-commercial use. Copyright 2026 Doorify MLS of North Carolina. All rights reserved.
New listings near 1715 Wendy Lane
- New
 $212,000Active3 beds 2 baths1,232 sq. ft.
3208 Maple Avenue, Efland, NC 27243
MLS# 10190997Listed by: BLUE HAVEN REALTY LLC - New
 $185,000Active1.53 Acres
6 Conner Ridge Road, Efland, NC 27243
MLS# 10190312Listed by: DAVIS & MAIN REAL ESTATE - New
 $600,000Active4 beds 4 baths2,653 sq. ft.
3710 Buckhorn Road, Efland, NC 27243
MLS# 10189398Listed by: NEST REALTY OF THE TRIANGLE  $349,000Pending3 beds 2 baths1,334 sq. ft.
607 Stacy Court, Efland, NC 27243
MLS# 10188901Listed by: NEST REALTY OF THE TRIANGLE $425,000Active3 beds 2 baths1,360 sq. ft.
1627 Wendy Lane, Efland, NC 27243
MLS# 10186774Listed by: KELLY WIRT REALTY GROUP, LLC $364,000Active3 beds 3 baths1,640 sq. ft.
105 Tinnin Road, Efland, NC 27243
MLS# 10186569Listed by: TYNDALL REALTY GROUP LLC $810,000Pending4 beds 3 baths2,560 sq. ft.
6400 Mt Mitchell Road, Efland, NC 27243
MLS# 10186156Listed by: DWELL REAL ESTATE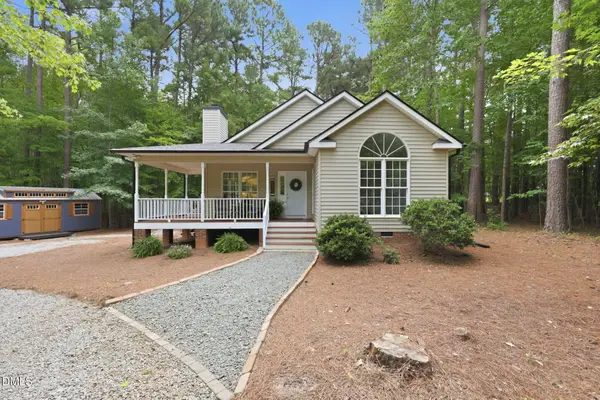 $347,500Pending3 beds 2 baths1,276 sq. ft.
3411 Thistledown Court, Efland, NC 27243
MLS# 10186107Listed by: HILL BARBOUR REALTY $480,000Active4 beds 2 baths1,987 sq. ft.
8227 Mcarthur Park Drive, Efland, NC 27243
MLS# 10185046Listed by: COSTELLO REAL ESTATE & INVESTM


Protect your home and budget from life's surprises with an Assurant Home Warranty, backed by a partner that supports you through every step of homeownership. Explore Plans.
© 2023 - 2026 ERA Franchise Systems LLC. All rights reserved. ERA Franchise Systems LLC fully supports the principles of the Fair Housing Act and the Equal Opportunity Act. ERA, ERA Real Estate powered, and their respective logos are registered service marks of ERA Franchise Systems LLC. Each office is independently owned and operated.