
2929 Maple Avenue, Efland, NC 27243
Local realty services provided by:ERA Parrish Realty Legacy Group
2929 Maple Avenue,Efland, NC 27243
$330,000
- 3 Beds
- 2 Baths
- 1,460 sq. ft.
- Single family
- Active
Listed by: stirling west
Office: mark spain real estate
MLS#:10196823
Source:RD
Price summary
- Price:$330,000
- Price per sq. ft.:$226.03
About this home
Welcome to Aberdeen Downs! This must-see ranch-style home offers the perfect blend of close-in country living and everyday convenience. Set well back from the road on a beautiful lot with huge, towering shade trees, this 3-bedroom, 2-bath home offers great space and plenty of charm. The inviting layout is move-in ready and provides a comfortable setting for relaxing or entertaining. An unfinished attic bonus space offers excellent potential for additional living space, a home office, storage, or whatever suits your needs. Conveniently located just 10 minutes from Mebane, this property provides a peaceful country setting without sacrificing an easy commute. Well priced and ready for its new owner, this rare opportunity won't last long. Don't miss out—schedule your showing today!
Contact an agent
Home facts
- Year built:2007
- Subdivision & Development:Aberdeen Downs
- Listing ID #:10196823
- Added:1 day(s) ago
- Updated:October 07, 2026 at 04:04 PM
Rooms and interior
- Bedrooms:3
- Total bathrooms:2
- Full bathrooms:2
- Rooms Total:6
- Flooring:Carpet, Ceramic Tile, Linoleum, Luxury Vinyl
- Dining Description:Kitchen/Dining Room Combination
- Bathrooms Description:Bathtub/Shower Combination, Double Vanity, Soaking Tub
- Kitchen Description:Dishwasher, Electric Range, Microwave, Refrigerator
- Living area:1,460 sq. ft.
Heating and cooling
- Cooling:Ceiling Fan(s), Central Air
- Heating:Heat Pump
- Central air:Yes
Structure and exterior
- Roof:Composition
- Year built:2007
- Building area:1,460 sq. ft.
- Lot area:1 Acres
- Lot Features:Level, Partially Cleared
- Architectural Style:Ranch
- Construction Materials:Vinyl Siding
- Exterior Features:Covered, Deck, Fenced Yard, Front Porch
- Levels:One
Schools
- High school:Orange - Orange High
- Middle school:Orange - Gravelly Hill Middle
- Elementary school:Orange - Efland Cheeks Elementary
Utilities
- Water:Well
- Sewer:Septic Tank
Finances and disclosures
- Price:$330,000
- Price per sq. ft.:$226.03
- Tax amount:$2,552
Features and amenities
- Laundry features:Electric Dryer Hookup, In Hall, Washer Hookup
Parking
- Total parking spaces:4
- Parking description:Driveway, Gravel
 Listings marked with a Doorify MLS icon are provided courtesy of the Doorify MLS, of North Carolina, Internet Data Exchange Database. Brokers make an effort to deliver accurate information, but buyers should independently verify any information on which they will rely in a transaction. The listing broker shall not be responsible for any typographical errors, misinformation, or misprints, and they shall be held totally harmless from any damages arising from reliance upon this data. This data is provided exclusively for consumers’ personal, non-commercial use. Copyright 2026 Doorify MLS of North Carolina. All rights reserved.
New listings near 2929 Maple Avenue
- New
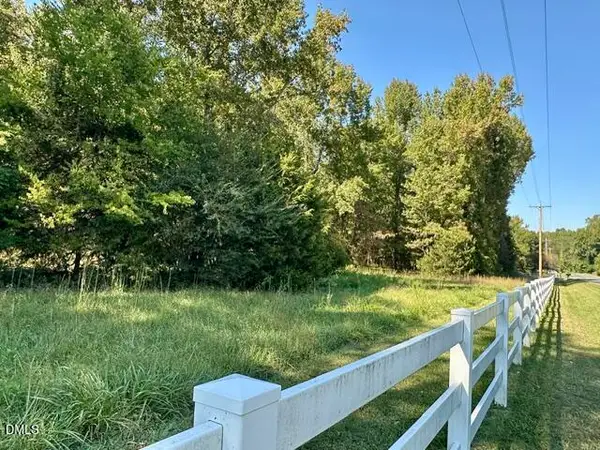 $290,000Active10.03 Acres
3 Harmony Church Road, Efland, NC 27243
MLS# 10196786Listed by: ABOVE & BEYOND REALTY LLC - New
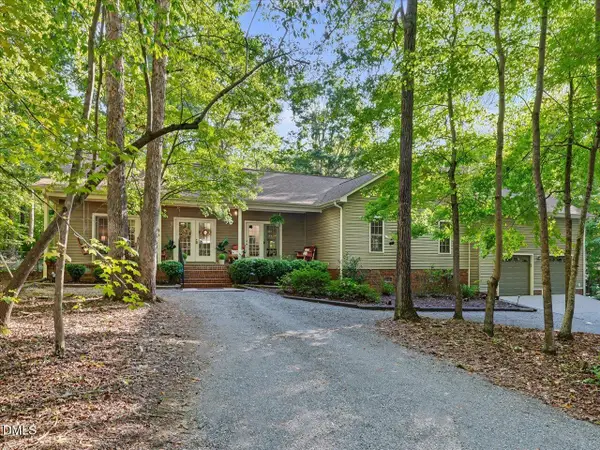 $600,000Active3 beds 2 baths2,583 sq. ft.
4628 Harmony Lane, Efland, NC 27243
MLS# 10196436Listed by: COLDWELL BANKER HPW  $360,000Pending3 beds 2 baths1,358 sq. ft.
309 Virginia Lee Lane, Efland, NC 27243
MLS# 10194955Listed by: KELLER WILLIAMS ELITE REALTY $495,000Active3 beds 3 baths2,168 sq. ft.
303 Farnswick Place, Efland, NC 27243
MLS# 10194768Listed by: HILLSBOROUGH RE GROUP LLC $249,900Pending3 beds 2 baths1,458 sq. ft.
1418 William Riley Road, Efland, NC 27243
MLS# 10191188Listed by: RE/MAXDIAMOND REALTY $212,000Pending3 beds 2 baths1,232 sq. ft.
3208 Maple Avenue, Efland, NC 27243
MLS# 10190997Listed by: BLUE HAVEN REALTY LLC $674,000Active4 beds 4 baths3,058 sq. ft.
1715 Wendy Lane, Efland, NC 27243
MLS# 10190416Listed by: CAROLINA'S CHOICE REAL ESTATE $185,000Active1.53 Acres
6 Conner Ridge Road, Efland, NC 27243
MLS# 10190312Listed by: DAVIS & MAIN REAL ESTATE $600,000Active4 beds 4 baths2,653 sq. ft.
3710 Buckhorn Road, Efland, NC 27243
MLS# 10189398Listed by: NEST REALTY OF THE TRIANGLE


Protect your home and budget from life's surprises with an Assurant Home Warranty, backed by a partner that supports you through every step of homeownership. Explore Plans.
© 2023 - 2026 ERA Franchise Systems LLC. All rights reserved. ERA Franchise Systems LLC fully supports the principles of the Fair Housing Act and the Equal Opportunity Act. ERA, ERA Real Estate powered, and their respective logos are registered service marks of ERA Franchise Systems LLC. Each office is independently owned and operated.