
3710 Buckhorn Road, Efland, NC 27243
Local realty services provided by:ERA Parrish Realty Legacy Group
3710 Buckhorn Road,Efland, NC 27243
$600,000
- 4 Beds
- 4 Baths
- 2,653 sq. ft.
- Multi-family
- Active
Listed by: jenny mcmillan
Office: nest realty of the triangle
MLS#:10189398
Source:RD
Price summary
- Price:$600,000
- Price per sq. ft.:$226.16
About this home
Live the good life on four acres complete with a private pond and cozy firepit, this property offers room to spread out for the mini-farm of your dreams. There is a garden area with raised beds and water on-site, outbuildings for equipment and animals create a true refuge designed for effortless indoor-outdoor living. The home centers around a giant chef's kitchen featuring new high end appliances, separate pantry, laundry/utility/mudroom, and a picture window that frames sweeping views of the fully fenced playground and yard. Warmth radiates throughout the space, anchored by a wood stove that invites gathering after a day spent outside. Upstairs there is a second living room and a primary section. An abundance of bathrooms for each bedroom including a main level bedroom with multi-generational flexibility. Fully equipped with an RV hookup for extra parking, road trips, or guest hosting. Relax or entertain on the massive back deck overlooking the garden, playground, and scenic pond.
Contact an agent
Home facts
- Year built:1997
- Subdivision & Development:Not in a Subdivision
- Listing ID #:10189398
- Added:9 day(s) ago
- Updated:September 07, 2026 at 03:37 PM
Rooms and interior
- Bedrooms:4
- Total bathrooms:4
- Full bathrooms:4
- Rooms Total:10
- Flooring:Hardwood, Vinyl, Wood
- Dining Description:Eat-in Kitchen
- Bathrooms Description:Double Vanity, Walk-In Shower
- Kitchen Description:Dishwasher, Dryer, ENERGY STAR Qualified Appliances, ENERGY STAR Qualified Washer, Electric Range, Free-Standing Refrigerator, Freezer, Gas Water Heater, Ice Maker, Range, Range Hood, Refrigerator, Stainless Steel Appliance(s), Tankless Water Heater, Vented Exhaust Fan, Washer, Washer/Dryer Stacked
- Living area:2,653 sq. ft.
Heating and cooling
- Cooling:Ceiling Fan(s), Central Air, Heat Pump
- Heating:Forced Air, Propane, Wood Stove
- Central air:Yes
Structure and exterior
- Roof:Shingle
- Year built:1997
- Building area:2,653 sq. ft.
- Lot area:4.47 Acres
- Lot Features:Back Yard, Front Yard, Garden, Pond on Lot, Private
- Architectural Style:Traditional
- Construction Materials:Brick, Brick Veneer
- Exterior Features:Deck, Fenced Yard, Fire Pit, Garden, Patio, Playground, Private Yard, RV Hookup, Rain Gutters
- Foundation Description:Slab
- Levels:Two
Schools
- High school:Orange - Cedar Ridge High
- Middle school:Orange - Gravelly Hill Middle
- Elementary school:Orange - Efland Cheeks Elementary
Utilities
- Water:Well
- Sewer:Septic Tank
Finances and disclosures
- Price:$600,000
- Price per sq. ft.:$226.16
- Tax amount:$3,836
Features and amenities
- Laundry features:In Hall, Inside, Laundry Room, Main Level, Sink
Parking
- Total parking spaces:10
- Parking description:Carport, Detached, Detached Carport, Driveway
- Carport spaces:2
 Listings marked with a Doorify MLS icon are provided courtesy of the Doorify MLS, of North Carolina, Internet Data Exchange Database. Brokers make an effort to deliver accurate information, but buyers should independently verify any information on which they will rely in a transaction. The listing broker shall not be responsible for any typographical errors, misinformation, or misprints, and they shall be held totally harmless from any damages arising from reliance upon this data. This data is provided exclusively for consumers’ personal, non-commercial use. Copyright 2026 Doorify MLS of North Carolina. All rights reserved.
New listings near 3710 Buckhorn Road
- New
 $212,000Active3 beds 2 baths1,232 sq. ft.
3208 Maple Avenue, Efland, NC 27243
MLS# 10190997Listed by: BLUE HAVEN REALTY LLC - New
 $679,000Active4 beds 4 baths3,058 sq. ft.
1715 Wendy Lane, Efland, NC 27243
MLS# 10190416Listed by: CAROLINA'S CHOICE REAL ESTATE - New
 $185,000Active1.53 Acres
6 Conner Ridge Road, Efland, NC 27243
MLS# 10190312Listed by: DAVIS & MAIN REAL ESTATE  $349,000Pending3 beds 2 baths1,334 sq. ft.
607 Stacy Court, Efland, NC 27243
MLS# 10188901Listed by: NEST REALTY OF THE TRIANGLE $425,000Active3 beds 2 baths1,360 sq. ft.
1627 Wendy Lane, Efland, NC 27243
MLS# 10186774Listed by: KELLY WIRT REALTY GROUP, LLC $364,000Active3 beds 3 baths1,640 sq. ft.
105 Tinnin Road, Efland, NC 27243
MLS# 10186569Listed by: TYNDALL REALTY GROUP LLC $810,000Pending4 beds 3 baths2,560 sq. ft.
6400 Mt Mitchell Road, Efland, NC 27243
MLS# 10186156Listed by: DWELL REAL ESTATE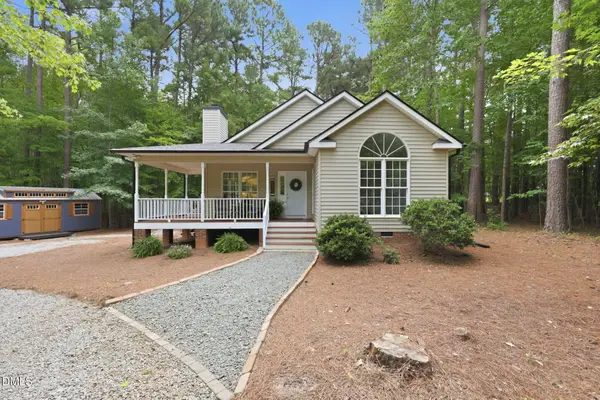 $347,500Pending3 beds 2 baths1,276 sq. ft.
3411 Thistledown Court, Efland, NC 27243
MLS# 10186107Listed by: HILL BARBOUR REALTY $480,000Active4 beds 2 baths1,987 sq. ft.
8227 Mcarthur Park Drive, Efland, NC 27243
MLS# 10185046Listed by: COSTELLO REAL ESTATE & INVESTM


Protect your home and budget from life's surprises with an Assurant Home Warranty, backed by a partner that supports you through every step of homeownership. Explore Plans.
© 2023 - 2026 ERA Franchise Systems LLC. All rights reserved. ERA Franchise Systems LLC fully supports the principles of the Fair Housing Act and the Equal Opportunity Act. ERA, ERA Real Estate powered, and their respective logos are registered service marks of ERA Franchise Systems LLC. Each office is independently owned and operated.