
103 Terrilynn Way, Elizabeth City, NC 27909
Local realty services provided by:ERA Strother Real Estate
103 Terrilynn Way,Elizabeth City, NC 27909
$385,000
- 3 Beds
- 2 Baths
- 1,995 sq. ft.
- Single family
- Active
Listed by: april turner
Office: inner banks real estate group, inc.
MLS#:100609666
Source:NC_CCAR
Price summary
- Price:$385,000
- Price per sq. ft.:$192.98
About this home
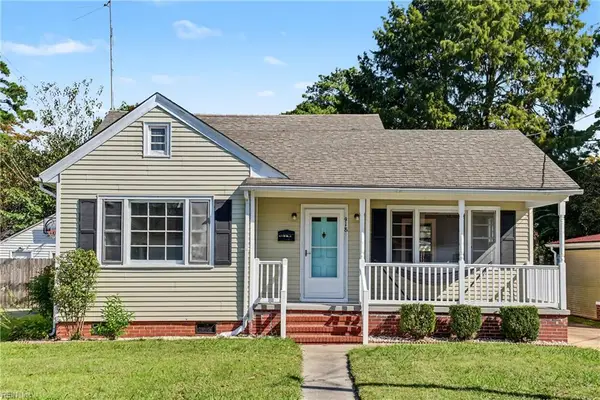
Welcome home to this well maintained 3 - bedroom, 2 full bath home located just outside the Elizabeth Ctiy limits. This inviting property offers comfortable and functional layout, complete with a versatile bonus room that provides additional space for a home office, playroom, or entertainment area. Step outside to your own back yard retreat, where a fenced yard, above ground pool, and a separate deck create the perfect setting for gatherings, weekend cookouts, or simply relaxing outdoors. A two-car garage provide additional parking and storage. With its combination of indoor versatility, outdoor enjoyment, and convenient location, this home has plenty to offer. Come see all the possibilities for yourself!
Contact an agent
Home facts
- Year built:2002
- Subdivision & Development:Peartree Place
- Listing ID #:100609666
- Added:1 day(s) ago
- Updated:October 12, 2026 at 10:33 AM
Rooms and interior
- Bedrooms:3
- Total bathrooms:2
- Full bathrooms:2
- Rooms Total:6
- Flooring:Carpet, Laminate
- Kitchen Description:Dishwasher, Refrigerator
- Living area:1,995 sq. ft.
Heating and cooling
- Cooling:Central Air, Heat Pump
- Heating:Electric, Fireplace(s), Heat Pump, Heating, Propane
- Central air:Yes
Structure and exterior
- Roof:Shingle
- Year built:2002
- Building area:1,995 sq. ft.
- Lot area:0.58 Acres
- Lot Features:Interior Lot, Level
- Construction Materials:Vinyl Siding, Wood Frame
- Exterior Features:Deck
- Foundation Description:Block
- Levels:1.5 Story
Schools
- High school:Northeastern High School
- Middle school:River Road Middle School
- Elementary school:Weeksville Elementary
Utilities
- Water:Water Connected
Finances and disclosures
- Price:$385,000
- Price per sq. ft.:$192.98
Features and amenities
- Appliances:Dishwasher, Refrigerator
- Laundry features:In Hall
- Amenities:Ceiling Fan(s)
- Pool features:Above Ground
Parking
- Total parking spaces:2
- Parking description:Attached Garage, Concrete
- Garage:Yes
- Garage spaces:2

New listings near 103 Terrilynn Way
- New
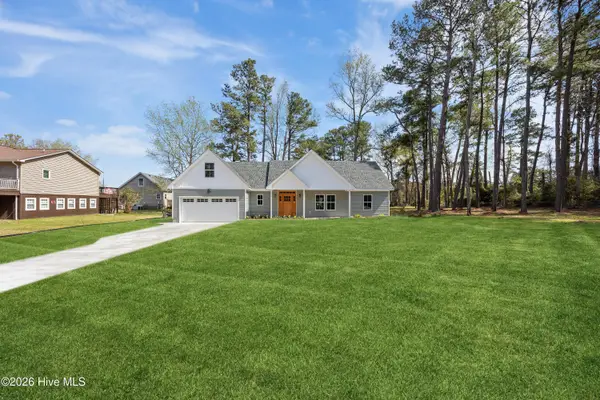 $399,900Active3 beds 2 baths1,900 sq. ft.
110 Lane Drive, Elizabeth City, NC 27909
MLS# 100609682Listed by: WATER STREET REAL ESTATE GROUP - New
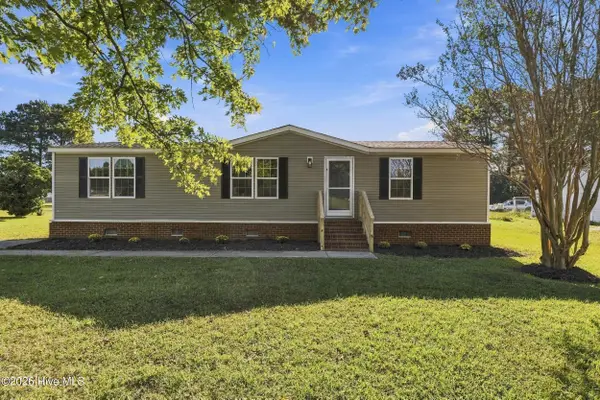 $249,900Active3 beds 2 baths1,108 sq. ft.
104 Tiff Lane, Elizabeth City, NC 27909
MLS# 100609331Listed by: OWN REAL ESTATE OF NC, LLC - New
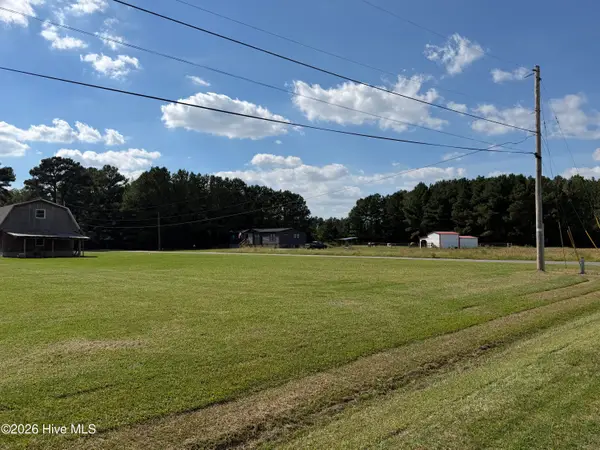 $45,000Active0.34 Acres
00000 Hawthorne Drive Drive, Elizabeth City, NC 27909
MLS# 100609234Listed by: UNITED COUNTRY FORBES REALTY & AUCTIONS LLC - New
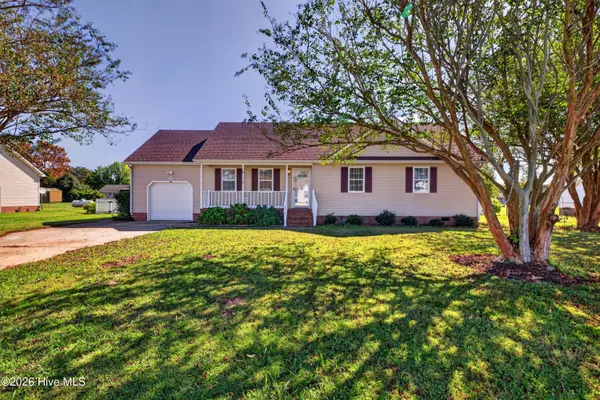 $325,000Active3 beds 2 baths1,480 sq. ft.
214 Melonie Drive, Elizabeth City, NC 27909
MLS# 100609080Listed by: DALTON WADE, INC. - New
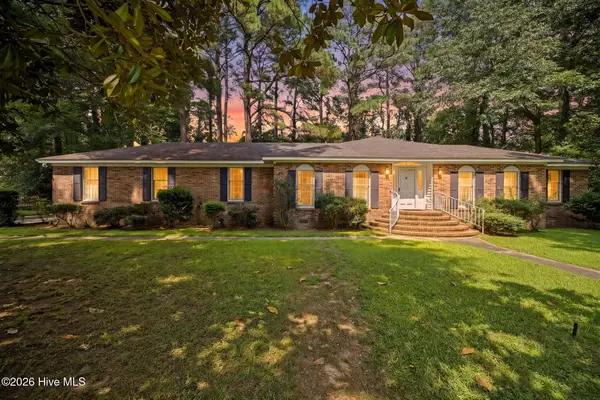 $330,000Active4 beds 3 baths2,025 sq. ft.
108 Hunters Trail E, Elizabeth City, NC 27909
MLS# 100608950Listed by: OPENING DOORS REALTY - New
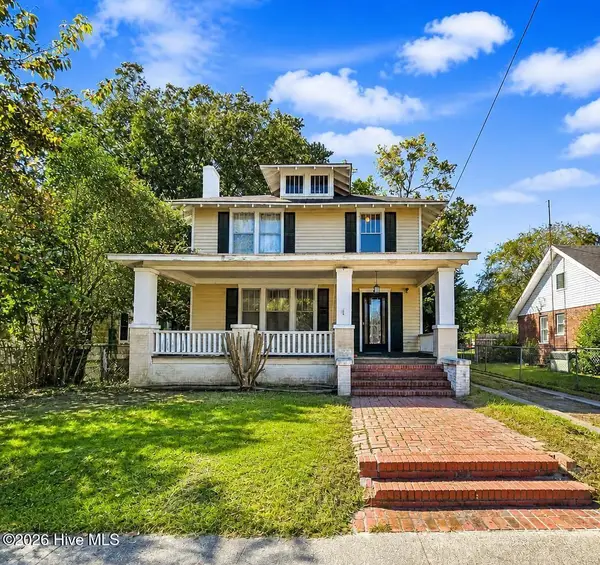 $150,000Active3 beds 2 baths1,872 sq. ft.
313 S Dyer Street, Elizabeth City, NC 27909
MLS# 100608972Listed by: TAYLOR MUELLER REALTY, INC. - New
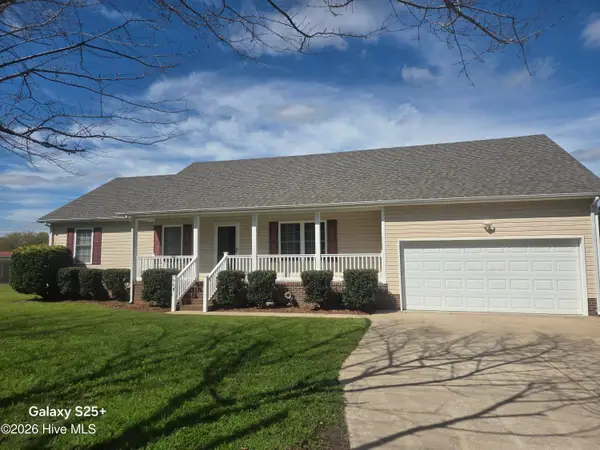 $379,900Active3 beds 2 baths2,062 sq. ft.
964 Wellfield Road, Elizabeth City, NC 27909
MLS# 100608900Listed by: BHHS RW TOWNE - MOYOCK - New
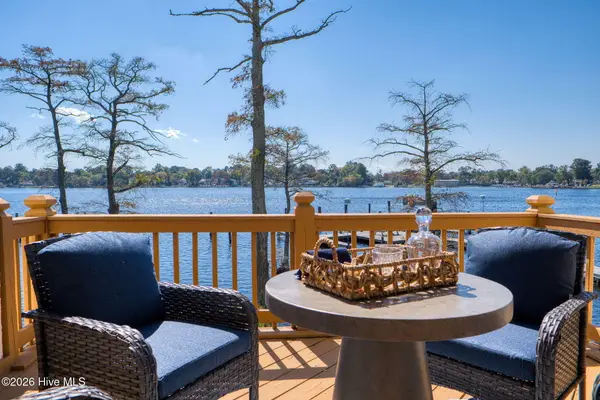 $425,000Active3 beds 3 baths2,000 sq. ft.
7 Gardner Point Drive, Elizabeth City, NC 27909
MLS# 100608877Listed by: OWN REAL ESTATE OF NC, LLC - New
 $219,000Active2 beds 1 baths1,276 sq. ft.
918 Woodruff Avenue, Elizabeth City, NC 27909
MLS# 10656847Listed by: BHHS RW Towne Realty


Protect your home and budget from life's surprises with an Assurant Home Warranty, backed by a partner that supports you through every step of homeownership. Explore Plans.
© 2023 - 2026 ERA Franchise Systems LLC. All rights reserved. ERA Franchise Systems LLC fully supports the principles of the Fair Housing Act and the Equal Opportunity Act. ERA, ERA Real Estate powered, and their respective logos are registered service marks of ERA Franchise Systems LLC. Each office is independently owned and operated.