
918 Woodruff Avenue, Elizabeth City, NC 27909
Local realty services provided by:ERA Strother Real Estate
918 Woodruff Avenue,Elizabeth City, NC 27909
$219,000
- 2 Beds
- 1 Baths
- 1,276 sq. ft.
- Single family
- Active
Listed by: joyce carcaise
Office: bhhs rw towne - greenbrier
MLS#:100607955
Source:NC_CCAR
Price summary
- Price:$219,000
- Price per sq. ft.:$171.63
About this home
This charming, cozy cottage-style home is a haven, located in the historic Riverside neighborhood, and within minutes of historic Elizabeth City and the waterfront! Authentic 1957 classic features abound with hardwood floors, large great room, 6'' baseboards, kitchen, and living/dining space. It provides a perfect canvas for your personal touches. Enjoy evenings on the welcoming front covered porch, or retreat to the private, fenced backyard. Plenty of storage in floored attic/large shed. Enjoy 12 acres of park space/boat access within 3 blocks. Near access to U.S. Coast Guard Station. Clear termite inspection. No HOA.
Contact an agent
Home facts
- Year built:1957
- Subdivision & Development:Pine Grove
- Listing ID #:100607955
- Added:1 day(s) ago
- Updated:October 02, 2026 at 09:49 PM
Rooms and interior
- Bedrooms:2
- Total bathrooms:1
- Full bathrooms:1
- Rooms Total:6
- Flooring:Slate, Wood
- Kitchen Description:Disposal, Refrigerator
- Bedroom Description:Master Downstairs
- Living area:1,276 sq. ft.
Heating and cooling
- Cooling:Central Air
- Heating:Heating, Propane
- Central air:Yes
Structure and exterior
- Roof:Composition
- Year built:1957
- Building area:1,276 sq. ft.
- Lot area:0.13 Acres
- Lot Features:Interior Lot, Wooded
- Construction Materials:Aluminum Siding, Concrete, Vinyl Siding, Wood Frame
- Exterior Features:Covered, Deck
- Foundation Description:Crawl Space
- Levels:1 Story
Schools
- High school:Northeastern High School
- Middle school:River Road Middle School
- Elementary school:J.C. Sawyer Elementary
Utilities
- Water:Water Connected
- Sewer:Sewer Connected
Finances and disclosures
- Price:$219,000
- Price per sq. ft.:$171.63
Features and amenities
- Appliances:Disposal, Dryer, Refrigerator, Washer
- Laundry features:Dryer, Laundry Closet, Laundry Room, Washer, Washer Hookup
- Amenities:Ceiling Fan(s)
Parking
- Total parking spaces:2
- Parking description:No Garage, Off Street, On Site, Paved

New listings near 918 Woodruff Avenue
- New
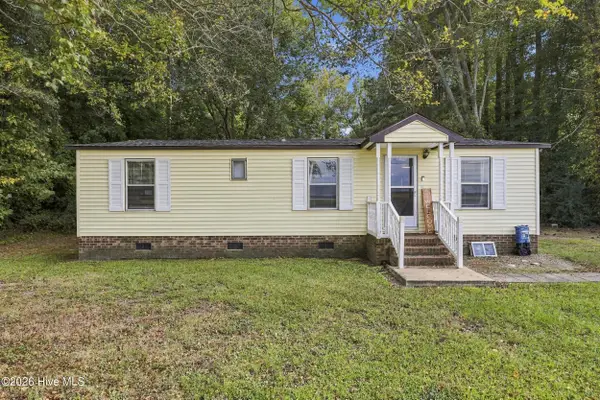 $169,900Active2 beds 2 baths960 sq. ft.
406 Pasquotank Station Road, Elizabeth City, NC 27909
MLS# 100607858Listed by: WATER STREET REAL ESTATE GROUP - New
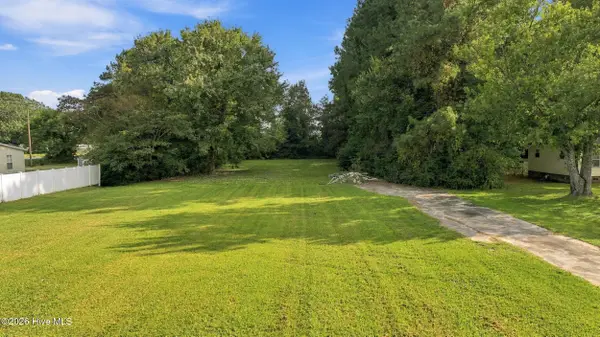 $59,900Active0.72 Acres
404 Pasquotank Station Road, Elizabeth City, NC 27909
MLS# 100607825Listed by: WATER STREET REAL ESTATE GROUP - New
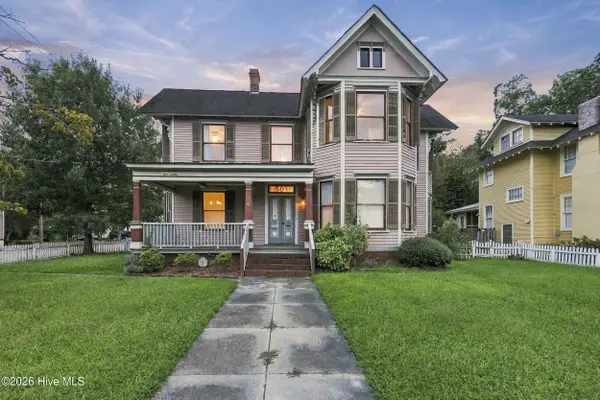 $345,000Active4 beds 2 baths2,501 sq. ft.
601 W Main Street, Elizabeth City, NC 27909
MLS# 100607750Listed by: RICH COMPANY - New
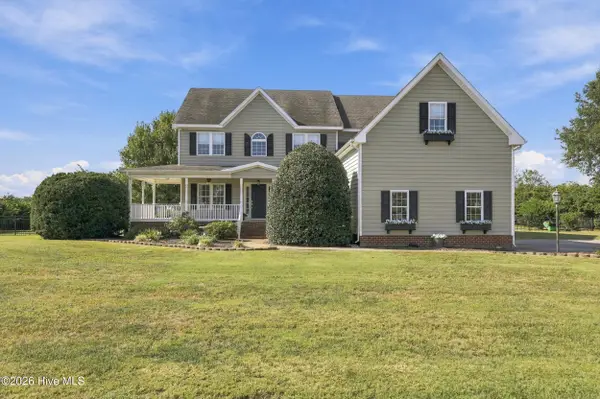 $479,900Active5 beds 4 baths3,369 sq. ft.
1225 Brickhouse Point Road, Elizabeth City, NC 27909
MLS# 100605660Listed by: HALL & NIXON REAL ESTATE, INC - Open Fri, 10am to 6pmNew
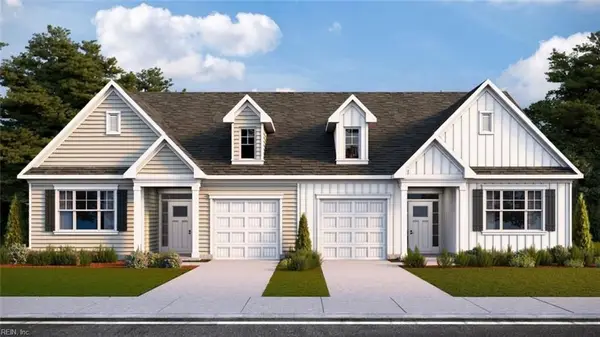 $399,990Active3 beds 3 baths2,087 sq. ft.
568 Watercrest Circle, Elizabeth City, NC 27909
MLS# 10655525Listed by: D R Horton Realty of Virginia - New
 $319,900Active4 beds 3 baths1,902 sq. ft.
306 S Dyer Street, Elizabeth City, NC 27909
MLS# 100607529Listed by: CREED REALTY - New
 $245,000Active3 beds 1 baths1,384 sq. ft.
316 Culpepper Street S, Elizabeth City, NC 27909
MLS# 100607542Listed by: IBX REALTY LLC - New
 $479,000Active3 beds 3 baths1,800 sq. ft.
1224 Campground Road, Elizabeth City, NC 27909
MLS# 100607550Listed by: OWN REAL ESTATE OF NC, LLC - New
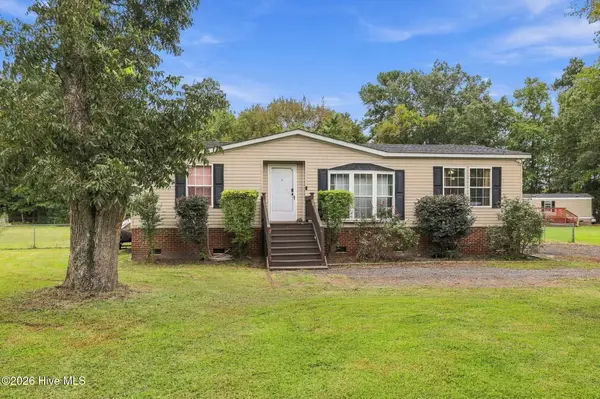 $225,000Active3 beds 2 baths1,291 sq. ft.
1052 Scott Road, Elizabeth City, NC 27909
MLS# 100607495Listed by: KELLER WILLIAMS TOWN CENTER - Open Fri, 10am to 6pmNew
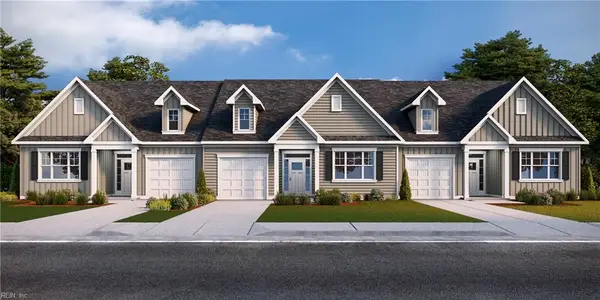 $399,990Active3 beds 3 baths2,087 sq. ft.
551 Watercrest Circle, Elizabeth City, NC 27909
MLS# 10656081Listed by: D R Horton Realty of Virginia


Protect your home and budget from life's surprises with an Assurant Home Warranty, backed by a partner that supports you through every step of homeownership. Explore Plans.
© 2023 - 2026 ERA Franchise Systems LLC. All rights reserved. ERA Franchise Systems LLC fully supports the principles of the Fair Housing Act and the Equal Opportunity Act. ERA, ERA Real Estate powered, and their respective logos are registered service marks of ERA Franchise Systems LLC. Each office is independently owned and operated.