
1052 Scott Road, Elizabeth City, NC 27909
Local realty services provided by:ERA Wilder Realty
1052 Scott Road,Elizabeth City, NC 27909
$225,000
- 3 Beds
- 2 Baths
- 1,291 sq. ft.
- Mobile / Manufactured
- Active
Listed by: taylor bagnick
Office: keller williams town center
MLS#:100607495
Source:NC_CCAR
Price summary
- Price:$225,000
- Price per sq. ft.:$174.28
About this home
Situated on just under an acre, this 3-bedroom, 2-bath home offers a comfortable layout with plenty of outdoor space. Inside, the kitchen and dining area features an island and flows into the living space. The primary bedroom offers a walk-in closet and private bath with dual sinks, separate shower, and garden tub. Two additional bedrooms, a full guest bath, and dedicated laundry room complete the interior. Out back, a large deck overlooks the fenced backyard with plenty of room to enjoy the outdoors. A chicken coop is currently in place and can remain with the property or be removed prior to closing. Additional highlights include a roof replaced in 2022 and water heater replaced in 2020. Conveniently located near Hwy 17 for easy access toward Virginia while still close to shopping, dining, the hospital, and YMCA. No HOA!! Ask for VA Assumption details. Incentives may be available through preferred partners. Contact listing agent for details and eligibility.
Contact an agent
Home facts
- Year built:2006
- Subdivision & Development:N/A
- Listing ID #:100607495
- Added:1 day(s) ago
- Updated:October 01, 2026 at 07:18 PM
Rooms and interior
- Bedrooms:3
- Total bathrooms:2
- Full bathrooms:2
- Rooms Total:6
- Flooring:Carpet
- Kitchen Description:Refrigerator
- Bedroom Description:Walk-In Closet(s)
- Living area:1,291 sq. ft.
Heating and cooling
- Cooling:Central Air
- Heating:Electric, Heat Pump, Heating
- Central air:Yes
Structure and exterior
- Roof:Composition
- Year built:2006
- Building area:1,291 sq. ft.
- Lot area:0.99 Acres
- Construction Materials:Vinyl Siding
- Exterior Features:Porch
- Foundation Description:Crawl Space
- Levels:1 Story
Schools
- High school:Pasquotank High School
- Middle school:Elizabeth City Middle School
- Elementary school:Northside Elementary
Finances and disclosures
- Price:$225,000
- Price per sq. ft.:$174.28
Features and amenities
- Appliances:Dryer, Refrigerator, Washer
- Laundry features:Dryer, Washer
- Amenities:Ceiling Fan(s), Walk-In Closet(s)
Parking
- Parking description:Gravel

New listings near 1052 Scott Road
- New
 $319,900Active4 beds 3 baths1,902 sq. ft.
306 S Dyer Street, Elizabeth City, NC 27909
MLS# 100607529Listed by: CREED REALTY - New
 $245,000Active3 beds 1 baths1,384 sq. ft.
316 Culpepper Street S, Elizabeth City, NC 27909
MLS# 100607542Listed by: IBX REALTY LLC - New
 $479,000Active3 beds 3 baths1,800 sq. ft.
1224 Campground Road, Elizabeth City, NC 27909
MLS# 100607550Listed by: OWN REAL ESTATE OF NC, LLC - New
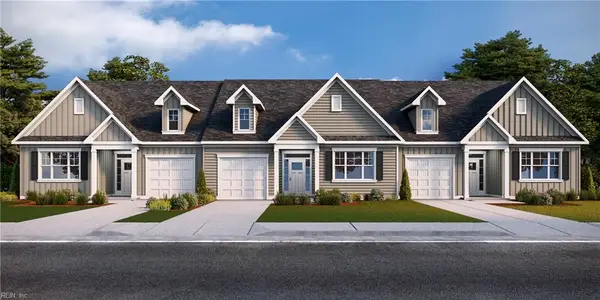 $399,990Active3 beds 3 baths2,087 sq. ft.
551 Watercrest Circle, Elizabeth City, NC 27909
MLS# 10656081Listed by: D R Horton Realty of Virginia - New
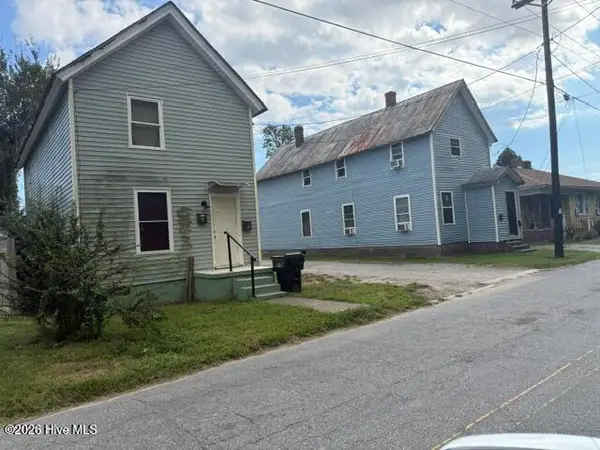 $300,000Active3 beds 3 baths2,720 sq. ft.
505 Roanoke Avenue, Elizabeth City, NC 27909
MLS# 100607458Listed by: SAM DAVIS & ASSOCIATES REALTY - New
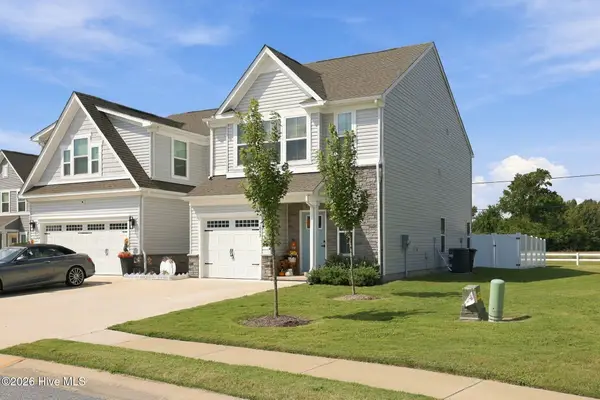 $325,000Active3 beds 3 baths1,760 sq. ft.
106 Spinnaker Street #B, Elizabeth City, NC 27909
MLS# 100607429Listed by: HALL & NIXON REAL ESTATE, INC - New
 $399,990Active3 beds 3 baths2,087 sq. ft.
551 Watercrest Circle, Elizabeth Cty, NC 27909
MLS# 100607439Listed by: D R HORTON, INC. - New
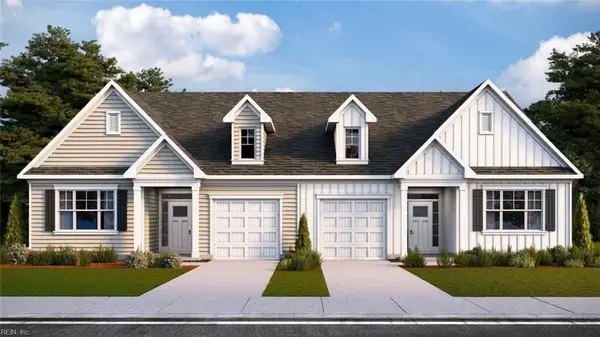 $399,990Active3 beds 3 baths2,087 sq. ft.
555 Watercrest Circle, Elizabeth City, NC 27909
MLS# 10655982Listed by: D R Horton Realty of Virginia - New
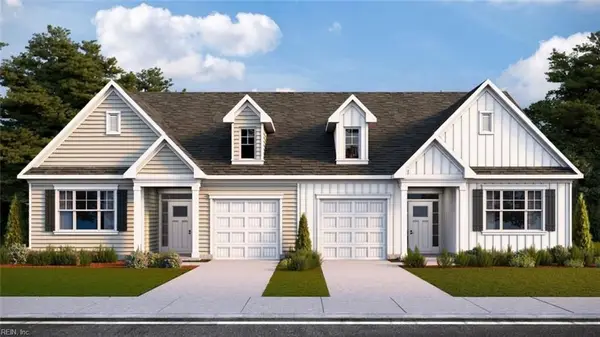 $389,990Active3 beds 3 baths2,087 sq. ft.
553 Watercrest Circle, Elizabeth City, NC 27909
MLS# 10655984Listed by: D R Horton Realty of Virginia


Protect your home and budget from life's surprises with an Assurant Home Warranty, backed by a partner that supports you through every step of homeownership. Explore Plans.
© 2023 - 2026 ERA Franchise Systems LLC. All rights reserved. ERA Franchise Systems LLC fully supports the principles of the Fair Housing Act and the Equal Opportunity Act. ERA, ERA Real Estate powered, and their respective logos are registered service marks of ERA Franchise Systems LLC. Each office is independently owned and operated.