
1102 W Williams Circle, Elizabeth City, NC 27909
Local realty services provided by:ERA Wilder Realty
1102 W Williams Circle,Elizabeth City, NC 27909
$325,000
- 4 Beds
- 2 Baths
- 2,442 sq. ft.
- Single family
- Active
Listed by: elizabeth holterhaus
Office: lpt realty, llc.
MLS#:100617074
Source:NC_CCAR
Price summary
- Price:$325,000
- Price per sq. ft.:$133.09
About this home
Classic Riverside Charm Meets Coastal Farmhouse Style!
Nestled on a beautiful, tree-lined street in Elizabeth City's popular Riverside neighborhood, this charming 1943 home blends historic character, modern conveniences, and versatile living spaces. Just minutes from historic downtown Elizabeth City, you'll enjoy easy access to waterfront dining, shopping, entertainment, and the charm of this historic waterfront community.
The inviting covered front porch welcomes you home and offers the perfect place to relax and enjoy the neighborhood. Inside, the formal living room features a wood-burning fireplace and glass French doors leading into the heart of the home.
The expansive, gourmet-inspired kitchen is a true standout! With its warm coastal farmhouse atmosphere, this impressive space features abundant cabinetry with convenient pull-out storage, stainless steel appliances, a five-burner smooth-top cooktop with pot filler, and a generous center island. The adjoining dining area features a second fireplace and plenty of room for a large farmhouse table, creating an inviting setting for everyday meals and memorable gatherings.
The main level offers two bedrooms and a full bathroom featuring a charming clawfoot tub. Upstairs, three additional rooms provide exceptional flexibility for guest accommodations, home offices, hobby rooms, or bonus living space, along with a second full bathroom. Storage is plentiful throughout the home, including convenient attic knee-wall storage.
An attached one-car garage connects to the home through a spacious laundry and utility room, which also provides direct access to the backyard and includes a convenient pet door. The garage features both front and rear access, adding functionality and convenience.
Outside, the property continues to impress! The fenced backyard includes a separate tall chain-link enclosure for pets, while a substantial detached metal building with a roll-up garage door and separate pedestrian entrance offers outstanding versatility. Whether you're looking for additional vehicle or boat storage, workshop space, or room for hobbies and equipment, this building adds tremendous functionality to the property.
With its timeless architectural details, two fireplaces, impressive farmhouse-style kitchen, flexible floor plan, attached garage, and substantial detached outbuilding, this Riverside property offers a combination of charm, space, and practicality.
Experience the character and convenience of Riverside living, just minutes from historic downtown Elizabeth City!...
Contact an agent
Home facts
- Year built:1943
- Subdivision & Development:None
- Listing ID #:100617074
- Added:1 day(s) ago
- Updated:November 18, 2026 at 11:02 PM
Rooms and interior
- Bedrooms:4
- Total bathrooms:2
- Full bathrooms:2
- Rooms Total:9
- Flooring:Carpet
- Kitchen Description:Dishwasher, Range, Refrigerator
- Living area:2,442 sq. ft.
Heating and cooling
- Cooling:Central Air
- Heating:Electric, Heating, Natural Gas
- Central air:Yes
Structure and exterior
- Roof:Shingle
- Year built:1943
- Building area:2,442 sq. ft.
- Lot area:0.61 Acres
- Lot Features:Level
- Construction Materials:Wood Frame
- Levels:1.5 Story
Schools
- High school:Northeastern High School
- Middle school:River Road Middle School
- Elementary school:J.C. Sawyer Elementary
Finances and disclosures
- Price:$325,000
- Price per sq. ft.:$133.09
Features and amenities
- Appliances:Dishwasher, Dryer, Range, Refrigerator, Washer
- Laundry features:Dryer, Washer
Parking
- Total parking spaces:2
- Parking description:Attached Garage, Paved
- Garage:Yes
- Garage spaces:2
- Carport spaces:2

New listings near 1102 W Williams Circle
- New
 $479,000Active3 beds 3 baths1,700 sq. ft.
1224 Campground Road, Elizabeth City, NC 27909
MLS# 10662331Listed by: Own Real Estate LLC - New
 $259,900Active3 beds 2 baths1,166 sq. ft.
97 Red Cedar Run, Elizabeth City, NC 27909
MLS# 100616911Listed by: TAYLOR MUELLER REALTY, INC. - New
 $389,000Active3 beds 2 baths1,954 sq. ft.
112 Drummond Drive, Elizabeth City, NC 27909
MLS# 100616924Listed by: PERRY & CO SOTHEBY'S INTERNATIONAL REALTY - New
 $399,000Active3 beds 2 baths1,862 sq. ft.
104 Edgewood Court, Elizabeth City, NC 27909
MLS# 100616800Listed by: TAYLOR MUELLER REALTY, INC. - New
 $177,000Active3 beds 3 baths1,275 sq. ft.
311 Harney Street, Elizabeth City, NC 27909
MLS# 10661693Listed by: Atlantic Sothebys Int'l Realty - New
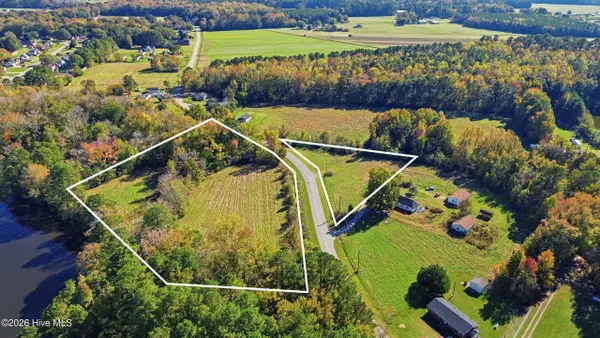 $150,000Active5.5 Acres
00000 Trinkaloe Road, Elizabeth City, NC 27909
MLS# 100616573Listed by: WATER STREET REAL ESTATE GROUP - New
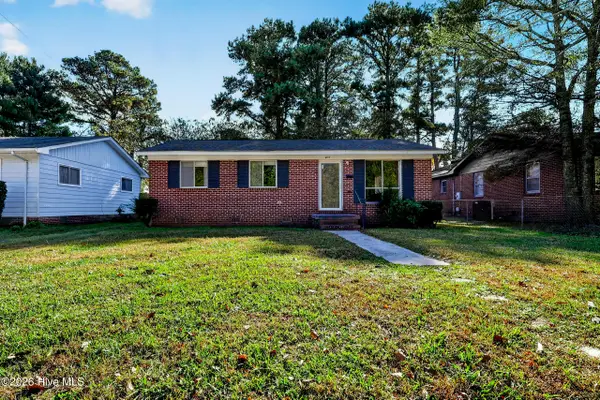 $230,000Active3 beds 2 baths962 sq. ft.
403 Massachusetts Avenue, Elizabeth City, NC 27909
MLS# 100616550Listed by: WATER STREET REAL ESTATE GROUP - New
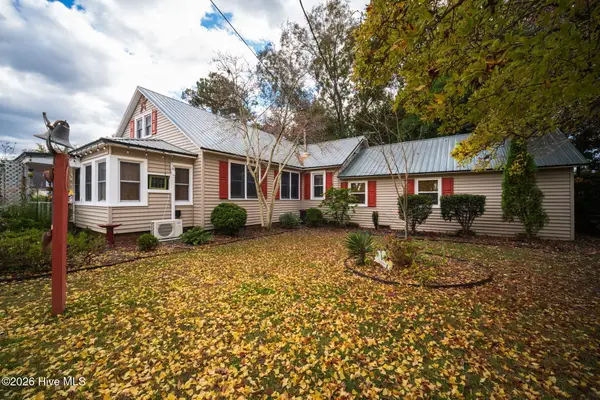 $429,900Active4 beds 3 baths2,900 sq. ft.
613 Maple Street, Elizabeth City, NC 27909
MLS# 100616513Listed by: BHHS RW TOWNE - MOYOCK - New
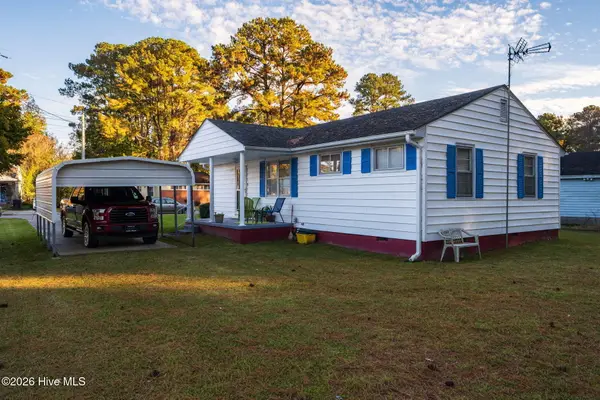 $229,900Active2 beds 1 baths960 sq. ft.
1611 Penny Drive, Elizabeth City, NC 27909
MLS# 100616493Listed by: BHHS RW TOWNE - MOYOCK


Protect your home and budget from life's surprises with an Assurant Home Warranty, backed by a partner that supports you through every step of homeownership. Explore Plans.
© 2023 - 2026 ERA Franchise Systems LLC. All rights reserved. ERA Franchise Systems LLC fully supports the principles of the Fair Housing Act and the Equal Opportunity Act. ERA, ERA Real Estate powered, and their respective logos are registered service marks of ERA Franchise Systems LLC. Each office is independently owned and operated.