
112 Drummond Drive, Elizabeth City, NC 27909
Local realty services provided by:ERA Strother Real Estate
112 Drummond Drive,Elizabeth City, NC 27909
$389,000
- 3 Beds
- 2 Baths
- 1,954 sq. ft.
- Single family
- Active
Listed by: claire evans
Office: perry & co sotheby's international realty
MLS#:100616924
Source:NC_CCAR
Price summary
- Price:$389,000
- Price per sq. ft.:$199.08
About this home
Welcome home to this well-maintained three-bedroom, two-bath property offering comfort, space, and convenience! Freshly painted and move-in ready, this home features beautiful hardwood floors, a handicapped-accessible shower available if needed. With two separate living spaces, including a living room and family room, there is plenty of room to spread out, relax, and entertain.
The dining area is conveniently situated just off the main living space and flows right into the kitchen, making hosting family and friends a breeze. Have a house full for the holidays? There's room for everyone! You'll also appreciate the finished room over the garage, offering wonderful additional flex space for a playroom, craft room, game room, home office, or whatever best suits your needs.
Step outside to enjoy the backyard, complete with a nice deck, fenced-in area perfect for pets or play, a large storage barn, and an additional shed. A full-house generator adds another layer of convenience and peace of mind. Ample parking is available with a large parking area and an additional parking pad out front.
Conveniently located just minutes from shopping, dining, and all the water fun Elizabeth City has to offer, with easy access to Highway 17 for travel toward Virginia or the Outer Banks.
Well cared for, full of possibilities, and ready for its next chapter! Make this one yours just in time for the holiday season!...
Contact an agent
Home facts
- Year built:2005
- Subdivision & Development:Olde Towne
- Listing ID #:100616924
- Added:1 day(s) ago
- Updated:November 18, 2026 at 11:02 PM
Rooms and interior
- Bedrooms:3
- Total bathrooms:2
- Full bathrooms:2
- Rooms Total:7
- Flooring:Carpet, Tile
- Dining Description:Eat-in Kitchen
- Bathrooms Description:Walk-in Shower
- Kitchen Description:Dishwasher, Eat-in Kitchen, Refrigerator
- Bedroom Description:Master Downstairs, Walk-In Closet(s)
- Living area:1,954 sq. ft.
Heating and cooling
- Cooling:Central Air
- Heating:Electric, Heat Pump, Heating
- Central air:Yes
Structure and exterior
- Roof:Architectural Shingle
- Year built:2005
- Building area:1,954 sq. ft.
- Lot area:0.61 Acres
- Construction Materials:Vinyl Siding, Wood Frame
- Exterior Features:Deck
- Foundation Description:Crawl Space
- Levels:1.5 Story
Schools
- High school:Northeastern High School
- Middle school:River Road Middle School
- Elementary school:Weeksville Elementary
Utilities
- Water:Water Connected
Finances and disclosures
- Price:$389,000
- Price per sq. ft.:$199.08
Features and amenities
- Appliances:Dishwasher, Refrigerator, Water Softener
- Laundry features:Washer Hookup
- Amenities:Blinds/Shades, Ceiling Fan(s), Walk-In Closet(s), Whole-Home Generator
Parking
- Total parking spaces:2
- Parking description:Attached Garage, Concrete, Garage, Garage Door Opener
- Garage:Yes
- Garage spaces:2

New listings near 112 Drummond Drive
- New
 $479,000Active3 beds 3 baths1,700 sq. ft.
1224 Campground Road, Elizabeth City, NC 27909
MLS# 10662331Listed by: Own Real Estate LLC - New
 $325,000Active4 beds 2 baths2,442 sq. ft.
1102 W Williams Circle, Elizabeth City, NC 27909
MLS# 100617074Listed by: LPT REALTY, LLC - New
 $259,900Active3 beds 2 baths1,166 sq. ft.
97 Red Cedar Run, Elizabeth City, NC 27909
MLS# 100616911Listed by: TAYLOR MUELLER REALTY, INC. - New
 $399,000Active3 beds 2 baths1,862 sq. ft.
104 Edgewood Court, Elizabeth City, NC 27909
MLS# 100616800Listed by: TAYLOR MUELLER REALTY, INC. - New
 $177,000Active3 beds 3 baths1,275 sq. ft.
311 Harney Street, Elizabeth City, NC 27909
MLS# 10661693Listed by: Atlantic Sothebys Int'l Realty - New
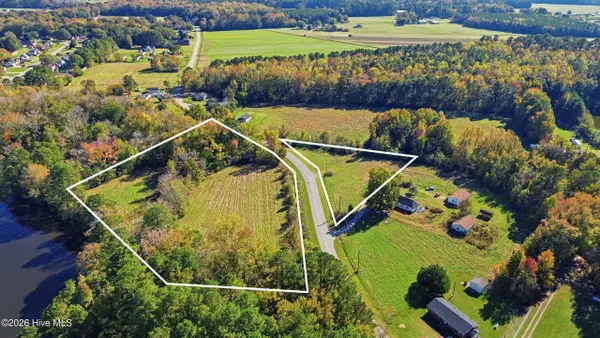 $150,000Active5.5 Acres
00000 Trinkaloe Road, Elizabeth City, NC 27909
MLS# 100616573Listed by: WATER STREET REAL ESTATE GROUP - New
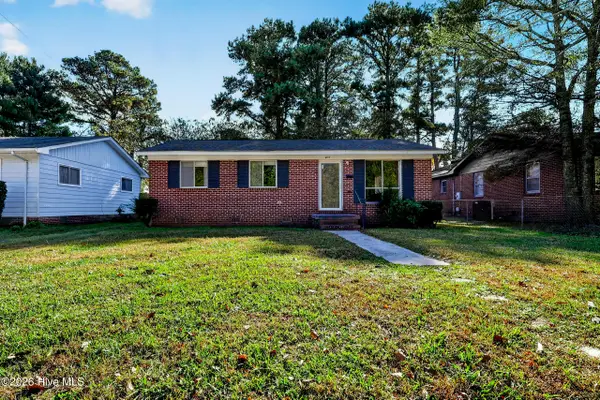 $230,000Active3 beds 2 baths962 sq. ft.
403 Massachusetts Avenue, Elizabeth City, NC 27909
MLS# 100616550Listed by: WATER STREET REAL ESTATE GROUP - New
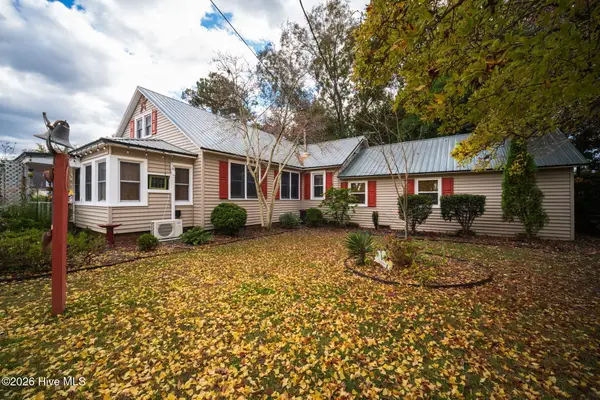 $429,900Active4 beds 3 baths2,900 sq. ft.
613 Maple Street, Elizabeth City, NC 27909
MLS# 100616513Listed by: BHHS RW TOWNE - MOYOCK - New
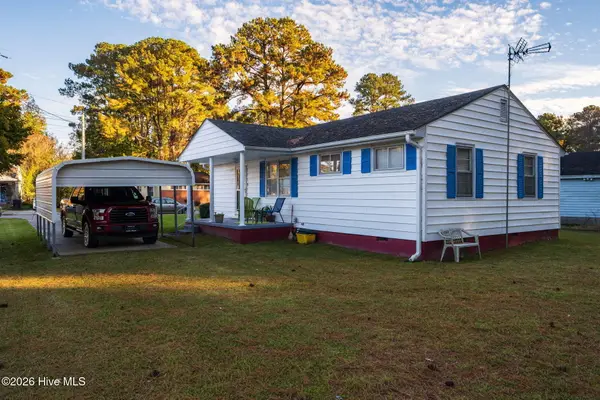 $229,900Active2 beds 1 baths960 sq. ft.
1611 Penny Drive, Elizabeth City, NC 27909
MLS# 100616493Listed by: BHHS RW TOWNE - MOYOCK


Protect your home and budget from life's surprises with an Assurant Home Warranty, backed by a partner that supports you through every step of homeownership. Explore Plans.
© 2023 - 2026 ERA Franchise Systems LLC. All rights reserved. ERA Franchise Systems LLC fully supports the principles of the Fair Housing Act and the Equal Opportunity Act. ERA, ERA Real Estate powered, and their respective logos are registered service marks of ERA Franchise Systems LLC. Each office is independently owned and operated.