
111 Coopers Lane, Elizabeth City, NC 27909
Local realty services provided by:ERA Strother Real Estate
111 Coopers Lane,Elizabeth City, NC 27909
$250,000
- 3 Beds
- 1 Baths
- 1,404 sq. ft.
- Single family
- Active
Listed by: julia brennan
Office: howard hanna wew/moyock
MLS#:100608377
Source:NC_CCAR
Price summary
- Price:$250,000
- Price per sq. ft.:$178.06
About this home
Nicely upgraded home is in move-in condition
New HVAC in 2025, New siding, roof, kitchen cabinets and all new windows in 2013. New range, frig & microwave in Oct '26, stainless steel. 4 BR plus extra room is ideal for office, nursery, dining room or workout room. Fresh,
clean, all-white paint thruout. This home places you minutes to shopping, dining, medical care and all ammenties.
Contact an agent
Home facts
- Year built:1962
- Subdivision & Development:Briarwood
- Listing ID #:100608377
- Added:1 day(s) ago
- Updated:October 06, 2026 at 12:12 PM
Rooms and interior
- Bedrooms:3
- Total bathrooms:1
- Full bathrooms:1
- Rooms Total:8
- Dining Description:Eat-in Kitchen
- Kitchen Description:Eat-in Kitchen, Pantry
- Living area:1,404 sq. ft.
Heating and cooling
- Cooling:Heat Pump
- Heating:Electric, Forced Air, Heat Pump, Heating
Structure and exterior
- Roof:Composition
- Year built:1962
- Building area:1,404 sq. ft.
- Lot area:0.3 Acres
- Construction Materials:Aluminum Siding, Wood Frame
- Exterior Features:Porch
- Foundation Description:Crawl Space
- Levels:1 Story
Schools
- High school:Northeastern High School
- Middle school:River Road Middle School
- Elementary school:P.W. Moore Elementary
Utilities
- Water:Water Connected
Finances and disclosures
- Price:$250,000
- Price per sq. ft.:$178.06
Features and amenities
- Amenities:Ceiling Fan(s)
Parking
- Parking description:On Site

New listings near 111 Coopers Lane
- New
 $310,000Active3 beds 2 baths1,418 sq. ft.
1036 Scott Road, Elizabeth City, NC 27909
MLS# 100608421Listed by: WATER STREET REAL ESTATE GROUP - New
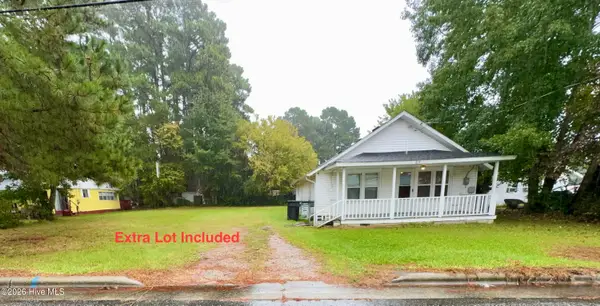 $135,000Active2 beds 1 baths791 sq. ft.
814 Cardwell Street, Elizabeth City, NC 27909
MLS# 100608334Listed by: IRON VALLEY REAL ESTATE ELIZABETH CITY - New
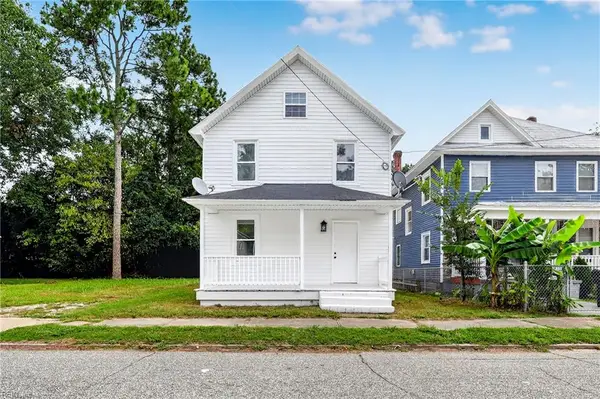 $319,900Active4 beds 3 baths1,902 sq. ft.
306 S Dyer Street, Elizabeth City, NC 27909
MLS# 10656579Listed by: Creed Realty - New
 $229,990Active3 beds 2 baths1,442 sq. ft.
3805 N Adams Landing Road, Elizabeth City, NC 27909
MLS# 10656556Listed by: BHHS RW Towne Realty - New
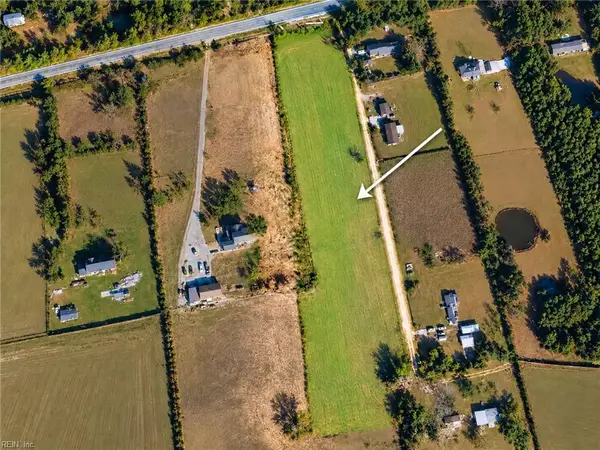 $150,000Active4.55 Acres
777 Us Highway 158, Elizabeth City, NC 27909
MLS# 10656375Listed by: Atlantic Sothebys Int'l Realty - New
 $399,990Active3 beds 3 baths2,087 sq. ft.
549 Watercrest Circle, Elizabeth Cty, NC 27909
MLS# 100608263Listed by: D R HORTON, INC. - New
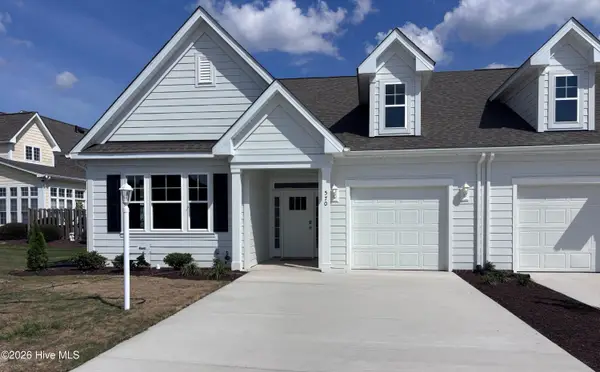 $399,990Active3 beds 3 baths2,087 sq. ft.
545 Watercrest Circle, Elizabeth Cty, NC 27909
MLS# 100608265Listed by: D R HORTON, INC. - New
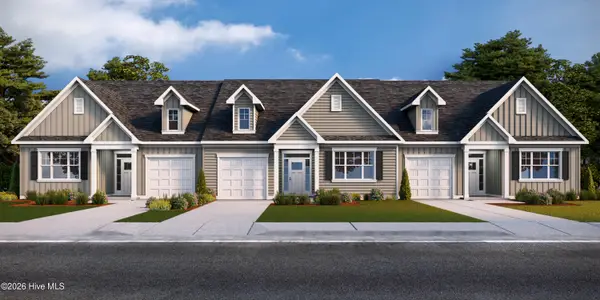 $389,990Active3 beds 3 baths2,087 sq. ft.
547 Watercrest Circle, Elizabeth Cty, NC 27909
MLS# 100608268Listed by: D R HORTON, INC. - New
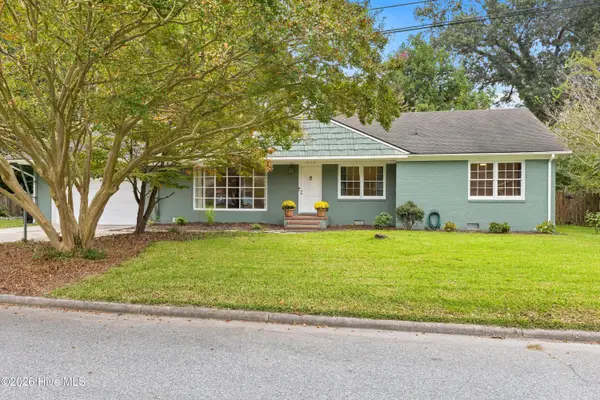 $315,000Active3 beds 2 baths1,754 sq. ft.
1610 Crescent Drive, Elizabeth City, NC 27909
MLS# 100608239Listed by: THE REAL ESTATE GROUP CAROLINA PROPERTIES


Protect your home and budget from life's surprises with an Assurant Home Warranty, backed by a partner that supports you through every step of homeownership. Explore Plans.
© 2023 - 2026 ERA Franchise Systems LLC. All rights reserved. ERA Franchise Systems LLC fully supports the principles of the Fair Housing Act and the Equal Opportunity Act. ERA, ERA Real Estate powered, and their respective logos are registered service marks of ERA Franchise Systems LLC. Each office is independently owned and operated.