
1610 Crescent Drive, Elizabeth City, NC 27909
Local realty services provided by:ERA Strother Real Estate
1610 Crescent Drive,Elizabeth City, NC 27909
$315,000
- 3 Beds
- 2 Baths
- 1,754 sq. ft.
- Single family
- Active
Listed by: kelsie edwards
Office: the real estate group carolina properties
MLS#:100608239
Source:NC_CCAR
Price summary
- Price:$315,000
- Price per sq. ft.:$179.59
About this home
Take advantage of an assumable 2.99% interest rate on this charming ranch! Enter inside to wood floors that flow throughout the home. The great room is filled with natural light from its oversized bay window, making it an easy space to gather and entertain. The kitchen offers a gas cooktop and oven, with formal dining. Cozy up in the den by the wood burning fireplace while staying connected to everything happening in the kitchen. Unwind on the covered porch overlooking the fully fenced backyard. The two car garage includes permanent stairs leading to a fully floored attic that runs the entire length of the home, giving you tons of storage. Enjoy a convenient location just 10 minutes from the Coast Guard Base and 5 minutes from Elizabeth City State University, with local restaurants, breweries, and coffee shops close by.
Contact an agent
Home facts
- Year built:1963
- Subdivision & Development:Edgewood
- Listing ID #:100608239
- Added:1 day(s) ago
- Updated:October 06, 2026 at 10:36 AM
Rooms and interior
- Bedrooms:3
- Total bathrooms:2
- Full bathrooms:2
- Rooms Total:7
- Flooring:Carpet, Tile, Vinyl, Wood
- Kitchen Description:Dishwasher, Disposal, Refrigerator
- Living area:1,754 sq. ft.
Heating and cooling
- Cooling:Central Air
- Heating:Forced Air, Heating, Propane
- Central air:Yes
Structure and exterior
- Roof:Architectural Shingle
- Year built:1963
- Building area:1,754 sq. ft.
- Lot area:0.29 Acres
- Lot Features:Wooded
- Construction Materials:Brick Veneer, Vinyl Siding, Wood Frame
- Exterior Features:Covered
- Foundation Description:Crawl Space
- Levels:1 Story
Schools
- High school:Northeastern High School
- Middle school:River Road Middle School
- Elementary school:J.C. Sawyer Elementary
Finances and disclosures
- Price:$315,000
- Price per sq. ft.:$179.59
Features and amenities
- Appliances:Dishwasher, Disposal, Refrigerator
- Laundry features:In Garage, Washer Hookup
- Amenities:Bookcases, Ceiling Fan(s), Solid Surface
Parking
- Total parking spaces:4
- Parking description:Attached Garage, Concrete
- Garage:Yes
- Garage spaces:2

New listings near 1610 Crescent Drive
- New
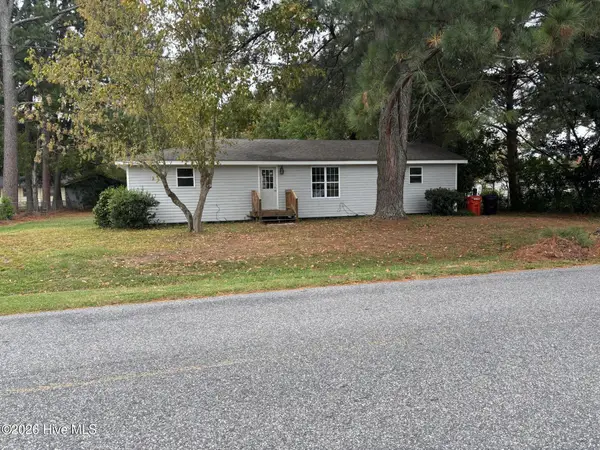 $250,000Active3 beds 1 baths1,404 sq. ft.
111 Coopers Lane, Elizabeth City, NC 27909
MLS# 100608377Listed by: HOWARD HANNA WEW/MOYOCK - New
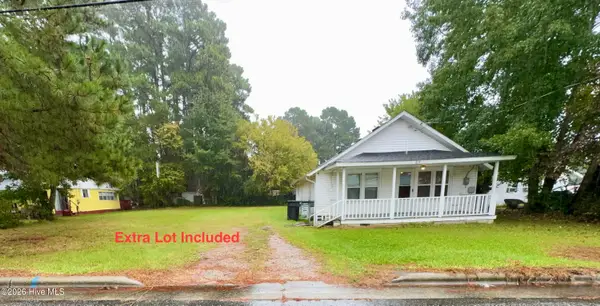 $135,000Active2 beds 1 baths791 sq. ft.
814 Cardwell Street, Elizabeth City, NC 27909
MLS# 100608334Listed by: IRON VALLEY REAL ESTATE ELIZABETH CITY - New
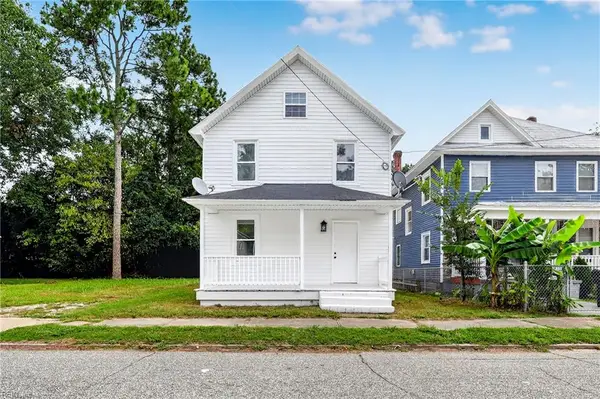 $319,900Active4 beds 3 baths1,902 sq. ft.
306 S Dyer Street, Elizabeth City, NC 27909
MLS# 10656579Listed by: Creed Realty - New
 $229,990Active3 beds 2 baths1,442 sq. ft.
3805 N Adams Landing Road, Elizabeth City, NC 27909
MLS# 10656556Listed by: BHHS RW Towne Realty - New
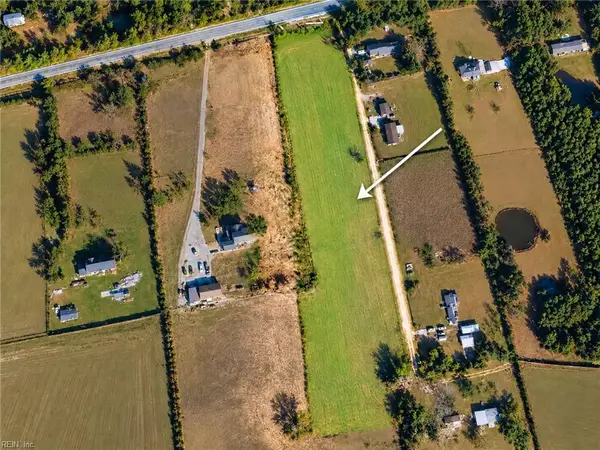 $150,000Active4.55 Acres
777 Us Highway 158, Elizabeth City, NC 27909
MLS# 10656375Listed by: Atlantic Sothebys Int'l Realty - New
 $399,990Active3 beds 3 baths2,087 sq. ft.
549 Watercrest Circle, Elizabeth Cty, NC 27909
MLS# 100608263Listed by: D R HORTON, INC. - New
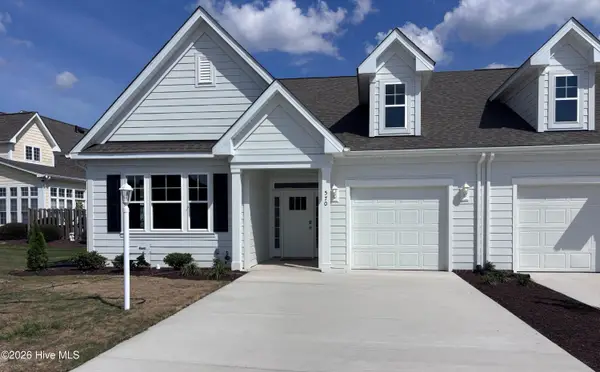 $399,990Active3 beds 3 baths2,087 sq. ft.
545 Watercrest Circle, Elizabeth Cty, NC 27909
MLS# 100608265Listed by: D R HORTON, INC. - New
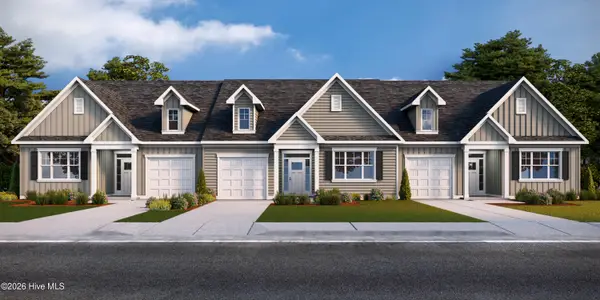 $389,990Active3 beds 3 baths2,087 sq. ft.
547 Watercrest Circle, Elizabeth Cty, NC 27909
MLS# 100608268Listed by: D R HORTON, INC. - New
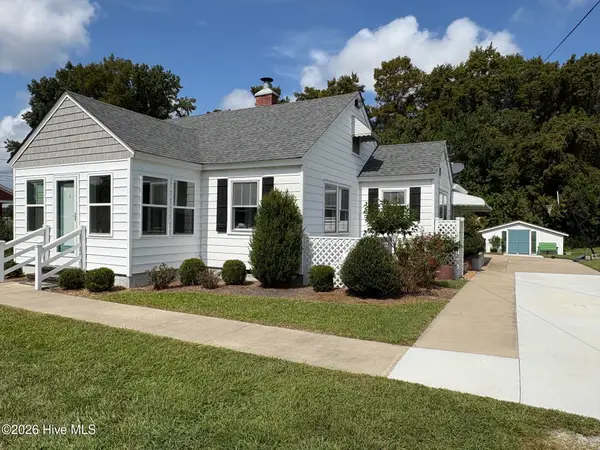 $325,000Active2 beds 2 baths1,695 sq. ft.
1096 U.s. 17 Highway S, Elizabeth City, NC 27909
MLS# 100608194Listed by: RICH COMPANY


Protect your home and budget from life's surprises with an Assurant Home Warranty, backed by a partner that supports you through every step of homeownership. Explore Plans.
© 2023 - 2026 ERA Franchise Systems LLC. All rights reserved. ERA Franchise Systems LLC fully supports the principles of the Fair Housing Act and the Equal Opportunity Act. ERA, ERA Real Estate powered, and their respective logos are registered service marks of ERA Franchise Systems LLC. Each office is independently owned and operated.