
1225 Brickhouse Point Road, Elizabeth City, NC 27909
Local realty services provided by:ERA Wilder Realty
Listed by: erin nixon & phyllis bosomworth team
Office: hall & nixon real estate, inc
MLS#:100605660
Source:NC_CCAR
Price summary
- Price:$479,900
- Price per sq. ft.:$142.45
About this home
Welcome to this spacious and thoughtfully designed two-story home offering 5 bedrooms, 4 full baths, and an impressive array of spaces designed for both everyday living and entertaining. The inviting foyer opens to a spacious living room and formal dining room, creating a welcoming flow throughout the main level. The well-appointed kitchen features modern appliances, ample cabinetry and counter space, a center island, and a convenient butler's pantry. Just off the kitchen, the mudroom provides the perfect drop zone for busy households. A dedicated home office with French doors offers a quiet space for work or study, while a first-floor guest bedroom with a private full bath provides comfort and privacy for visitors. Upstairs, four generously sized bedrooms provide plenty of room for family and guests. The primary suite is a true retreat, featuring an en-suite bath with a jetted soaking tub and separate tiled shower, along with access to a spacious dressing room and private studio. A large game room offers endless possibilities for recreation, media, or a home theater. The garage is equipped with a mini-split system for year-round comfort making it a perfect place to work out or use as a workshop. Outside, enjoy a spacious yard with a well-fed irrigation system, fenced backyard, storage building, and playhouse. With its generous living spaces, flexible rooms, and extensive amenities, this home offers the space and versatility to fit a variety of lifestyles....
Contact an agent
Home facts
- Year built:2004
- Subdivision & Development:None
- Listing ID #:100605660
- Added:1 day(s) ago
- Updated:October 02, 2026 at 10:01 PM
Rooms and interior
- Bedrooms:5
- Total bathrooms:4
- Full bathrooms:4
- Rooms Total:13
- Flooring:Carpet, Tile, Vinyl, Wood
- Dining Description:Eat-in Kitchen
- Bathrooms Description:Walk-in Shower
- Kitchen Description:Dishwasher, Eat-in Kitchen, Gas Range, Pantry, Refrigerator
- Bedroom Description:Walk-In Closet(s)
- Living area:3,369 sq. ft.
Heating and cooling
- Cooling:Central Air
- Heating:Electric, Heat Pump, Heating
- Central air:Yes
Structure and exterior
- Roof:Architectural Shingle
- Year built:2004
- Building area:3,369 sq. ft.
- Lot area:0.9 Acres
- Construction Materials:Vinyl Siding, Wood Frame
- Exterior Features:Covered, Deck, Irrigation System
- Foundation Description:Crawl Space
- Levels:2 Story
Schools
- High school:Northeastern High School
- Middle school:River Road Middle School
- Elementary school:J.C. Sawyer Elementary
Utilities
- Water:County Water, Water Connected
Finances and disclosures
- Price:$479,900
- Price per sq. ft.:$142.45
Features and amenities
- Appliances:Dishwasher, Refrigerator
- Laundry features:Washer Hookup
- Amenities:Ceiling Fan(s), Central Vacuum, Solid Surface, Walk-In Closet(s)
Parking
- Total parking spaces:2
- Parking description:Attached Garage, Concrete, Garage
- Garage:Yes
- Garage spaces:2

New listings near 1225 Brickhouse Point Road
- New
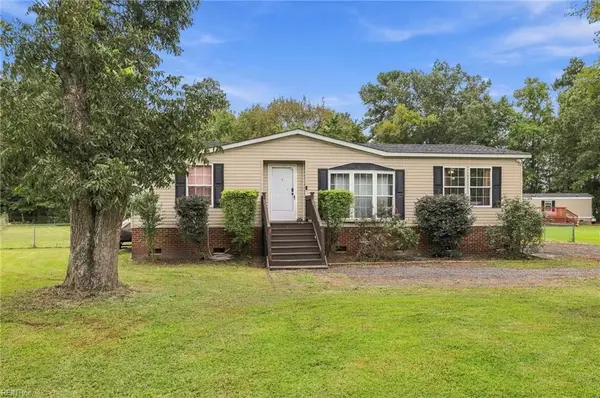 $225,000Active3 beds 2 baths1,291 sq. ft.
1052 Scott Road, Elizabeth City, NC 27909
MLS# 10656345Listed by: Keller Williams Town Center - New
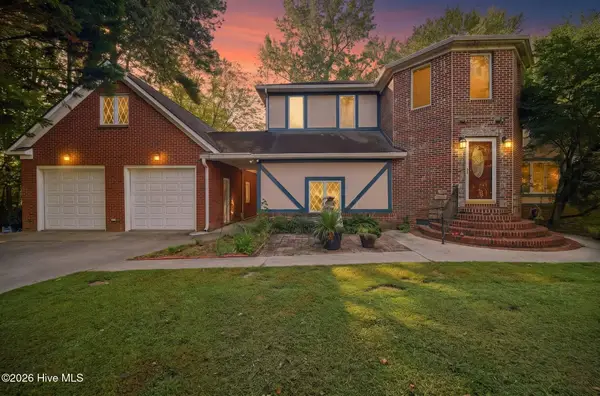 $575,000Active4 beds 3 baths2,890 sq. ft.
125 Dances Bay Road, Elizabeth City, NC 27909
MLS# 100607886Listed by: SIGNATURE HOMES - New
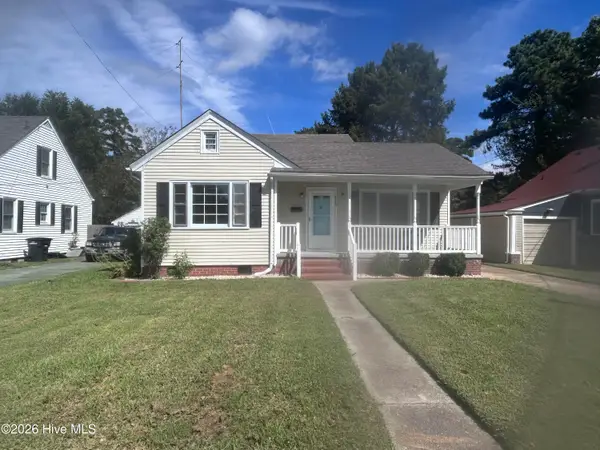 $219,000Active2 beds 1 baths1,276 sq. ft.
918 Woodruff Avenue, Elizabeth City, NC 27909
MLS# 100607955Listed by: BHHS RW TOWNE - GREENBRIER - New
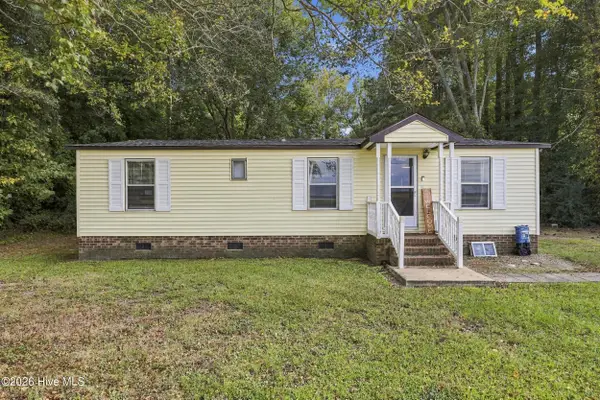 $169,900Active2 beds 2 baths960 sq. ft.
406 Pasquotank Station Road, Elizabeth City, NC 27909
MLS# 100607858Listed by: WATER STREET REAL ESTATE GROUP - New
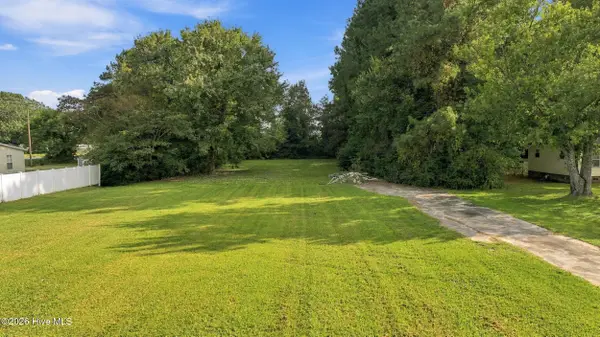 $59,900Active0.72 Acres
404 Pasquotank Station Road, Elizabeth City, NC 27909
MLS# 100607825Listed by: WATER STREET REAL ESTATE GROUP - New
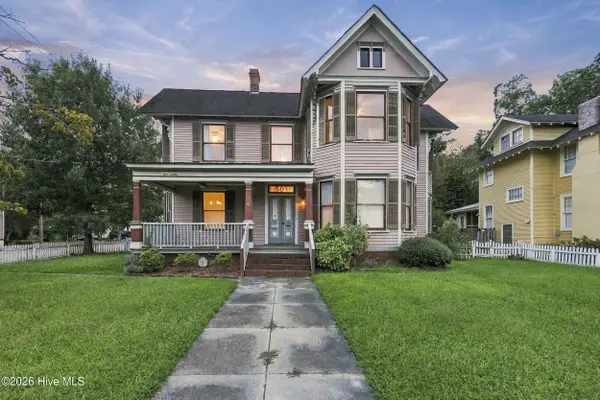 $345,000Active4 beds 2 baths2,501 sq. ft.
601 W Main Street, Elizabeth City, NC 27909
MLS# 100607750Listed by: RICH COMPANY - Open Fri, 10am to 6pmNew
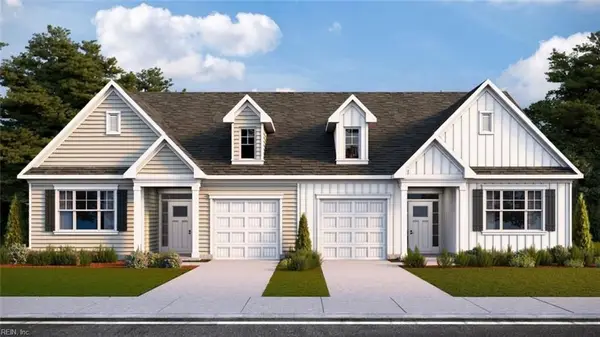 $399,990Active3 beds 3 baths2,087 sq. ft.
568 Watercrest Circle, Elizabeth City, NC 27909
MLS# 10655525Listed by: D R Horton Realty of Virginia - New
 $319,900Active4 beds 3 baths1,902 sq. ft.
306 S Dyer Street, Elizabeth City, NC 27909
MLS# 100607529Listed by: CREED REALTY - New
 $245,000Active3 beds 1 baths1,384 sq. ft.
316 Culpepper Street S, Elizabeth City, NC 27909
MLS# 100607542Listed by: IBX REALTY LLC


Protect your home and budget from life's surprises with an Assurant Home Warranty, backed by a partner that supports you through every step of homeownership. Explore Plans.
© 2023 - 2026 ERA Franchise Systems LLC. All rights reserved. ERA Franchise Systems LLC fully supports the principles of the Fair Housing Act and the Equal Opportunity Act. ERA, ERA Real Estate powered, and their respective logos are registered service marks of ERA Franchise Systems LLC. Each office is independently owned and operated.