
1909 Cedar Point Circle, Elizabeth City, NC 27909
Local realty services provided by:ERA Wilder Realty
Listed by: twiddy & thorne real estate team
Office: hall & nixon real estate, inc
MLS#:100604946
Source:NC_CCAR
Price summary
- Price:$235,000
- Price per sq. ft.:$223.81
About this home
Welcome to 1909 Cedar Pointe Circle in Elizabeth City, NC, an affordable opportunity to own a 3-bedroom, 1.5-bath home. With fresh updates, a manageable footprint, and a convenient Elizabeth City location, this home offers an appealing combination of value and easy everyday living.
Step inside to a bright, refreshed interior featuring new flooring and fresh paint throughout, giving the home a clean, move-in-ready feel and a neutral backdrop ready for your personal style. The three-bedroom layout provides flexibility for everyday living, guests, a home office, or hobbies, while 1.5 bathrooms add convenience.
For buyers looking to make the move from renting to homeownership or anyone ready to simplify into a home that's easier to maintain, 1909 Cedar Pointe Circle offers the space you need without more house than you want to manage.
This property provides an accessible entry price point into the Elizabeth City real estate market with many of the cosmetic updates already completed. Instead of taking on immediate flooring and painting projects, you can move in and start making the home your own.
If you've been searching for an affordable 3-bedroom home in Elizabeth City under $250,000, with new flooring, fresh interior paint, and move-in-ready appeal, put 1909 Cedar Pointe Circle on your list.
Schedule your private showing and come see how comfortably this home could fit your next chapter....
Contact an agent
Home facts
- Year built:1988
- Subdivision & Development:Briarwood
- Listing ID #:100604946
- Added:1 day(s) ago
- Updated:September 21, 2026 at 01:37 PM
Rooms and interior
- Bedrooms:3
- Total bathrooms:2
- Full bathrooms:1
- Half bathrooms:1
- Rooms Total:5
- Flooring:Carpet
- Kitchen Description:Dishwasher, Refrigerator
- Living area:1,050 sq. ft.
Heating and cooling
- Cooling:Central Air
- Heating:Electric, Heat Pump, Heating
- Central air:Yes
Structure and exterior
- Roof:Shingle
- Year built:1988
- Building area:1,050 sq. ft.
- Lot area:0.24 Acres
- Construction Materials:Brick Veneer, Wood Frame
- Exterior Features:Porch
- Foundation Description:Crawl Space
- Levels:1 Story
Schools
- High school:Northeastern High School
- Middle school:River Road Middle School
- Elementary school:P.W. Moore Elementary
Utilities
- Water:Water Connected
- Sewer:Sewer Connected
Finances and disclosures
- Price:$235,000
- Price per sq. ft.:$223.81
Features and amenities
- Appliances:Dishwasher, Dryer, Refrigerator, Washer
- Laundry features:Dryer, In Garage, Washer
- Amenities:Ceiling Fan(s)
Parking
- Total parking spaces:1
- Parking description:Attached Garage, Concrete
- Garage:Yes
- Garage spaces:1

New listings near 1909 Cedar Point Circle
- New
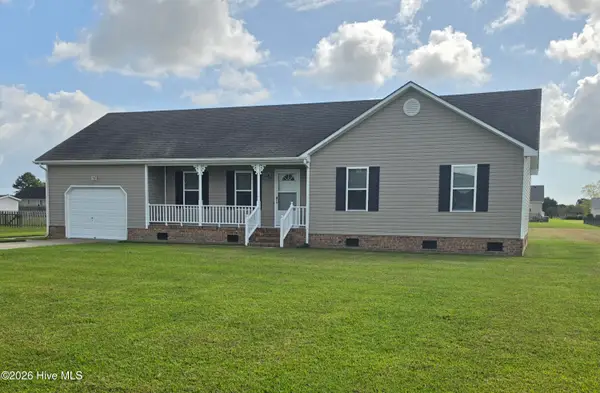 $329,900Active3 beds 2 baths1,525 sq. ft.
204 Melonie Drive, Elizabeth City, NC 27909
MLS# 100604920Listed by: TAYLOR MUELLER REALTY, INC. - New
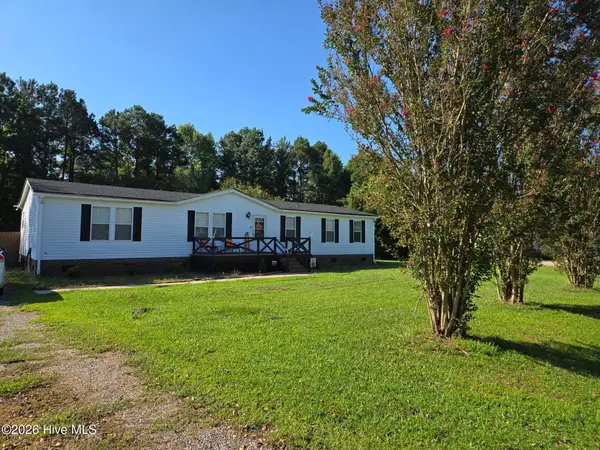 $295,900Active4 beds 2 baths1,848 sq. ft.
214 Roscoe Drive, Elizabeth City, NC 27909
MLS# 100604800Listed by: EPIQUE REALTY - New
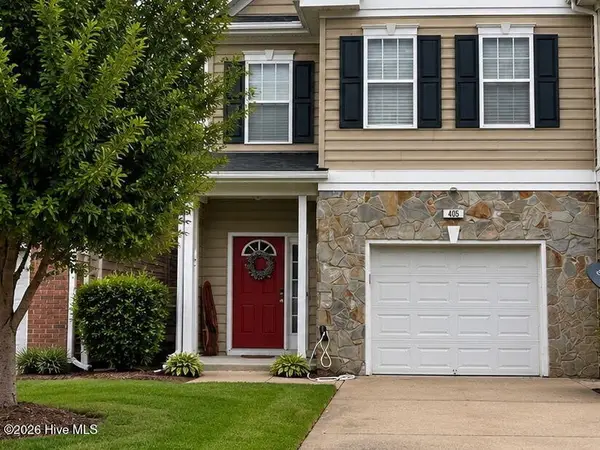 $244,500Active3 beds 3 baths1,796 sq. ft.
405 Osprey Cove, Elizabeth City, NC 27909
MLS# 100604751Listed by: SWELL REAL ESTATE CO - New
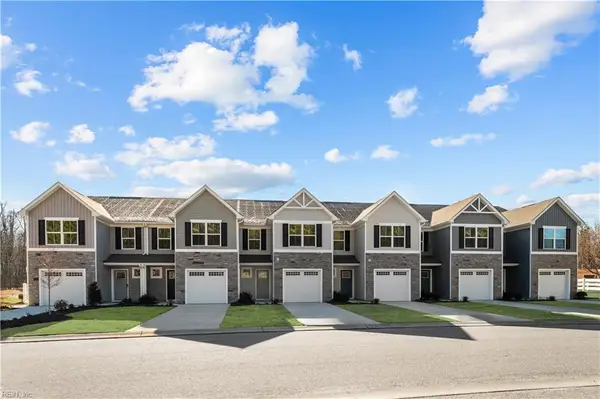 $219,990Active3 beds 2 baths1,442 sq. ft.
3905 N Adams Landing Road, Elizabeth City, NC 27909
MLS# 10654375Listed by: BHHS RW Towne Realty - New
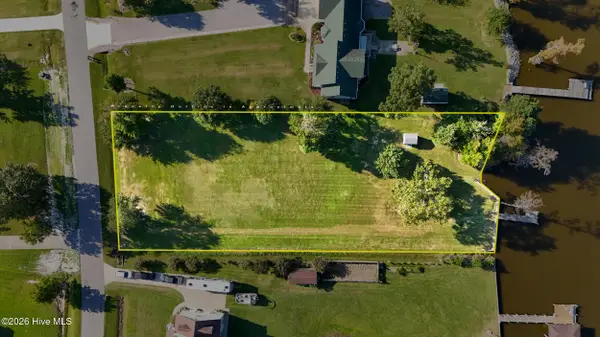 $189,000Active0.99 Acres
449 Pointe Vista Drive, Elizabeth City, NC 27909
MLS# 100604638Listed by: HALL & NIXON REAL ESTATE, INC - New
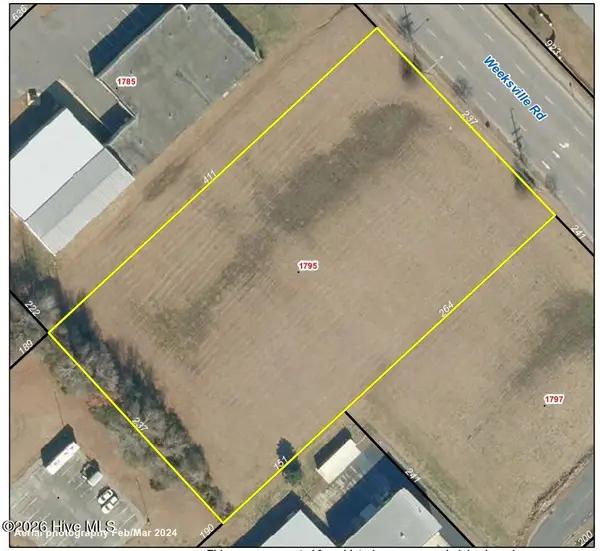 $550,000Active2.44 Acres
1795 Weeksville Road, Elizabeth City, NC 27909
MLS# 100604536Listed by: SAM DAVIS & ASSOCIATES REALTY - New
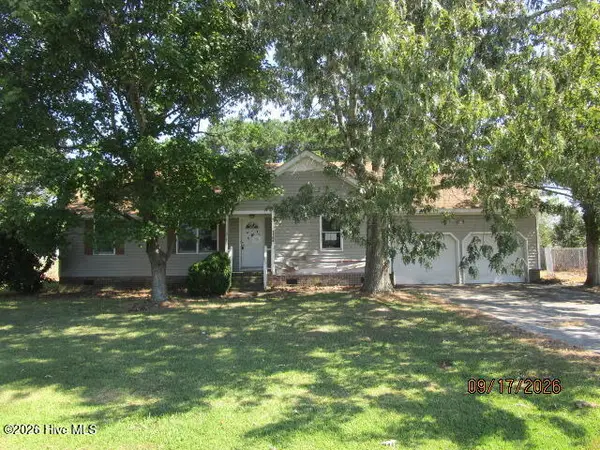 $179,900Active3 beds 2 baths1,900 sq. ft.
1108 Azalea Trail, Elizabeth City, NC 27909
MLS# 100604366Listed by: TAYLOR MUELLER REALTY, INC. - New
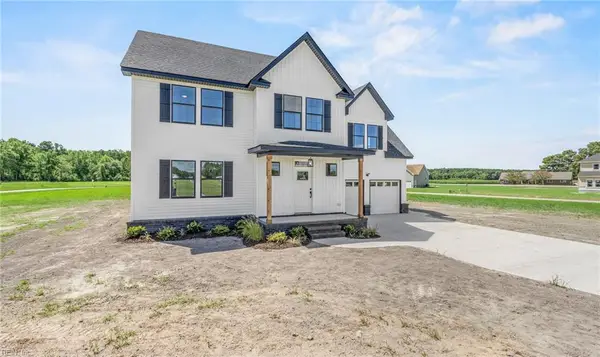 $599,000Active4 beds 4 baths2,600 sq. ft.
590 Ownley Road, Elizabeth City, NC 27909
MLS# 10653904Listed by: Atlantic Sothebys Int'l Realty - New
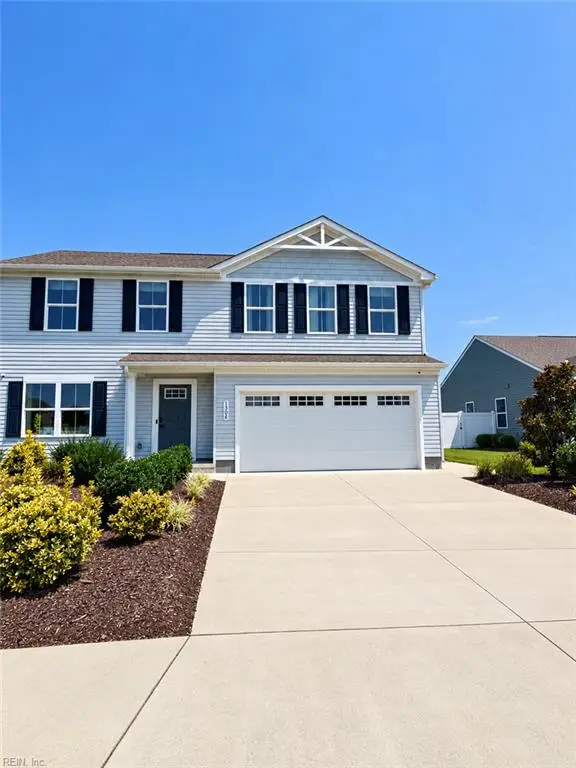 $375,000Active4 beds 4 baths2,317 sq. ft.
1306 Elder Street, Elizabeth City, NC 27909
MLS# 10652717Listed by: Iron Valley Real Est Norfolk


Protect your home and budget from life's surprises with an Assurant Home Warranty, backed by a partner that supports you through every step of homeownership. Explore Plans.
© 2023 - 2026 ERA Franchise Systems LLC. All rights reserved. ERA Franchise Systems LLC fully supports the principles of the Fair Housing Act and the Equal Opportunity Act. ERA, ERA Real Estate powered, and their respective logos are registered service marks of ERA Franchise Systems LLC. Each office is independently owned and operated.