
204 Melonie Drive, Elizabeth City, NC 27909
Local realty services provided by:ERA Wilder Realty
204 Melonie Drive,Elizabeth City, NC 27909
$329,900
- 3 Beds
- 2 Baths
- 1,525 sq. ft.
- Single family
- Active
Listed by: claudia twiford
Office: taylor mueller realty, inc.
MLS#:100604920
Source:NC_CCAR
Price summary
- Price:$329,900
- Price per sq. ft.:$216.33
About this home
Have you been searching for a well-kept 3 Bedroom 2 Bath Ranch Style home, single-car garage with large FROG (Family Room over the Garage) in the sought-after Peartree Place Subdivision? Well, we have just the one for you! 204 Melonie Drive is strategically located close to schools, shopping, Elizabeth City State University and the Coast Guard Base. No City Limits! X Flood Zone! Call for a tour today as this one will go fast!
Contact an agent
Home facts
- Year built:1998
- Subdivision & Development:Peartree Place
- Listing ID #:100604920
- Added:1 day(s) ago
- Updated:September 21, 2026 at 04:51 AM
Rooms and interior
- Bedrooms:3
- Total bathrooms:2
- Full bathrooms:2
- Rooms Total:6
- Flooring:Carpet, Vinyl
- Dining Description:Eat-in Kitchen
- Kitchen Description:Dishwasher, Eat-in Kitchen
- Bedroom Description:Walk-In Closet(s)
- Living area:1,525 sq. ft.
Heating and cooling
- Cooling:Central Air, Heat Pump
- Heating:Electric, Heat Pump, Heating
- Central air:Yes
Structure and exterior
- Roof:Architectural Shingle
- Year built:1998
- Building area:1,525 sq. ft.
- Lot area:0.57 Acres
- Lot Features:Interior Lot
- Construction Materials:Block, Vinyl Siding, Wood Frame
- Exterior Features:Covered, Deck, Shutters - Functional
- Foundation Description:Brick/Mortar, Crawl Space
- Levels:1.5 Story
Schools
- High school:Northeastern High School
- Middle school:River Road Middle School
- Elementary school:Weeksville Elementary
Utilities
- Water:County Water, Water Connected
- Sewer:Sewer Connected
Finances and disclosures
- Price:$329,900
- Price per sq. ft.:$216.33
Features and amenities
- Appliances:Dishwasher
- Laundry features:Laundry Room, Washer Hookup
- Amenities:Ceiling Fan(s), Walk-In Closet(s)
Parking
- Total parking spaces:3
- Parking description:Attached Garage, Concrete, Garage
- Garage:Yes
- Garage spaces:1

New listings near 204 Melonie Drive
- New
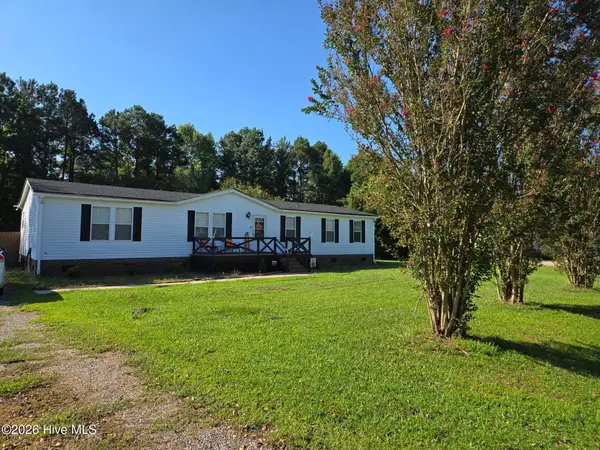 $295,900Active4 beds 2 baths1,848 sq. ft.
214 Roscoe Drive, Elizabeth City, NC 27909
MLS# 100604800Listed by: EPIQUE REALTY - New
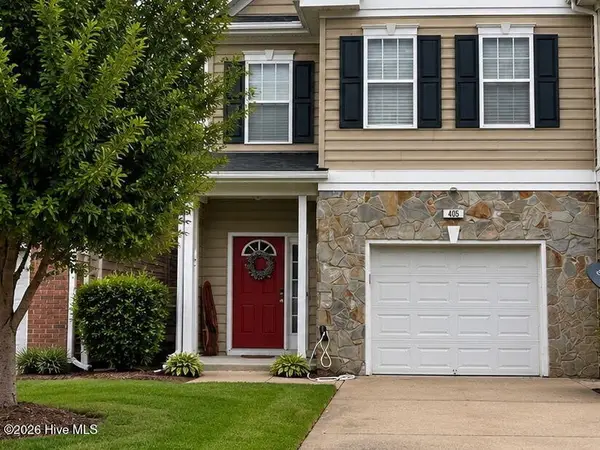 $244,500Active3 beds 3 baths1,796 sq. ft.
405 Osprey Cove, Elizabeth City, NC 27909
MLS# 100604751Listed by: SWELL REAL ESTATE CO - New
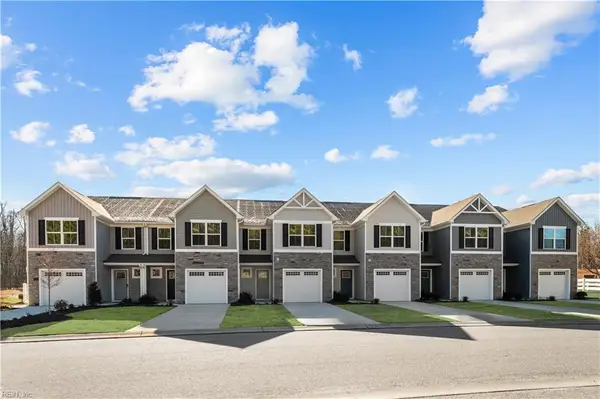 $219,990Active3 beds 2 baths1,442 sq. ft.
3905 N Adams Landing Road, Elizabeth City, NC 27909
MLS# 10654375Listed by: BHHS RW Towne Realty - New
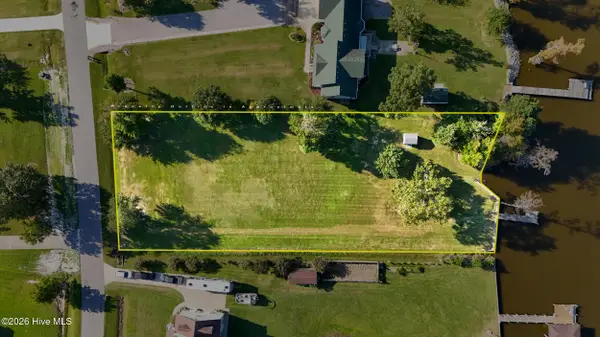 $189,000Active0.99 Acres
449 Pointe Vista Drive, Elizabeth City, NC 27909
MLS# 100604638Listed by: HALL & NIXON REAL ESTATE, INC - New
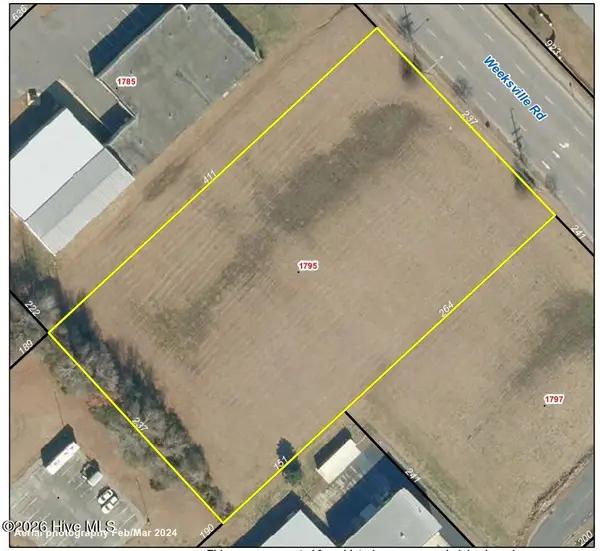 $550,000Active2.44 Acres
1795 Weeksville Road, Elizabeth City, NC 27909
MLS# 100604536Listed by: SAM DAVIS & ASSOCIATES REALTY - New
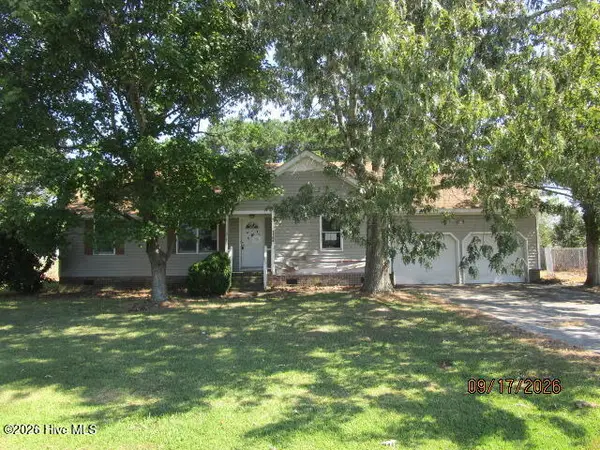 $179,900Active3 beds 2 baths1,900 sq. ft.
1108 Azalea Trail, Elizabeth City, NC 27909
MLS# 100604366Listed by: TAYLOR MUELLER REALTY, INC. - New
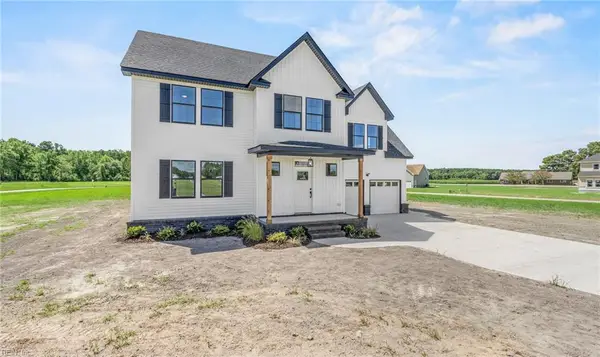 $599,000Active4 beds 4 baths2,600 sq. ft.
590 Ownley Road, Elizabeth City, NC 27909
MLS# 10653904Listed by: Atlantic Sothebys Int'l Realty - New
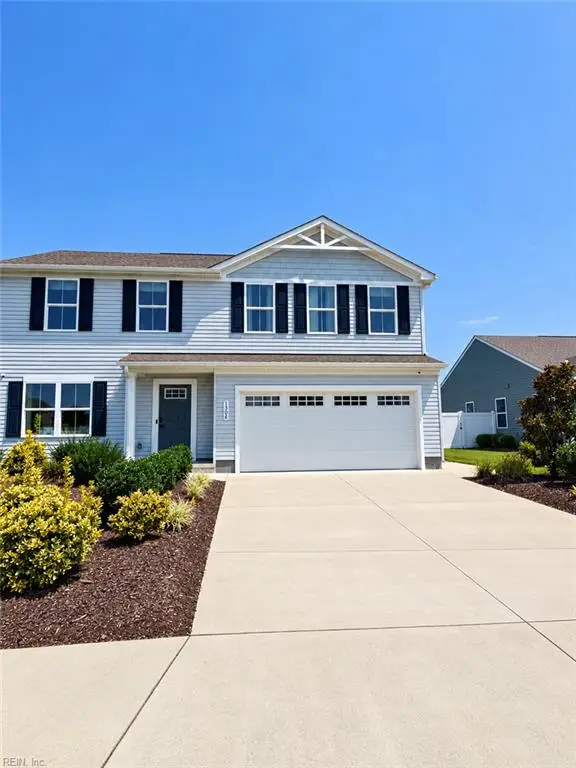 $375,000Active4 beds 4 baths2,317 sq. ft.
1306 Elder Street, Elizabeth City, NC 27909
MLS# 10652717Listed by: Iron Valley Real Est Norfolk - New
 $275,000Active3 beds 1 baths1,118 sq. ft.
120 Ranch Drive, Elizabeth City, NC 27909
MLS# 100604071Listed by: HALL & NIXON REAL ESTATE, INC


Protect your home and budget from life's surprises with an Assurant Home Warranty, backed by a partner that supports you through every step of homeownership. Explore Plans.
© 2023 - 2026 ERA Franchise Systems LLC. All rights reserved. ERA Franchise Systems LLC fully supports the principles of the Fair Housing Act and the Equal Opportunity Act. ERA, ERA Real Estate powered, and their respective logos are registered service marks of ERA Franchise Systems LLC. Each office is independently owned and operated.