
316 S Dyer Street, Elizabeth City, NC 27909
Local realty services provided by:ERA Strother Real Estate
Listed by: raymond barnett
Office: a better way realty, inc.
MLS#:100603974
Source:NC_CCAR
Price summary
- Price:$259,000
- Price per sq. ft.:$164.76
About this home
Seller is offering up to $7,000 toward the buyer's allowable closing costs, prepaid expenses and/or interest-rate buydown with an acceptable offer, subject to lender approval. Welcome to this thoughtfully updated 3-bedroom, 2-bath home near historic downtown Elizabeth City. The inviting front porch leads into a move-in-ready interior featuring new luxury vinyl plank flooring, new carpet and fresh finishes. The updated kitchen includes new cabinetry and a new appliance package. A first-floor primary suite provides comfort and convenience. Additional improvements include new windows, new siding, a new HVAC air handler and condenser, and a newer roof. Enjoy the new rear porch and deck, off-street parking and convenient access to downtown amenities and the waterfront without historic-district regulations. A clear termite and moisture inspection letter is available for buyer review.
Contact an agent
Home facts
- Year built:1940
- Subdivision & Development:Not In Subdivision
- Listing ID #:100603974
- Added:45 day(s) ago
- Updated:November 01, 2026 at 02:49 PM
Rooms and interior
- Bedrooms:3
- Total bathrooms:2
- Full bathrooms:2
- Rooms Total:6
- Flooring:Carpet
- Dining Description:Eat-in Kitchen
- Kitchen Description:Dishwasher, Eat-in Kitchen, Refrigerator
- Bedroom Description:Master Downstairs, Walk-In Closet(s)
- Living area:1,572 sq. ft.
Heating and cooling
- Cooling:Central Air
- Heating:Electric, Fireplace(s), Heat Pump, Heating
- Central air:Yes
Structure and exterior
- Roof:Composition
- Year built:1940
- Building area:1,572 sq. ft.
- Lot area:0.1 Acres
- Construction Materials:Vinyl Siding, Wood Frame
- Exterior Features:Deck
- Foundation Description:Slab
- Levels:2 Story
Schools
- High school:Pasquotank County High School
- Middle school:Elizabeth City Middle School
- Elementary school:Sheep-Harney Elementary
Finances and disclosures
- Price:$259,000
- Price per sq. ft.:$164.76
Features and amenities
- Appliances:Dishwasher, Refrigerator
- Laundry features:Washer Hookup
- Amenities:Blinds/Shades, Walk-In Closet(s)
Parking
- Parking description:Off Street

New listings near 316 S Dyer Street
- New
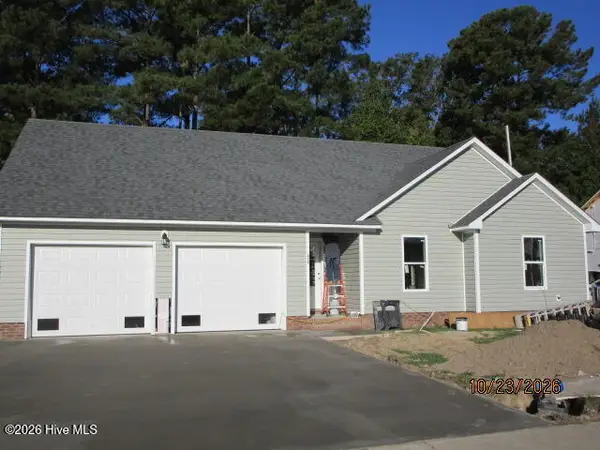 $335,000Active3 beds 2 baths1,687 sq. ft.
250 Nugget Trail, Elizabeth City, NC 27909
MLS# 100613595Listed by: TAYLOR MUELLER REALTY, INC. - New
 $375,000Active4 beds 2 baths1,750 sq. ft.
1626 Salem Church Road, Elizabeth City, NC 27909
MLS# 100613204Listed by: HALL & NIXON REAL ESTATE, INC - New
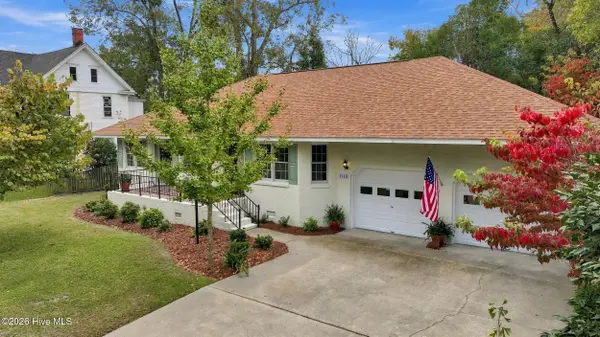 $439,500Active2 beds 2 baths1,260 sq. ft.
1113 Riverside Avenue, Elizabeth City, NC 27909
MLS# 100613386Listed by: RICH COMPANY - New
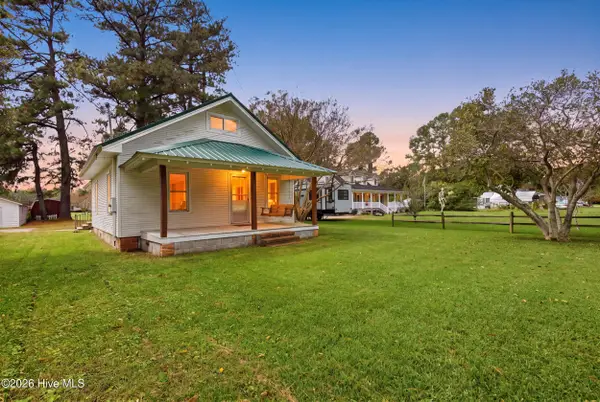 $215,000Active2 beds 1 baths1,417 sq. ft.
2201 W Main Ext, Elizabeth City, NC 27909
MLS# 100613273Listed by: INNER BANKS REAL ESTATE GROUP, INC. - New
 $360,000Active3 beds 2 baths1,572 sq. ft.
2136 Eleuthera Way, Elizabeth City, NC 27909
MLS# 100612989Listed by: OPENDOOR BROKERAGE LLC - New
 $289,000Active4 beds 1 baths2,139 sq. ft.
116 E Broad Street, Elizabeth City, NC 27909
MLS# 100612780Listed by: CAPE & COAST REAL ESTATE GROUP - New
 $145,000Active4 beds 4 baths
1109 Wood Street, Elizabeth City, NC 27909
MLS# 100612728Listed by: ASHER RE LLC - New
 $416,000Active4 beds 3 baths2,015 sq. ft.
529 Keel Way, Elizabeth City, NC 27909
MLS# 100612584Listed by: WATER STREET REAL ESTATE GROUP - New
 $300,000Active3 beds 2 baths1,200 sq. ft.
221 Zack Circle, Elizabeth City, NC 27909
MLS# 100612429Listed by: OPENING DOORS REALTY - New
 $325,000Active4 beds 3 baths1,886 sq. ft.
1711 Providence Road, Elizabeth City, NC 27909
MLS# 100612265Listed by: OWN REAL ESTATE OF NC, LLC


Protect your home and budget from life's surprises with an Assurant Home Warranty, backed by a partner that supports you through every step of homeownership. Explore Plans.
© 2023 - 2026 ERA Franchise Systems LLC. All rights reserved. ERA Franchise Systems LLC fully supports the principles of the Fair Housing Act and the Equal Opportunity Act. ERA, ERA Real Estate powered, and their respective logos are registered service marks of ERA Franchise Systems LLC. Each office is independently owned and operated.