
551 Watercrest Circle, Elizabeth City, NC 27909
Local realty services provided by:ERA Strother Real Estate
551 Watercrest Circle,Elizabeth Cty, NC 27909
$399,990
- 3 Beds
- 3 Baths
- 2,087 sq. ft.
- Townhouse
- Active
Listed by: jessica r. locke
Office: d r horton, inc.
MLS#:100607439
Source:NC_CCAR
Price summary
- Price:$399,990
- Price per sq. ft.:$191.66
About this home
Welcome to The Wellington at Pelican Pointe, an exciting opportunity for new townhome living within this established Elizabeth City community! Offering 2,087 square feet, The Wellington combines a spacious, versatile floor plan with modern finishes and the convenience of low-maintenance living. The open-concept main level is ideal for everyday living and entertaining, with a spacious kitchen featuring granite countertops, pantry, and peninsula overlooking the dining area and expansive family room. Step outside to the patio or enjoy easy access to the one-car garage. Privately situated on the main level, the owner's suite features its own patio access, two walk-in closets, and an en suite bath with double vanity. A second bedroom suite completes the first floor. Upstairs, a generous loft provides flexible space for a home office, media room, or play area, along with a third bedroom suite and large closet. Additional features include a Hardie plank exterior, tankless water heater, and builder's warranty included, offering added value and peace of mind. Pelican Pointe amenities include a clubhouse, pool, playground, basketball court, tennis courts, and community dock with storage, creating plenty of opportunities to relax, stay active, and enjoy the waterfront lifestyle. Incentives available with the use of the preferred lender! Ready for a quick move-in....
Contact an agent
Home facts
- Year built:2026
- Subdivision & Development:Pelican Pointe
- Listing ID #:100607439
- Added:1 day(s) ago
- Updated:October 01, 2026 at 09:00 PM
Rooms and interior
- Bedrooms:3
- Total bathrooms:3
- Full bathrooms:3
- Rooms Total:6
- Flooring:Carpet
- Kitchen Description:Dishwasher, Disposal, Gas Range, Pantry
- Bedroom Description:Walk-In Closet(s)
- Living area:2,087 sq. ft.
Heating and cooling
- Cooling:Central Air, Zoned
- Heating:Heating, Natural Gas, Zoned
- Central air:Yes
Structure and exterior
- Roof:Architectural Shingle
- Year built:2026
- Building area:2,087 sq. ft.
- Lot area:0.1 Acres
- Architectural Style:Patio
- Construction Materials:Fiber Cement, Wood Frame
- Exterior Features:Patio
- Foundation Description:Slab
- Levels:2 Story
Schools
- High school:Northeastern High School
- Middle school:River Road Middle School
- Elementary school:J.C. Sawyer Elementary
Utilities
- Water:County Water, Water Connected
Finances and disclosures
- Price:$399,990
- Price per sq. ft.:$191.66
Features and amenities
- Appliances:Dishwasher, Disposal
- Laundry features:Washer Hookup
- Amenities:Basketball Court, Clubhouse, Community Pool, Tennis Court(s), Walk-In Closet(s)
- Pool features:Community Pool
Parking
- Total parking spaces:1
- Parking description:Attached Garage
- Garage:Yes
- Garage spaces:1

New listings near 551 Watercrest Circle
- New
 $319,900Active4 beds 3 baths1,902 sq. ft.
306 S Dyer Street, Elizabeth City, NC 27909
MLS# 100607529Listed by: CREED REALTY - New
 $245,000Active3 beds 1 baths1,384 sq. ft.
316 Culpepper Street S, Elizabeth City, NC 27909
MLS# 100607542Listed by: IBX REALTY LLC - New
 $479,000Active3 beds 3 baths1,800 sq. ft.
1224 Campground Road, Elizabeth City, NC 27909
MLS# 100607550Listed by: OWN REAL ESTATE OF NC, LLC - New
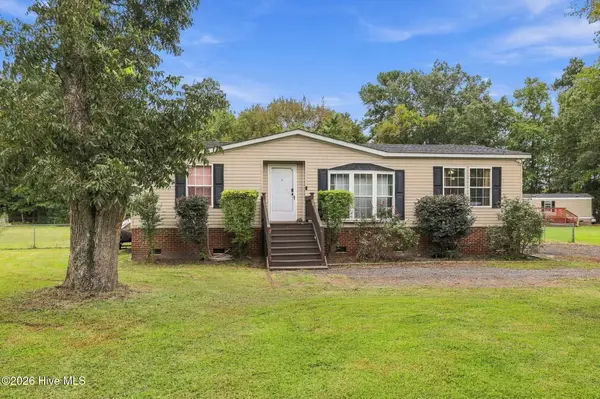 $225,000Active3 beds 2 baths1,291 sq. ft.
1052 Scott Road, Elizabeth City, NC 27909
MLS# 100607495Listed by: KELLER WILLIAMS TOWN CENTER - New
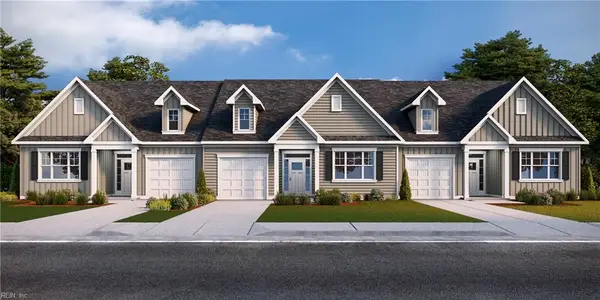 $399,990Active3 beds 3 baths2,087 sq. ft.
551 Watercrest Circle, Elizabeth City, NC 27909
MLS# 10656081Listed by: D R Horton Realty of Virginia - New
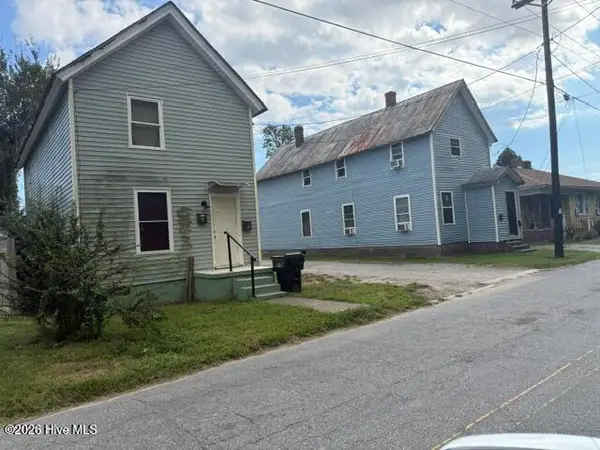 $300,000Active3 beds 3 baths2,720 sq. ft.
505 Roanoke Avenue, Elizabeth City, NC 27909
MLS# 100607458Listed by: SAM DAVIS & ASSOCIATES REALTY - New
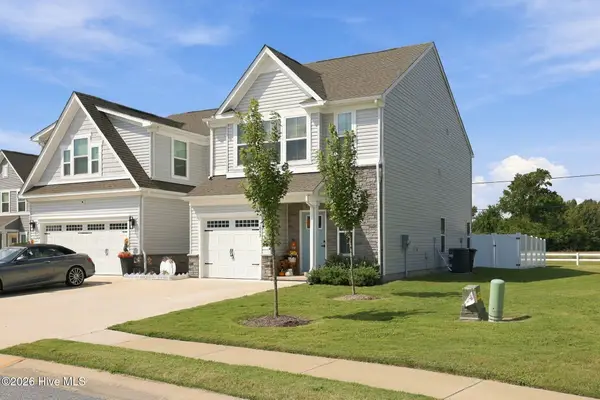 $325,000Active3 beds 3 baths1,760 sq. ft.
106 Spinnaker Street #B, Elizabeth City, NC 27909
MLS# 100607429Listed by: HALL & NIXON REAL ESTATE, INC - New
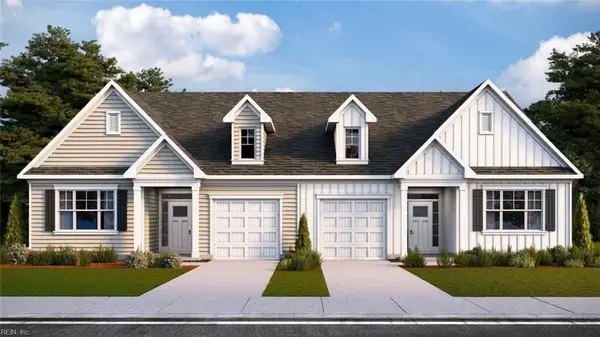 $399,990Active3 beds 3 baths2,087 sq. ft.
555 Watercrest Circle, Elizabeth City, NC 27909
MLS# 10655982Listed by: D R Horton Realty of Virginia - New
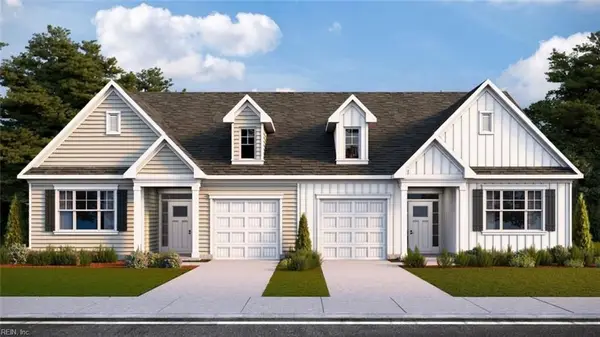 $389,990Active3 beds 3 baths2,087 sq. ft.
553 Watercrest Circle, Elizabeth City, NC 27909
MLS# 10655984Listed by: D R Horton Realty of Virginia


Protect your home and budget from life's surprises with an Assurant Home Warranty, backed by a partner that supports you through every step of homeownership. Explore Plans.
© 2023 - 2026 ERA Franchise Systems LLC. All rights reserved. ERA Franchise Systems LLC fully supports the principles of the Fair Housing Act and the Equal Opportunity Act. ERA, ERA Real Estate powered, and their respective logos are registered service marks of ERA Franchise Systems LLC. Each office is independently owned and operated.