
815 Parsonage Street, Elizabeth City, NC 27909
Local realty services provided by:ERA Wilder Realty
815 Parsonage Street,Elizabeth City, NC 27909
$354,900
- 3 Beds
- 2 Baths
- 1,688 sq. ft.
- Single family
- Pending
Listed by: erin nixon & phyllis bosomworth team
Office: hall & nixon real estate, inc
MLS#:100602607
Source:NC_CCAR
Price summary
- Price:$354,900
- Price per sq. ft.:$210.25
About this home
815 Parsonage St Belmont B Model in Mill Park by builder, Wetherington Homes. Step inside this inviting new construction home featuring 3 bedrooms, 2 bathrooms, and a thoughtfully designed layout that blends comfort with modern style. The open-concept living space creates an easy flow between the living room, dining area, and kitchen, providing a welcoming setting for everyday living or entertaining. The well-appointed kitchen features granite countertops, stainless steel appliances, ample cabinetry, and plenty of workspace. The owner's suite offers a comfortable private retreat with a spacious walk-in closet and ensuite bath complete with dual vanities and a walk-in shower with built-in bench seating. Two additional bedrooms provide flexible space for family, guests, or a home office. Outside, the 9' x 9' patio offers a great spot for grilling, relaxing, or enjoying your morning coffee. With quality finishes and a practical floor plan, this home is designed to make everyday living easy and enjoyable. Home will be ready Early December!...
Contact an agent
Home facts
- Year built:2026
- Subdivision & Development:Mill Park
- Listing ID #:100602607
- Added:65 day(s) ago
- Updated:November 15, 2026 at 10:30 AM
Rooms and interior
- Bedrooms:3
- Total bathrooms:2
- Full bathrooms:2
- Rooms Total:7
- Flooring:Carpet, Vinyl
- Bathrooms Description:Walk-in Shower
- Kitchen Description:Dishwasher
- Bedroom Description:Walk-In Closet(s)
- Living area:1,688 sq. ft.
Heating and cooling
- Cooling:Heat Pump
- Heating:Electric, Heat Pump, Heating
Structure and exterior
- Roof:Shingle
- Year built:2026
- Building area:1,688 sq. ft.
- Lot area:1 Acres
- Construction Materials:Vinyl Siding, Wood Frame
- Exterior Features:Covered, Patio
- Foundation Description:Slab
- Levels:1 Story
Schools
- High school:Pasquotank County High School
- Middle school:Elizabeth City Middle School
- Elementary school:P.W. Moore Elementary
Utilities
- Water:County Water, Water Connected
Finances and disclosures
- Price:$354,900
- Price per sq. ft.:$210.25
Features and amenities
- Appliances:Dishwasher
- Amenities:Ceiling Fan(s), Walk-In Closet(s)
Parking
- Total parking spaces:2
- Parking description:Attached Garage, Garage
- Garage:Yes
- Garage spaces:2

New listings near 815 Parsonage Street
- New
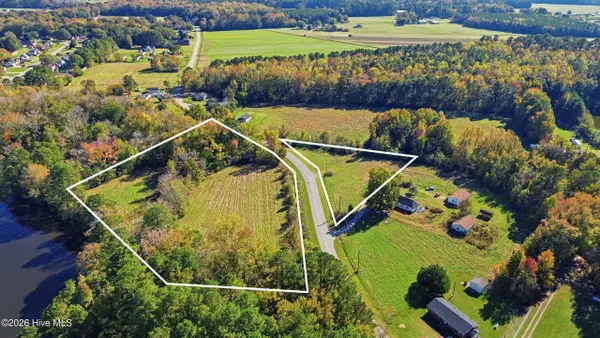 $150,000Active5.5 Acres
00000 Trinkaloe Road, Elizabeth City, NC 27909
MLS# 100616573Listed by: WATER STREET REAL ESTATE GROUP - New
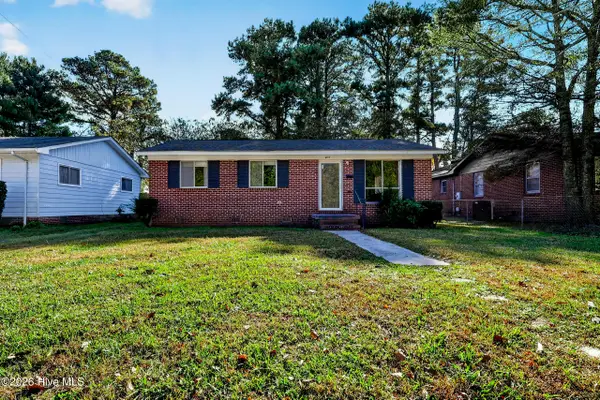 $230,000Active3 beds 2 baths962 sq. ft.
403 Massachusetts Avenue, Elizabeth City, NC 27909
MLS# 100616550Listed by: WATER STREET REAL ESTATE GROUP - New
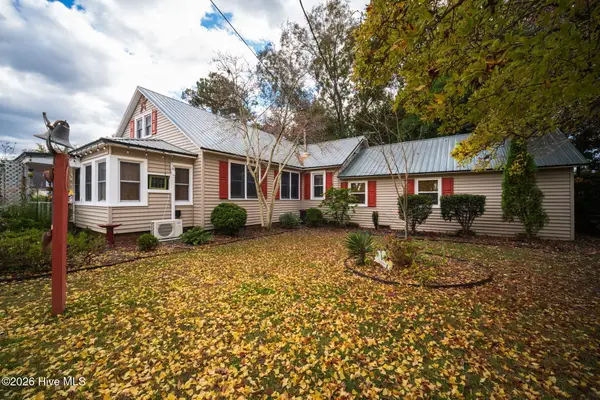 $429,900Active4 beds 3 baths2,900 sq. ft.
613 Maple Street, Elizabeth City, NC 27909
MLS# 100616513Listed by: BHHS RW TOWNE - MOYOCK - New
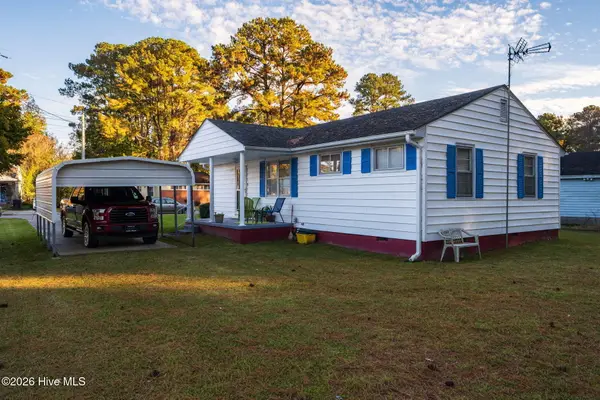 $229,900Active2 beds 1 baths960 sq. ft.
1611 Penny Drive, Elizabeth City, NC 27909
MLS# 100616493Listed by: BHHS RW TOWNE - MOYOCK - New
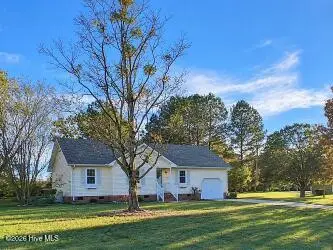 $307,000Active3 beds 2 baths1,272 sq. ft.
1307 Stacie Drive, Elizabeth City, NC 27909
MLS# 100616461Listed by: HOWARD HANNA WEW/EC - New
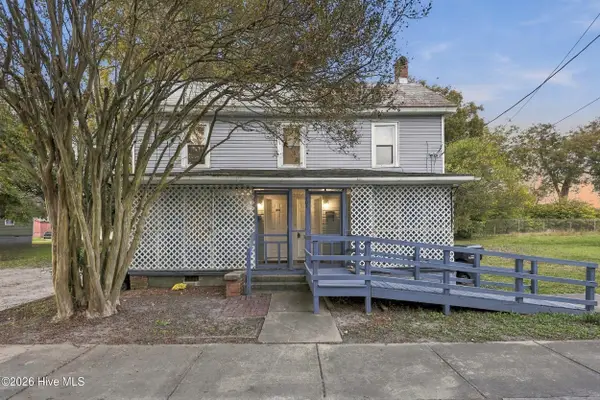 $199,000Active4 beds 2 baths1,880 sq. ft.
404 Pearl Street #A & B, Elizabeth City, NC 27909
MLS# 100616438Listed by: WATER STREET REAL ESTATE GROUP - New
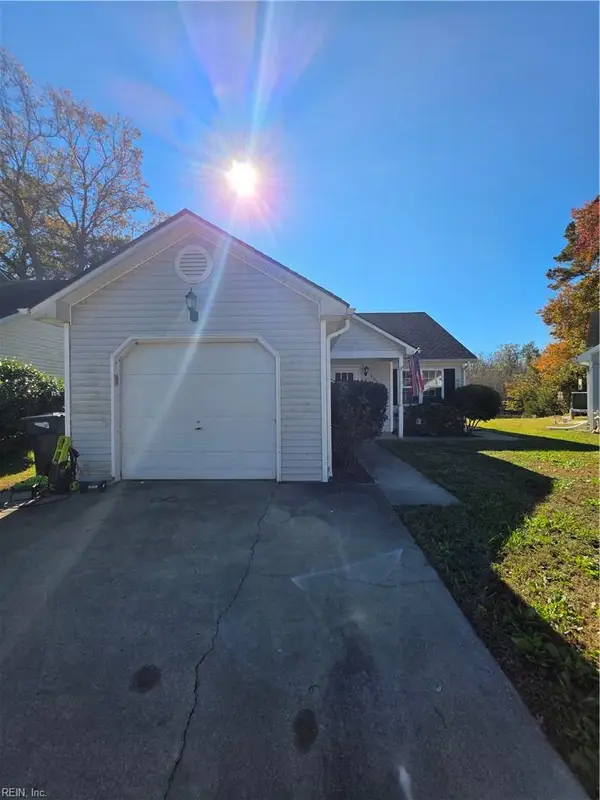 $205,000Active2 beds 2 baths942 sq. ft.
121 Bayberry Drive, Elizabeth City, NC 27909
MLS# 10661917Listed by: EXP Realty LLC - New
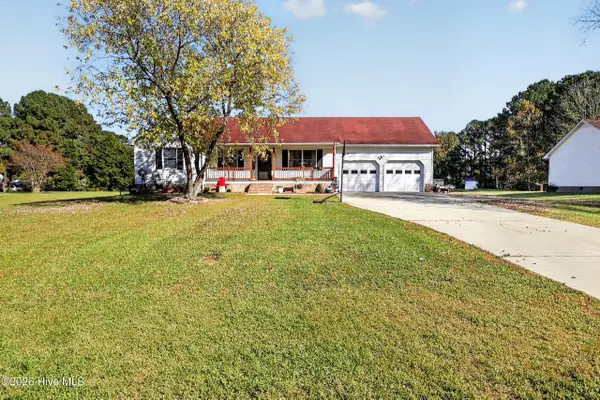 $340,000Active3 beds 2 baths1,633 sq. ft.
304 Travis Drive, Elizabeth City, NC 27909
MLS# 100616367Listed by: WATER STREET REAL ESTATE GROUP - New
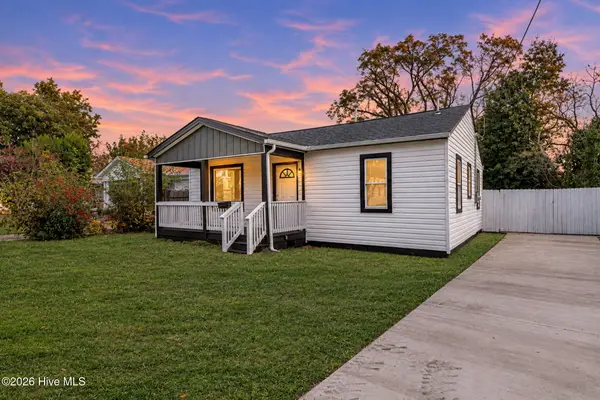 $225,000Active3 beds 1 baths832 sq. ft.
1202 Newport Avenue, Elizabeth City, NC 27909
MLS# 100616380Listed by: WORLD CLASS REALTY & ASSOCIATES LLC - New
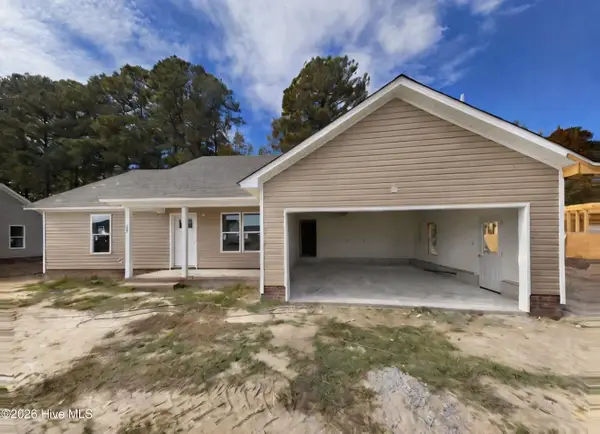 $315,000Active3 beds 2 baths1,290 sq. ft.
252 Nugget Trail, Elizabeth City, NC 27909
MLS# 100616313Listed by: TAYLOR MUELLER REALTY, INC.


Protect your home and budget from life's surprises with an Assurant Home Warranty, backed by a partner that supports you through every step of homeownership. Explore Plans.
© 2023 - 2026 ERA Franchise Systems LLC. All rights reserved. ERA Franchise Systems LLC fully supports the principles of the Fair Housing Act and the Equal Opportunity Act. ERA, ERA Real Estate powered, and their respective logos are registered service marks of ERA Franchise Systems LLC. Each office is independently owned and operated.