
91 Small Drive, Elizabeth City, NC 27909
Local realty services provided by:ERA Wilder Realty
91 Small Drive,Elizabeth City, NC 27909
$649,000
- 5 Beds
- 4 Baths
- 2,843 sq. ft.
- Single family
- Active
Listed by: karen hanbury
Office: berkshire hathaway homeservices rw towne realty/chesapeake
MLS#:100603510
Source:NC_CCAR
Price summary
- Price:$649,000
- Price per sq. ft.:$228.28
About this home
A thoughtfully designed layout offers comfortable everyday living, easy entertaining and flexible spaces that can adapt to your needs. Relax by the fireplace, unwind on the screened porch or enjoy direct patio access from the primary suite. Generous storage and future expansion potential add even more versatility. HOA includes access to the community boat ramp and boat/trailer storage.
Contact an agent
Home facts
- Year built:2021
- Subdivision & Development:Newbegun Land
- Listing ID #:100603510
- Added:2 day(s) ago
- Updated:September 17, 2026 at 04:42 PM
Rooms and interior
- Bedrooms:5
- Total bathrooms:4
- Full bathrooms:3
- Half bathrooms:1
- Rooms Total:9
- Flooring:Tile
- Bathrooms Description:Walk-in Shower
- Kitchen Description:Dishwasher, Gas Range, Ice Maker, Pantry, Refrigerator
- Bedroom Description:Master Downstairs, Walk-In Closet(s)
- Living area:2,843 sq. ft.
Heating and cooling
- Cooling:Central Air
- Heating:Electric, Fireplace Insert, Fireplace(s), Heat Pump, Heating
- Central air:Yes
Structure and exterior
- Roof:Architectural Shingle
- Year built:2021
- Building area:2,843 sq. ft.
- Lot area:0.57 Acres
- Lot Features:Level
- Construction Materials:Brick, Vinyl Siding, Wood Frame
- Exterior Features:Open, Patio, Porch
- Foundation Description:Crawl Space
- Levels:1 Story
Schools
- High school:Northeastern High School
- Middle school:River Road Middle School
- Elementary school:J.C. Sawyer Elementary
Utilities
- Water:County Water, Water Connected
Finances and disclosures
- Price:$649,000
- Price per sq. ft.:$228.28
Features and amenities
- Appliances:Dishwasher, Dryer, Ice Maker, Refrigerator, Washer
- Laundry features:Dryer, Laundry Room, Washer, Washer Hookup
- Amenities:Blinds/Shades, Bookcases, Ceiling Fan(s), Ramp, Storage, Tray Ceiling(s), Walk-In Closet(s)
Parking
- Total parking spaces:2
- Parking description:Attached Garage, Circular Driveway, Garage, Off Street, Parking Pad
- Garage:Yes
- Garage spaces:2

New listings near 91 Small Drive
- New
 $275,000Active3 beds 1 baths1,118 sq. ft.
120 Ranch Drive, Elizabeth City, NC 27909
MLS# 100604071Listed by: HALL & NIXON REAL ESTATE, INC - New
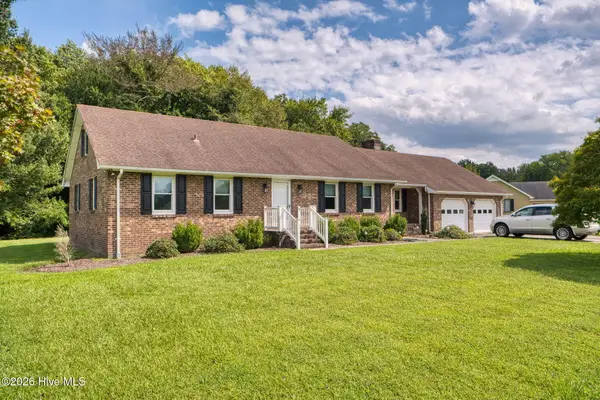 $375,000Active3 beds 2 baths1,900 sq. ft.
1600 Darian Drive, Elizabeth City, NC 27909
MLS# 100604072Listed by: BERKSHIRE HATHAWAY HOMESERVICES RW TOWNE REALTY/MOYOCK - New
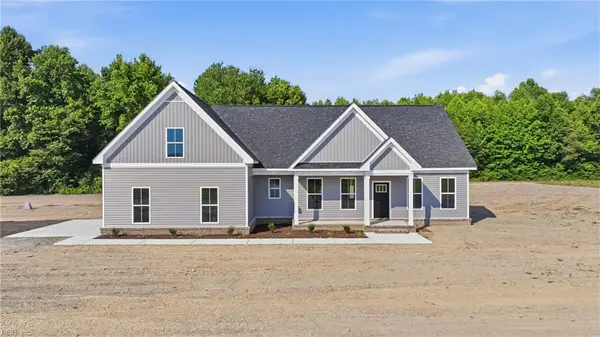 $599,000Active4 beds 3 baths2,550 sq. ft.
580 Ownley Road, Elizabeth City, NC 27909
MLS# 10653710Listed by: Atlantic Sothebys Int'l Realty - New
 $264,900Active3 beds 2 baths1,572 sq. ft.
316 S Dyer Street, Elizabeth City, NC 27909
MLS# 100603974Listed by: A BETTER WAY REALTY, INC. - New
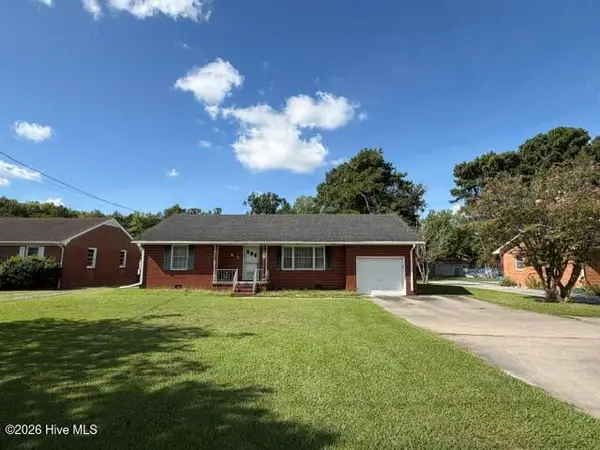 $229,000Active3 beds 2 baths1,604 sq. ft.
851 Halstead Boulevard, Elizabeth City, NC 27909
MLS# 100604018Listed by: HOWARD HANNA WEW/EC - New
 $475,000Active3 beds 4 baths2,252 sq. ft.
1903 Rivershore Road, Elizabeth City, NC 27909
MLS# 100604004Listed by: HALL & NIXON REAL ESTATE, INC - New
 $525,000Active3 beds 3 baths3,000 sq. ft.
1217 Little River Drive, Elizabeth City, NC 27909
MLS# 100603440Listed by: TAYLOR MUELLER REALTY, INC. - New
 $515,000Active3 beds 2 baths1,700 sq. ft.
255 Sharber Lane, Elizabeth City, NC 27909
MLS# 10653435Listed by: Own Real Estate LLC - New
 $10,000Active0.29 Acres
104 Spindrift Trail, Elizabeth City, NC 27909
MLS# 100603336Listed by: BERKSHIRE HATHAWAY HOMESERVICES RW TOWNE REALTY/SUFFOLK


Protect your home and budget from life's surprises with an Assurant Home Warranty, backed by a partner that supports you through every step of homeownership. Explore Plans.
© 2023 - 2026 ERA Franchise Systems LLC. All rights reserved. ERA Franchise Systems LLC fully supports the principles of the Fair Housing Act and the Equal Opportunity Act. ERA, ERA Real Estate powered, and their respective logos are registered service marks of ERA Franchise Systems LLC. Each office is independently owned and operated.