
151 N Eagle Lane, Ellerbe, NC 28338
Local realty services provided by:ERA Strother Real Estate
151 N Eagle Lane,Ellerbe, NC 28338
$148,000
- 2 Beds
- 2 Baths
- 1,120 sq. ft.
- Single family
- Pending
Listed by: debra parsons
Office: coldwell banker preferred properties
MLS#:100575263
Source:NC_CCAR
Price summary
- Price:$148,000
- Price per sq. ft.:$132.14
About this home
Welcome home to this charming, 2-bedroom, 1.5 bathroom property situated on over an acre of private land! Step inside to discover a bright and airy open-concept floor plan that seamlessly connects the living and dining spaces, making it perfect for everyday living and entertaining. A dedicated washroom adds fantastic convenience and extra organizational space to the home's functional layout.
Designed with ease of movement in mind, the home features wide pathways and a unique, custom-modified layout. Including one oversized, centralized main closet space instead of traditional narrow built-ins. This functional design provides large, easily accessible storage and opens up the two-bedrooms to optimize physical floor space. It is the perfect setup for adding your favorite custom wardrobes or armoires to suit your physical style! Schedule your tour today!
Please Note: Some interior photos have been virtually staged with furniture to illustrate space utility and furniture placement possibilities. Original, vacant photos are included in succession....
Contact an agent
Home facts
- Year built:2025
- Subdivision & Development:Other
- Listing ID #:100575263
- Added:141 day(s) ago
- Updated:October 09, 2026 at 08:58 AM
Rooms and interior
- Bedrooms:2
- Total bathrooms:2
- Full bathrooms:1
- Half bathrooms:1
- Rooms Total:7
- Bedroom Description:Walk-In Closet(s)
- Living area:1,120 sq. ft.
Heating and cooling
- Heating:Electric, Heating, Propane, Wall Furnace
Structure and exterior
- Roof:Metal
- Year built:2025
- Building area:1,120 sq. ft.
- Lot area:1.36 Acres
- Construction Materials:Vinyl Siding, Wood Frame
- Foundation Description:Block, Crawl Space
- Levels:1 Story
Schools
- High school:Richmond Senior High
- Middle school:Ellerbe Middle
- Elementary school:Monroe Avenue Elementary
Utilities
- Water:Water Connected
Finances and disclosures
- Price:$148,000
- Price per sq. ft.:$132.14
Features and amenities
- Amenities:Walk-In Closet(s)
Parking
- Parking description:Unpaved

New listings near 151 N Eagle Lane
- New
 $199,999Active4 beds 2 baths2,079 sq. ft.
311 Green Road, Ellerbe, NC 28338
MLS# 4430073Listed by: NORTHGROUP REAL ESTATE LLC - New
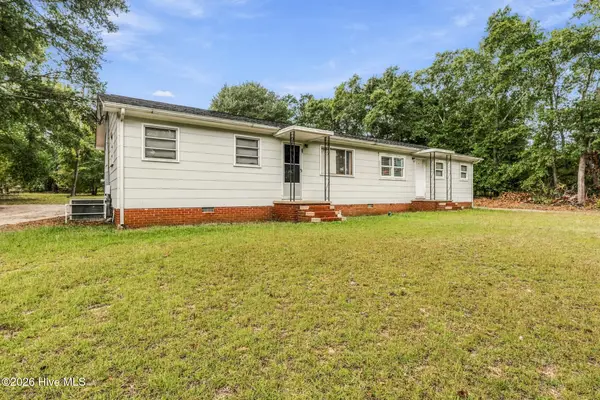 $350,000Active8 beds 4 baths1,960 sq. ft.
155 5th Street Duplex, Ellerbe, NC 28338
MLS# 100607139Listed by: PREMIER REAL ESTATE OF THE SANDHILLS LLC  $189,000Pending3 beds 2 baths2,128 sq. ft.
1901 Highway 220, Ellerbe, NC 28338
MLS# 100604916Listed by: COLDWELL BANKER PREFERRED PROPERTIES $265,000Active3 beds 2 baths1,328 sq. ft.
169 Bells Creek Lane, Ellerbe, NC 28338
MLS# 100602278Listed by: RE/MAX SOUTHERN REALTY $167,500Pending2 beds 1 baths1,382 sq. ft.
642 Crawford Road, Ellerbe, NC 28338
MLS# 100600308Listed by: RE/MAX SOUTHERN REALTY $85,000Active5.94 Acres
718 Green Lake Road, Ellerbe, NC 28338
MLS# 100590592Listed by: NORTHGROUP REAL ESTATE LLC $30,000Active1.51 Acres
Tbd Capel Mill Road, Ellerbe, NC 28338
MLS# 100588545Listed by: EVERYTHING PINES PARTNERS LLC $230,000Active5 beds 3 baths2,440 sq. ft.
163 & 165 E Main Street E, Ellerbe, NC 28338
MLS# 100584566Listed by: RE/MAX SOUTHERN REALTY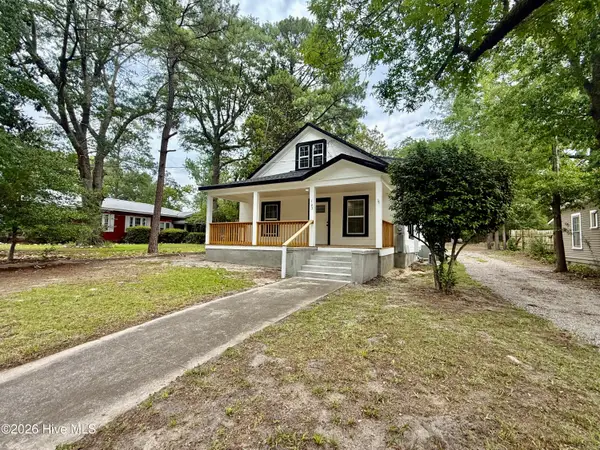 $229,900Active5 beds 3 baths2,216 sq. ft.
102 E Main Street, Ellerbe, NC 28338
MLS# 100582461Listed by: THOMAS REALTY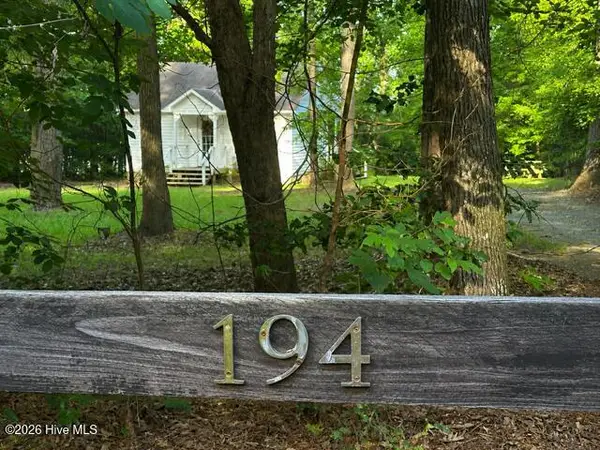 $225,000Active-- beds 1 baths384 sq. ft.
194 Ingrams Mill Road, Ellerbe, NC 28338
MLS# 100579657Listed by: BENJAMIN WHITE


Protect your home and budget from life's surprises with an Assurant Home Warranty, backed by a partner that supports you through every step of homeownership. Explore Plans.
© 2023 - 2026 ERA Franchise Systems LLC. All rights reserved. ERA Franchise Systems LLC fully supports the principles of the Fair Housing Act and the Equal Opportunity Act. ERA, ERA Real Estate powered, and their respective logos are registered service marks of ERA Franchise Systems LLC. Each office is independently owned and operated.